
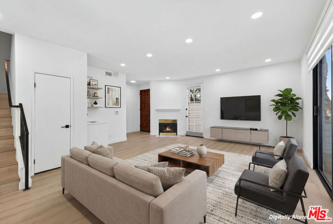
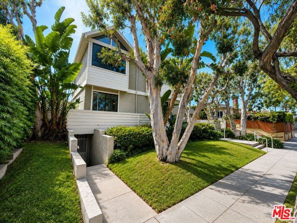
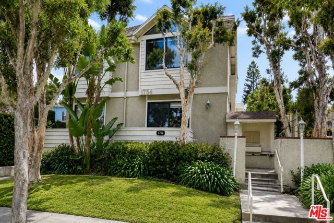
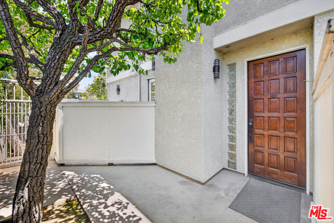
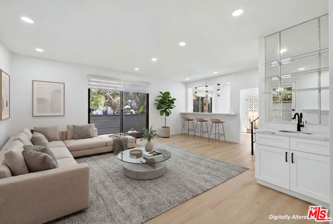
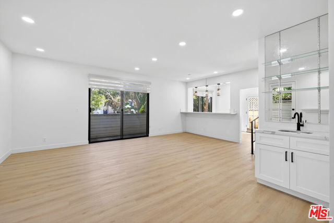
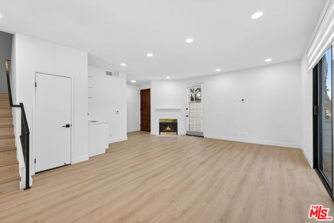
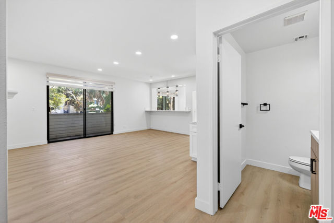
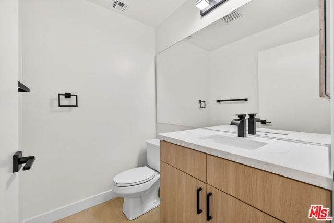
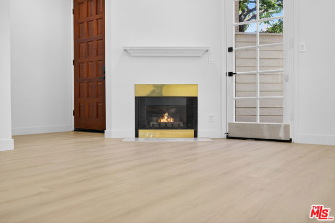
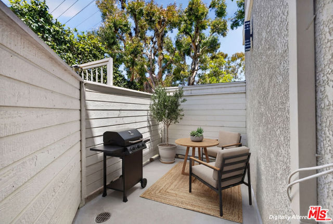
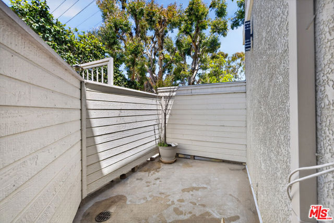
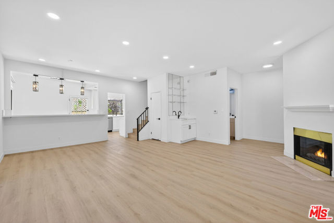
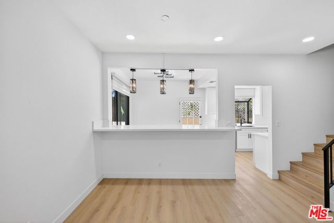
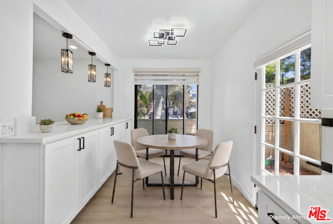
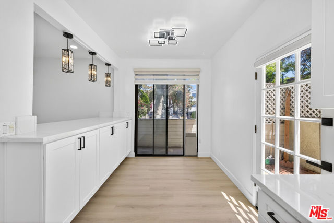
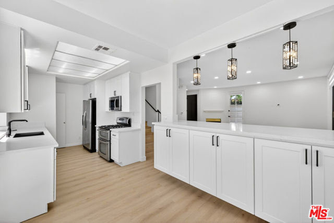
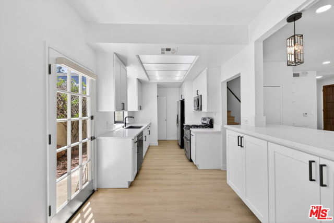
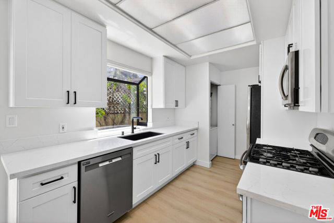
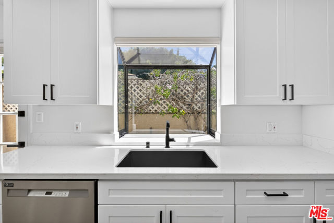
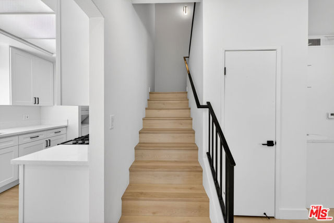
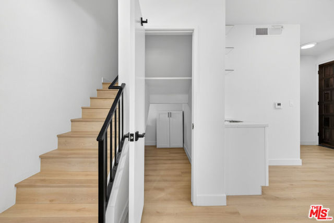
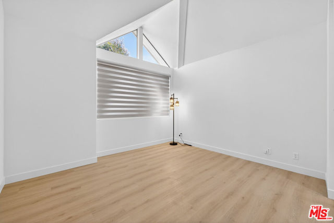
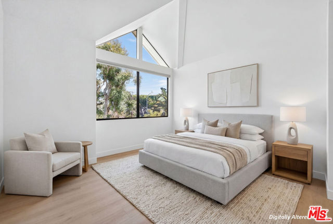
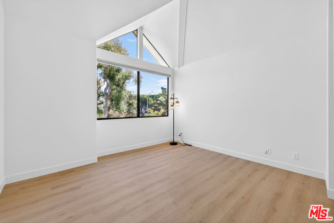
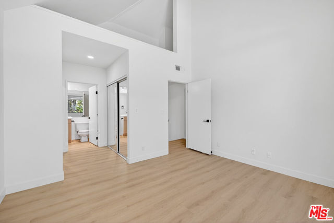
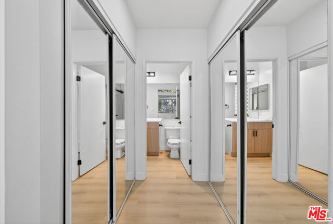
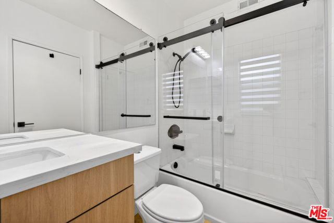
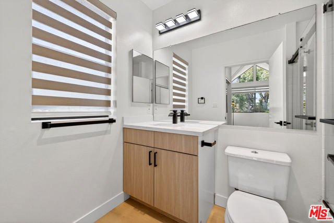
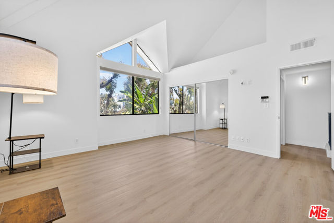
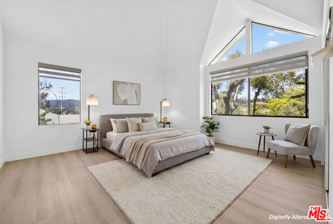
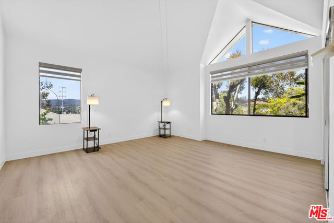
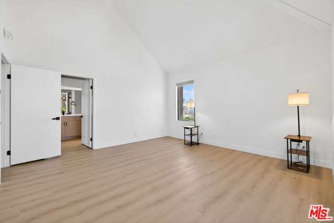
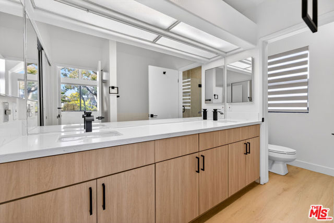
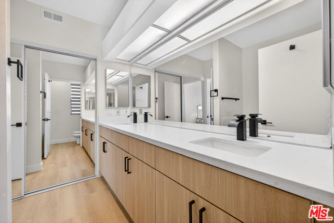
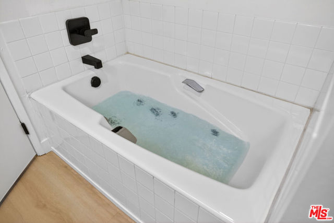
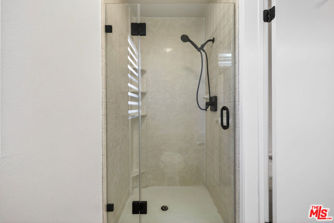
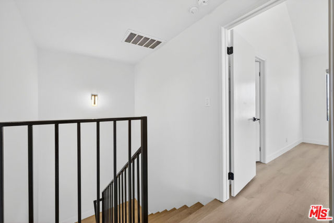
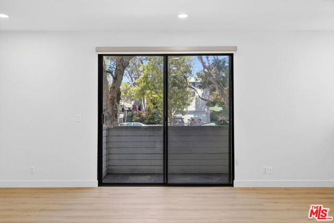
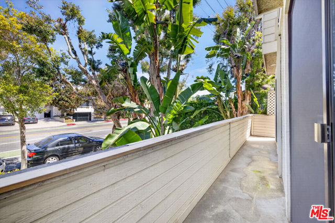
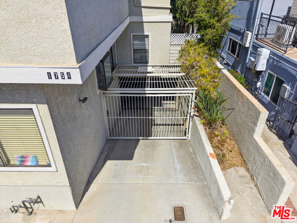
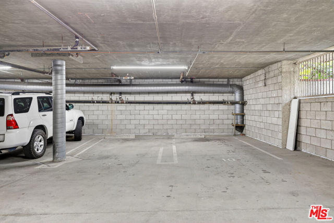
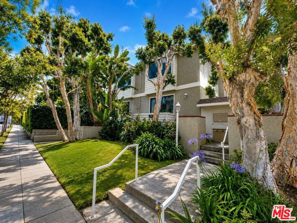
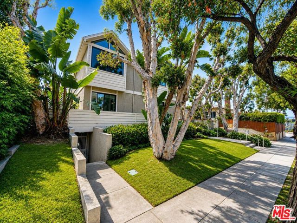
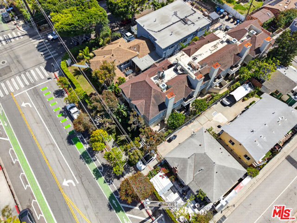
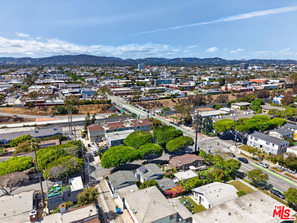
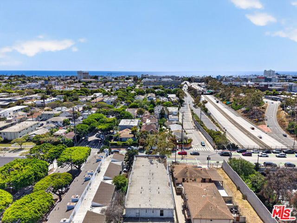
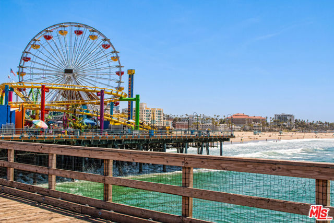
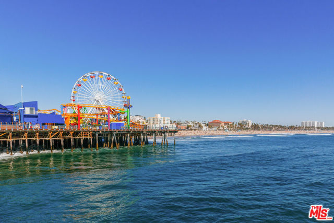
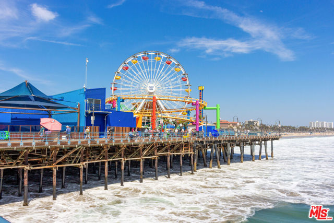
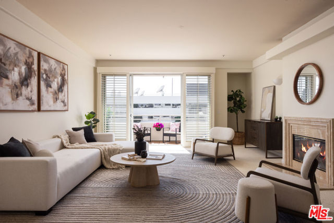
Welcome to 1754 11th Street #101 Santa Monica living with space, style, and a private outdoor retreat. Tucked into an intimate five-unit community, this beautifully upgraded front-unit townhome delivers the comfort and privacy of a single-family home with the convenience of a well-maintained community. Built in 1990… and thoughtfully enhanced over the years, the residence offers modern construction, generous proportions, and a move-in-ready feel in one of Santa Monica's most desirable central neighborhoods. Step inside to a light-filled, open-concept main level designed for the way you live today. The spacious living room features a working fireplace, contemporary lighting, and luxury laminate flooring that flows throughout the home. Oversized countertops create a natural gathering point for casual dining, entertaining, or working from home, while Hunter Douglas Zebra Aero Shades add a polished, modern touch throughout. Upstairs, approximately 9-foot ceilings enhance two generously sized bedrooms, each with its own en-suite bathroom. The primary suite offers a relaxing retreat with a jacuzzi tub and separate walk-in shower, while a main-level powder room provides added convenience for guests. The true standout is the outdoor living. A private front patio and expansive side patio flow seamlessly into the backyard, creating a rare, connected indoor-outdoor setting with room to dine, entertain, unwind, or simply enjoy the Santa Monica sunshine. Additional highlights include gated entry, two side-by-side secured parking spaces, dedicated bicycle storage, a large private storage room in the garage, and convenient under-stair storage. The HOA also includes earthquake insurance. Ideally positioned on a wide, tree-lined street between Olympic Boulevard and Pico Boulevard, the home is minutes from the beach, Santa Monica College, local shopping and dining, and major commuter routes via the I-10 and I-405. Stylish, spacious, private, and exceptionally well located this is Santa Monica living with room to breathe.
Find The Perfect Home
'VIP' Listing Search
Whenever a listing hits the market that matches your criteria you will be immediately notified.
Join The ListSimilar Listings
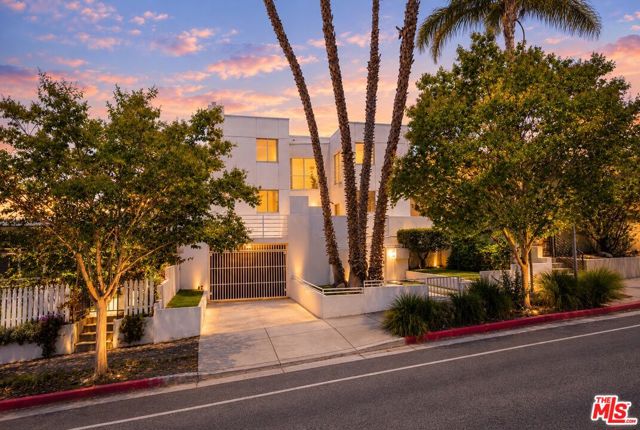 Active$999,0001823 20th Street, 103
Santa Monica, CA 904042 bd · 2.5 ba · 1,359 sq ft · built 1991
 Active$1,325,000652 Navy Street
Santa Monica, CA 904052 bd · 1 ba · 608 sq ft · built 1923
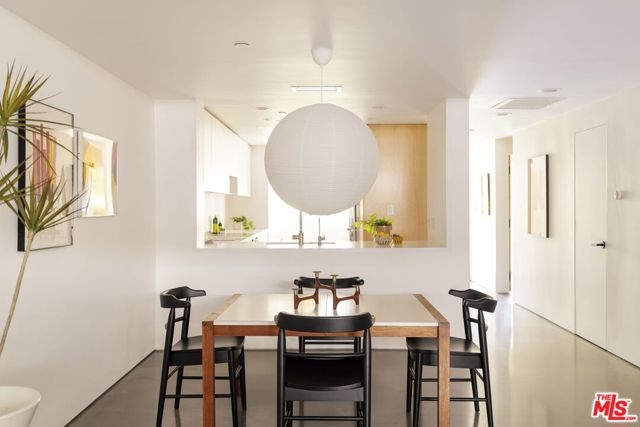 Active$1,375,0002950 Neilson Way, 209
Santa Monica, CA 904052 bd · 2 ba · 1,305 sq ft · built 1981
 Active$979,9994915 2nd
Los Angeles, CA 900433,420 sq ft · built 1922
 Active$715,0001522 South Saltair Ave, 206
Los Angeles, CA 900252 bd · 2 ba · 1,040 sq ft · built 1994
 Active$895,0001430 South Bentley Avenue, 402
Los Angeles, CA 900252 bd · 2 ba · 1,485 sq ft · built 1993