
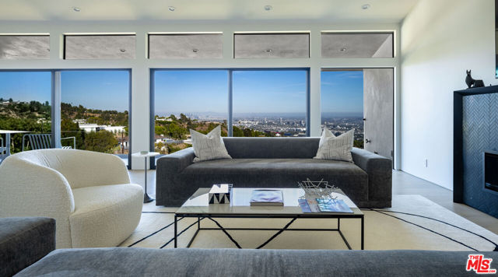
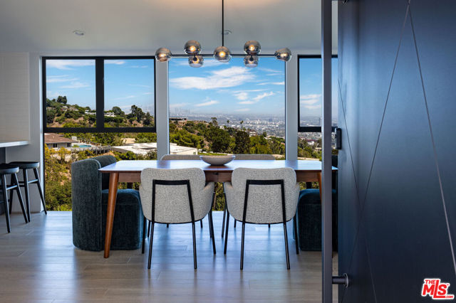
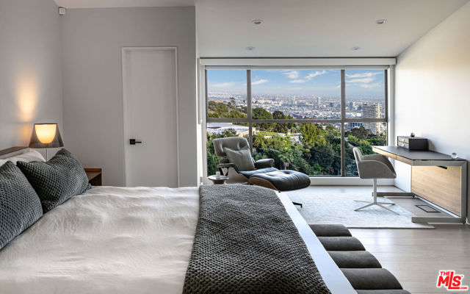
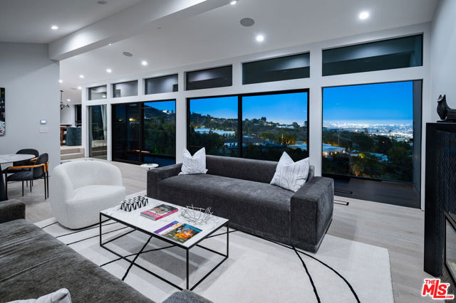
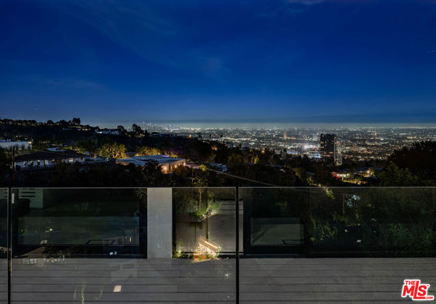
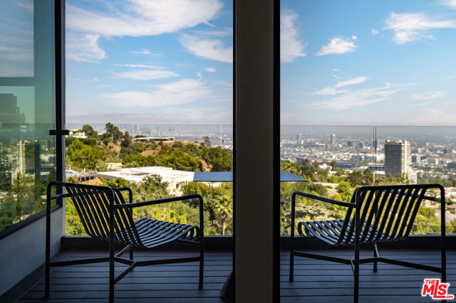
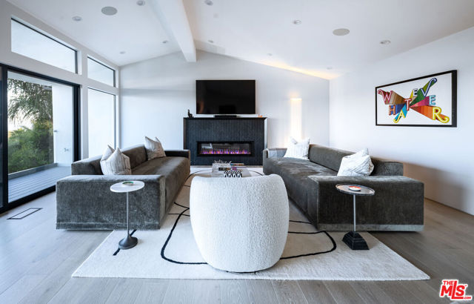
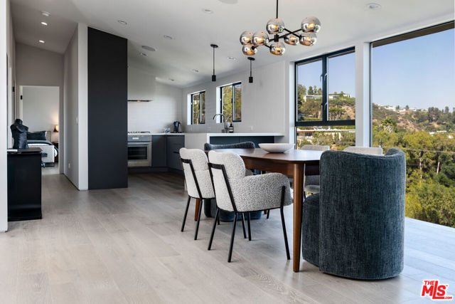
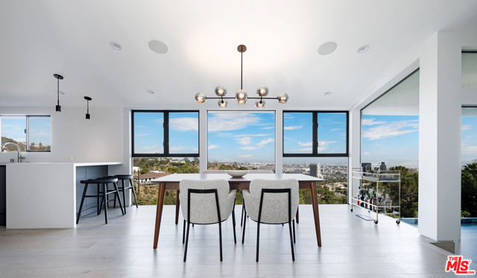
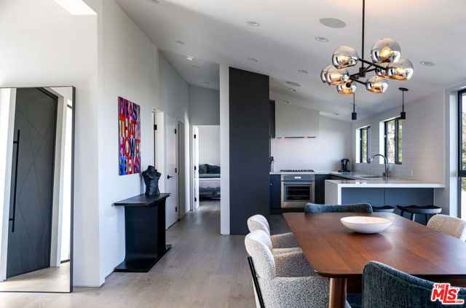
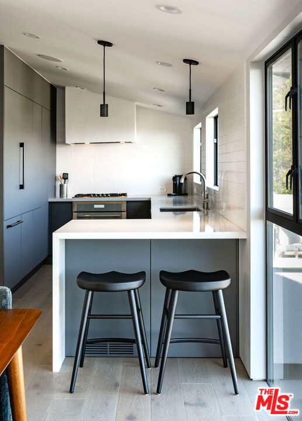
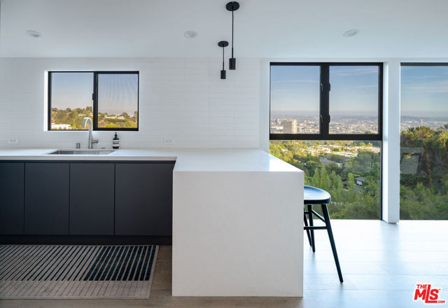
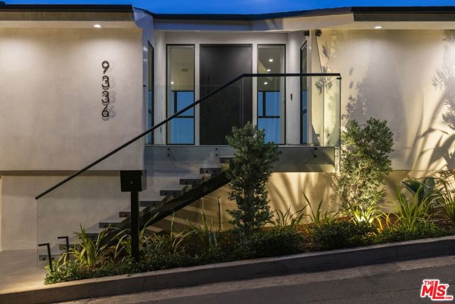
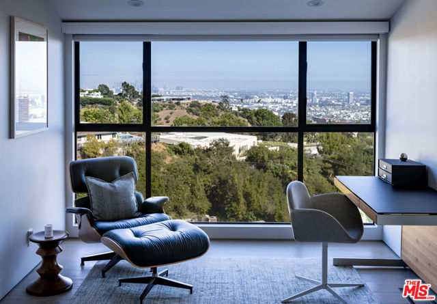
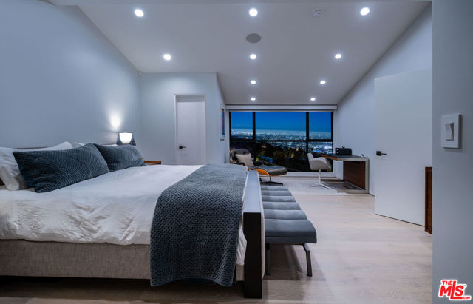
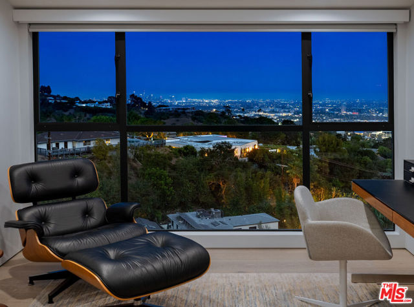
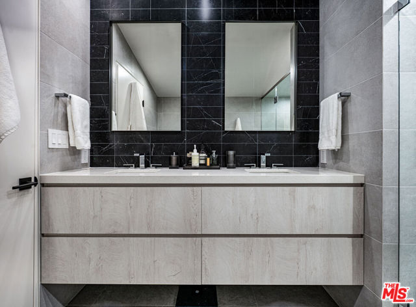
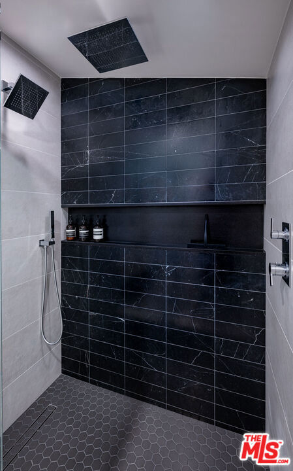
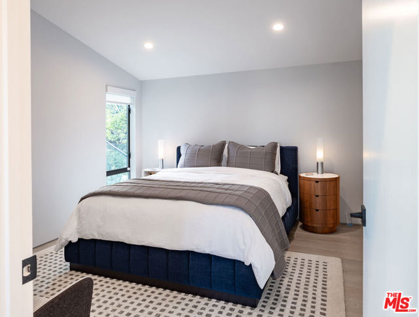
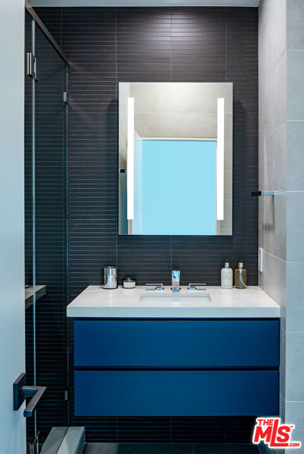
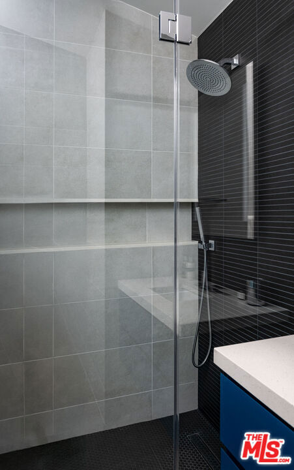
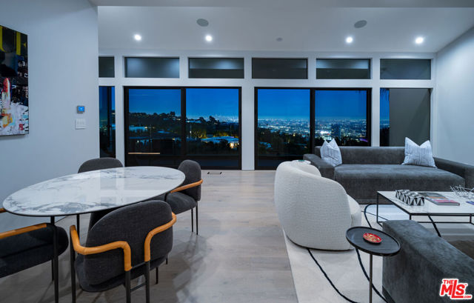
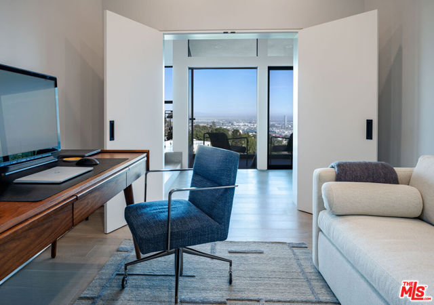
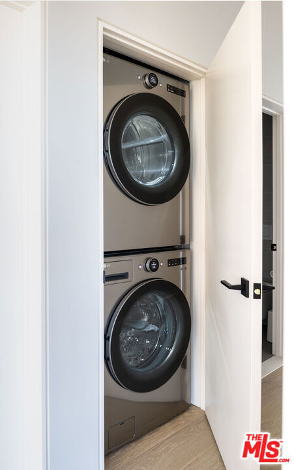
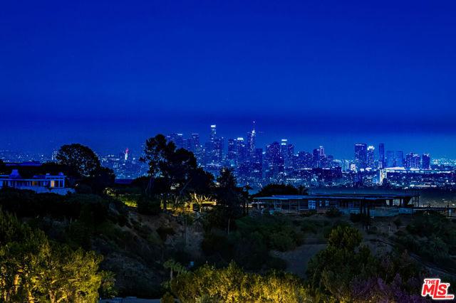
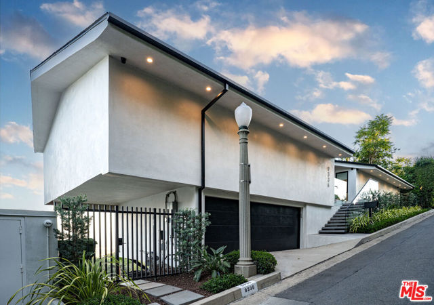
George Reed aptly dubbed The Crest Streets as 'The Balcony of Beverly Hills' for their expansive views. He might have been referring to this property specifically. Situated on an emotional view-site, this contemporary residence has been meticulously renovated from the studs. 270-degree panoramic views extending from… Downtown Los Angeles to the Pacific Ocean envelope life. An impressive pivot entry-door reveals floor-to-ceiling walls of glass, which bring the surrounding landscape into nearly every vantage point. Anchoring the living room is a fireplace wrapped in stone, with Fleetwood sliding doors opening to a covered terrace. The adjoining custom kitchen features Italian cabinetry, custom tilework, and a Thermador integrated appliance package. The primary suite features picture-frame windows, a dedicated sitting area, along with a walk-in closet and additional integrated storage. The primary bathroom is decorated with dual-sinks, and custom tile work. The guest suite provides a comfortable private space for extended stays. A dedicated office area provides flexibility for working from home. Additional features include: smart home tech, a built-in security/camera system, wired sound system, automatic window shades in the primary suite, a two-car garage with EV charger, a generous storage room, and driveway parking. The property is situated just moments from the dining, shopping, hotels, and attractions of downtown Beverly Hills and West Hollywood.
Find The Perfect Home
'VIP' Listing Search
Whenever a listing hits the market that matches your criteria you will be immediately notified.
Join The ListSimilar Listings
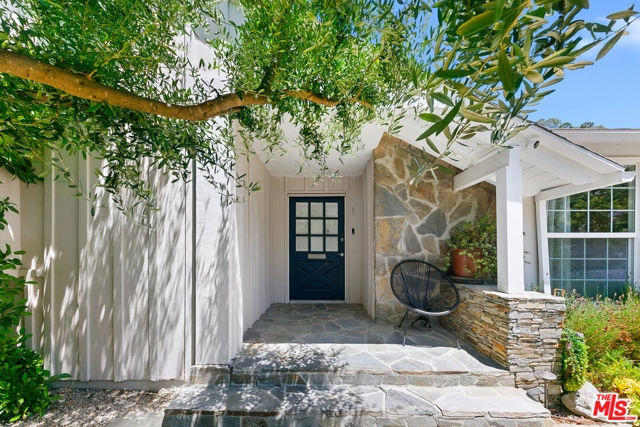
 Active$2,349,5001853 Nichols Canyon Road
Los Angeles, CA 900463 bd · 3 ba · 2,496 sq ft · built 1934
 Active$2,295,0003644 Goodland Avenue
Los Angeles, CA 916043 bd · 3 ba · 2,433 sq ft · built 1952
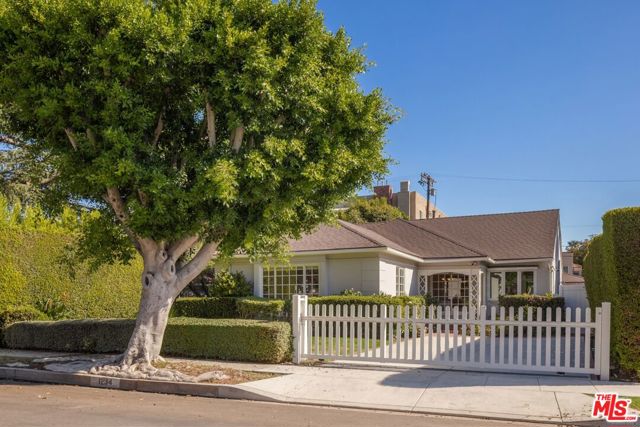 Active$2,480,0001234 Peck Drive
Los Angeles, CA 900352 bd · 2 ba · 1,702 sq ft · built 1942
 Active$3,575,00015539 Hamner Drive
Los Angeles, CA 900774 bd · 3 ba · 3,596 sq ft · built 1960
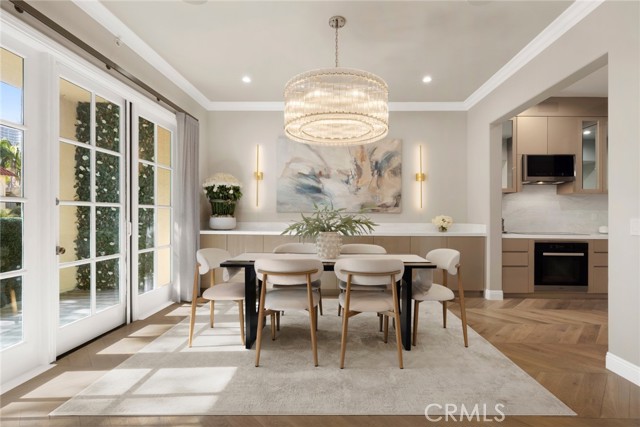 Active$2,195,00011500 San Vicente, 202
Los Angeles, CA 900493 bd · 3.25 ba · 2,412 sq ft · built 1994
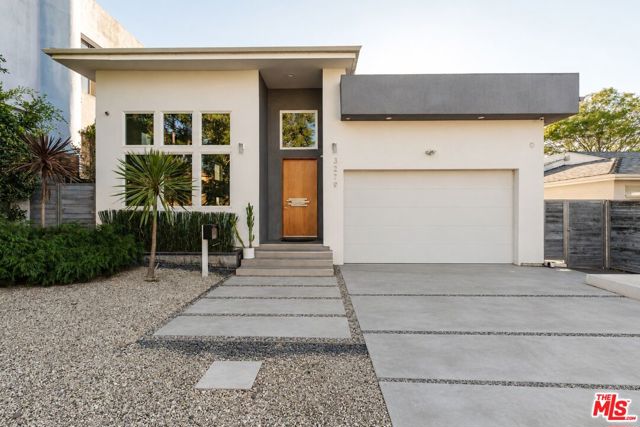 Active$2,995,0003279 Midvale Avenue
Los Angeles, CA 900344 bd · 5 ba · 4,001 sq ft · built 1940