
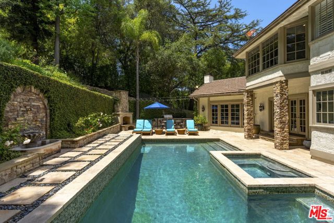
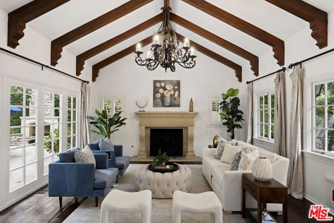
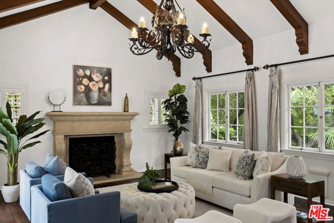
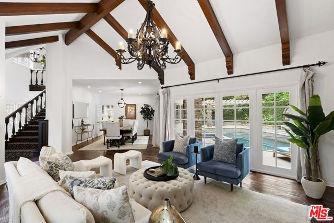
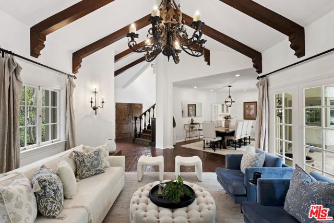
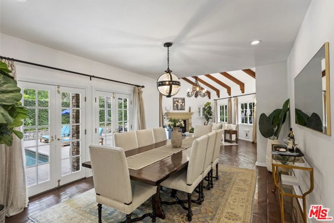
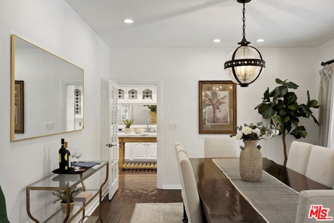
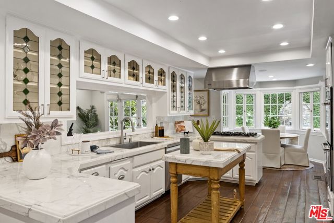
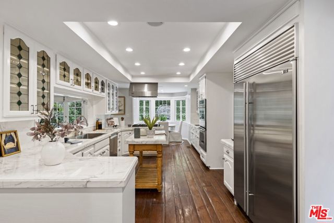
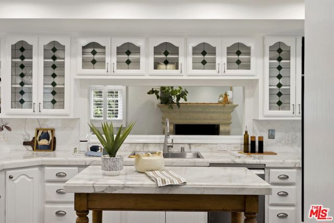
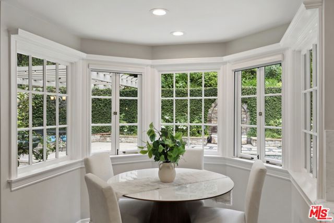
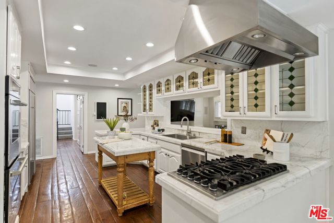
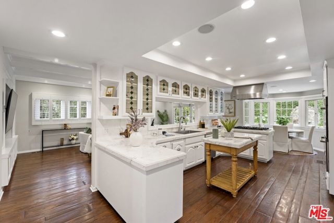
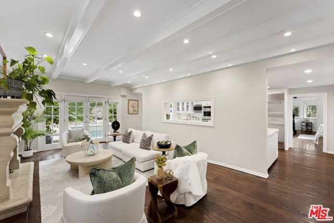
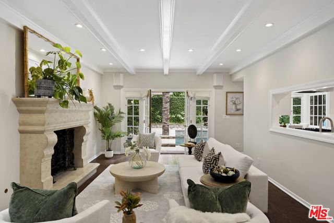
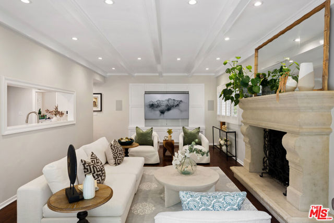
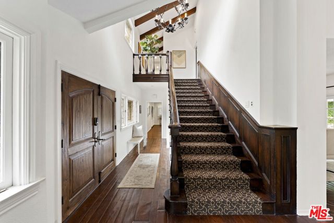
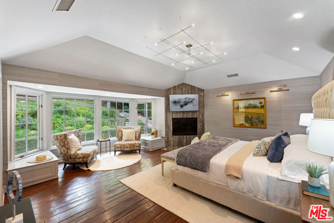
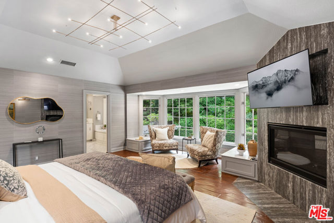
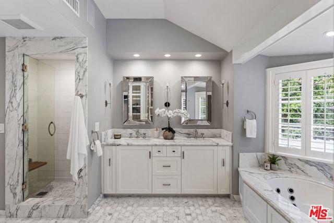
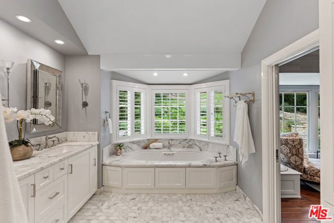
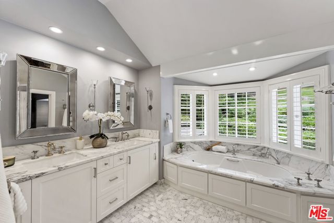
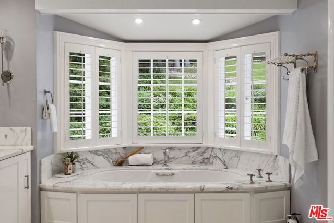
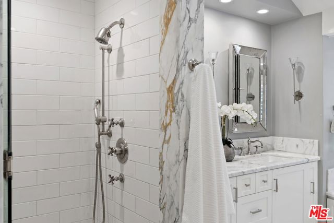

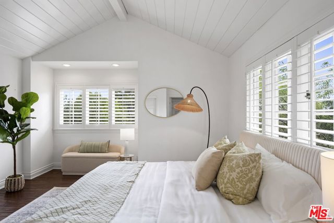
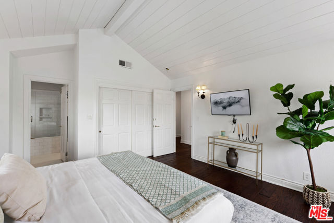
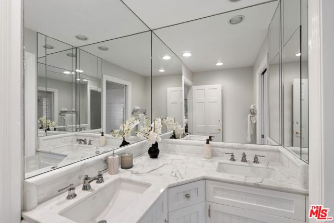
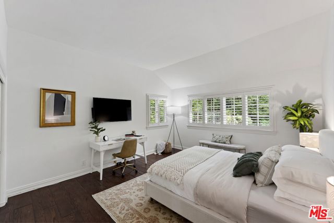
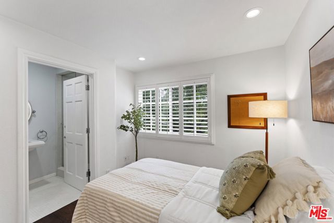
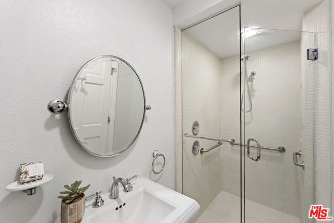
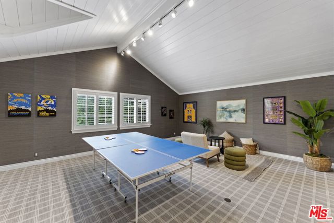
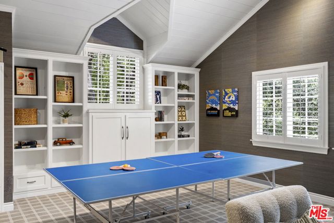
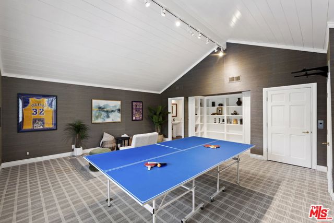
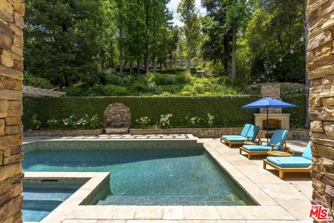
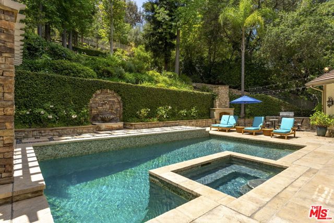
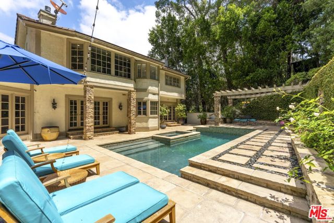
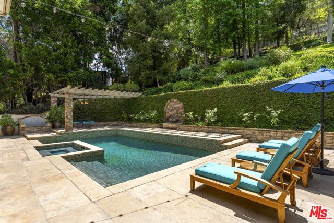
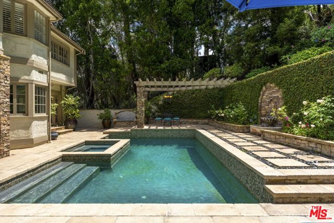
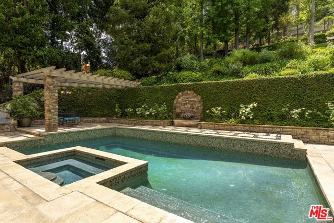
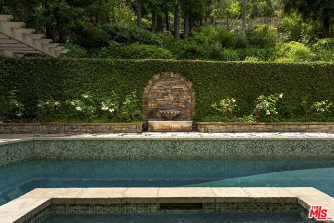
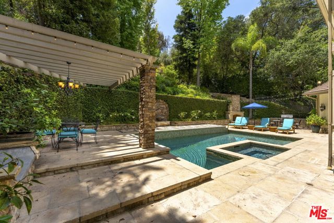
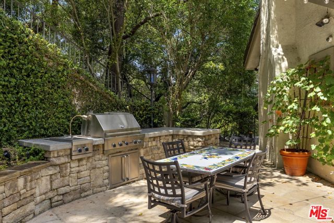
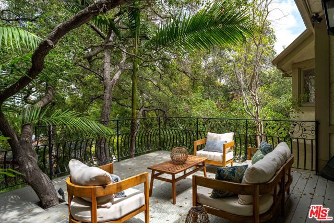
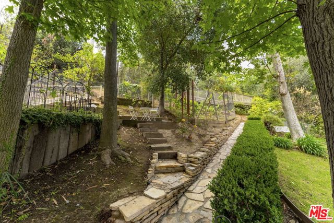
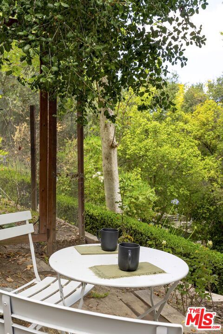
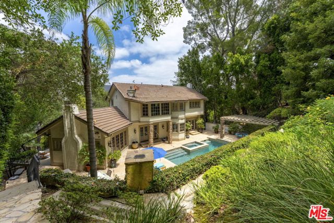
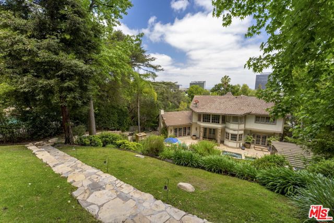
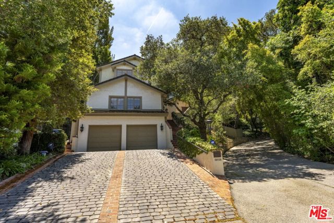
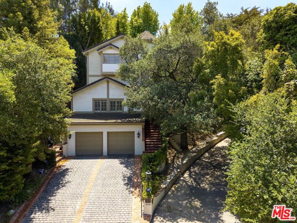
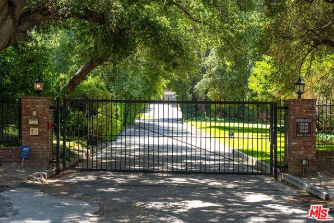
ALSO AVAILABLE FOR LEASE. Set along a quiet, tree-lined private road behind gates in one of Encino's most desirable enclaves, this Tudor estate unfolds as a secluded retreat surrounded by mature greenery and a lush canyon backdrop. Within the coveted Lanai Road Elementary School district, the residence combines… beautifully appointed interiors and exceptional privacy. Soaring vaulted ceilings and exposed wood beams give the living room a dramatic sense of scale, complemented by an elegant stone fireplace and rich wide-plank hardwood floors. The adjoining dining room features French doors opening directly outdoors and filling the space with natural light.The chef's kitchen, with quartz countertops, stainless steel appliances, and a sun-filled breakfast nook, flows into the adjoining family roomthe perfect place to settle in for a movie or catch a game. The expansive primary suite offers a quiet escape, with a bay-window seating area and dramatic floor-to-ceiling travertine fireplace. The spa-like bath features marble countertops, mosaic tile floors, a soaking tub, and luxurious steam shower.Downstairs, a spacious bonus lounge with its own bathroom offers unique flexibility as a theater, game room, gym, or office. An elevator adds convenience and another thoughtful amenity.Outside, a saltwater pool and spa, outdoor kitchen, and fireplace are surrounded by mature landscaping. Beyond, terraced grounds extend into an idyllic canyon setting, where a flagstone pathway winds through garden pockets and quiet places to sit and take in the surroundings. Additional amenities include a two-car garage with dual EV chargers and dedicated storage space. Ideally located near acclaimed dining and shopping, with convenient freeway and canyon access to the Westside, this special home offers a rare combination of privacy and convenience in the heart of Encino.
Find The Perfect Home
'VIP' Listing Search
Whenever a listing hits the market that matches your criteria you will be immediately notified.
Join The ListSimilar Listings
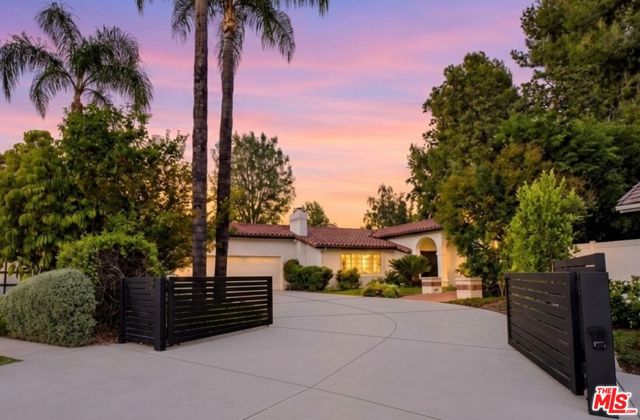 Active$2,395,00017615 Corinthian Drive
Encino, CA 913164 bd · 3.25 ba · 2,646 sq ft · built 1976
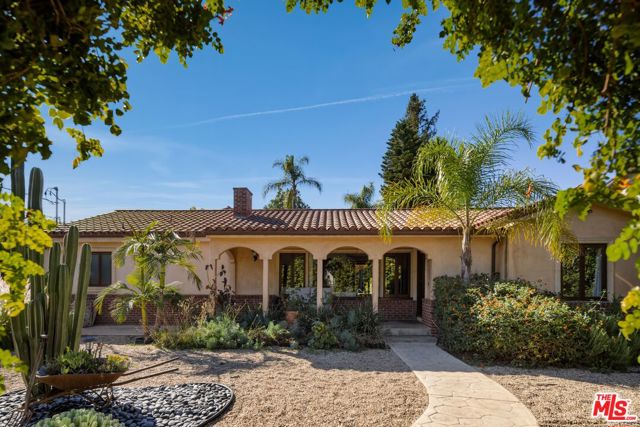 Active$1,945,00013800 Erwin Street
Van Nuys, CA 914015 bd · 5 ba · 2,847 sq ft · built 1950
 Active$2,450,00018837 Paseo Nuevo
Tarzana, CA 913564 bd · 3.5 ba · 3,060 sq ft · built 2020
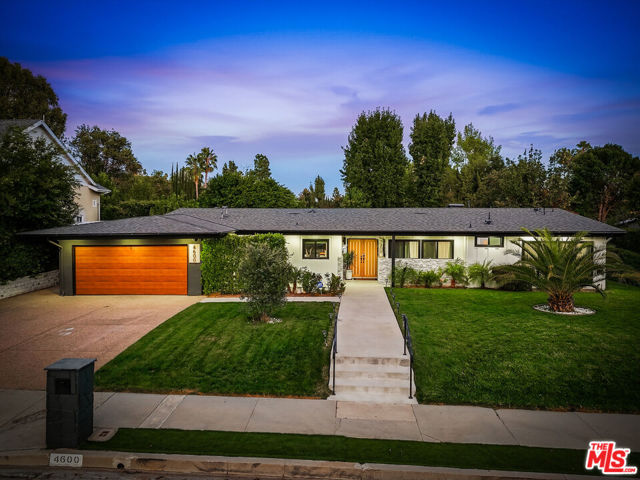 Active$2,699,0004600 El Caballero Drive
Tarzana, CA 913564 bd · 3 ba · 2,472 sq ft · built 1961
 Active$3,400,0005738 Rhodes Avenue
Valley Village, CA 916073 bd · 3 ba · 2,234 sq ft · built 1952
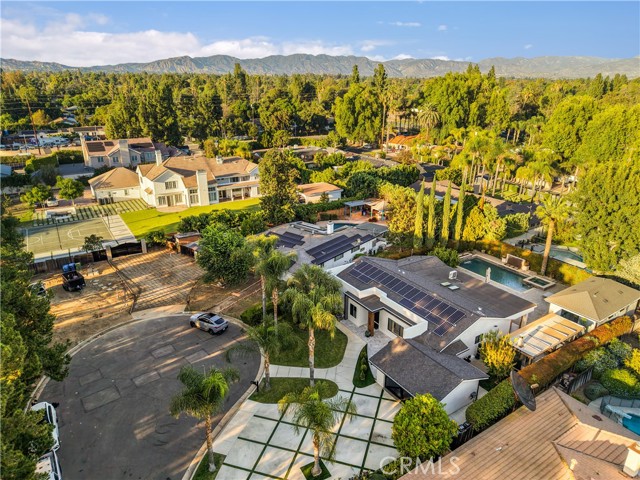 Active$1,850,0008622 White Oak Avenue
Sherwood Forest, CA 913254 bd · 2.5 ba · 2,468 sq ft · built 1966