
Back to map
Search Listings›732 Tennis Club Lane
SaveShare
ActiveResidential Lease
732 Tennis Club Lane photo 1732 Tennis Club Lane photo 2732 Tennis Club Lane photo 3732 Tennis Club Lane photo 4732 Tennis Club Lane photo 5732 Tennis Club Lane photo 6732 Tennis Club Lane photo 7732 Tennis Club Lane photo 8732 Tennis Club Lane photo 9732 Tennis Club Lane photo 10732 Tennis Club Lane photo 11732 Tennis Club Lane photo 12732 Tennis Club Lane photo 13732 Tennis Club Lane photo 14732 Tennis Club Lane photo 15732 Tennis Club Lane photo 16732 Tennis Club Lane photo 17732 Tennis Club Lane photo 18732 Tennis Club Lane photo 19732 Tennis Club Lane photo 20732 Tennis Club Lane photo 21732 Tennis Club Lane photo 22732 Tennis Club Lane photo 23732 Tennis Club Lane photo 24732 Tennis Club Lane photo 25732 Tennis Club Lane photo 26732 Tennis Club Lane photo 27732 Tennis Club Lane photo 28732 Tennis Club Lane photo 29732 Tennis Club Lane photo 30732 Tennis Club Lane photo 31732 Tennis Club Lane photo 32732 Tennis Club Lane photo 33732 Tennis Club Lane photo 34732 Tennis Club Lane photo 35732 Tennis Club Lane photo 36732 Tennis Club Lane photo 37732 Tennis Club Lane photo 38732 Tennis Club Lane photo 39732 Tennis Club Lane photo 40732 Tennis Club Lane photo 41732 Tennis Club Lane photo 42732 Tennis Club Lane photo 43732 Tennis Club Lane photo 44732 Tennis Club Lane photo 45732 Tennis Club Lane photo 46732 Tennis Club Lane photo 47732 Tennis Club Lane photo 48732 Tennis Club Lane photo 49732 Tennis Club Lane photo 50732 Tennis Club Lane photo 51732 Tennis Club Lane photo 52732 Tennis Club Lane photo 53732 Tennis Club Lane photo 54732 Tennis Club Lane photo 55

732 Tennis Club Lane

Thousand Oaks, CA 91360
Beds4
Baths3
Square Ft.2,426
$4,890
Listing provided by Karima Khudaibergen, Real Brokerage Technologies

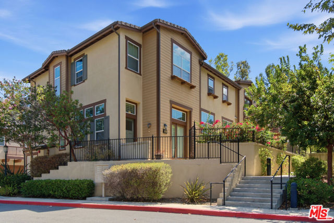
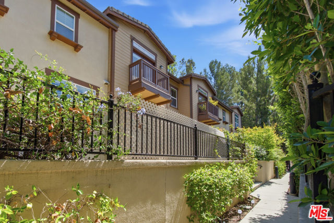
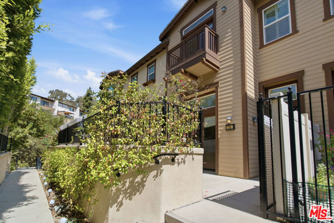
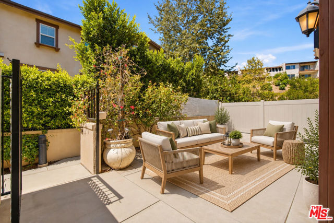
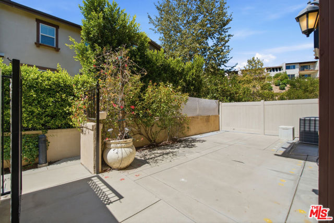
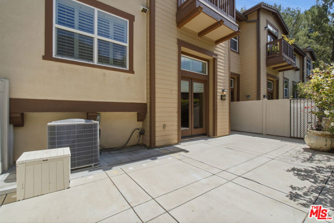
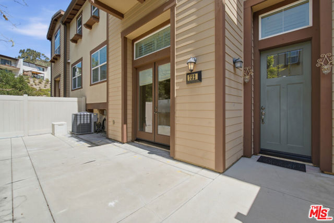
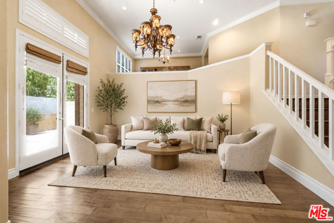
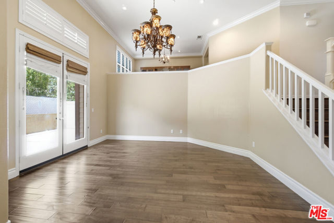
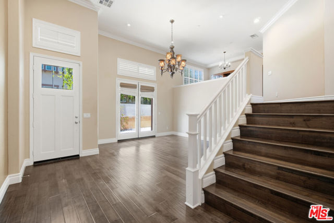
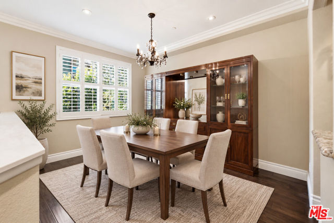
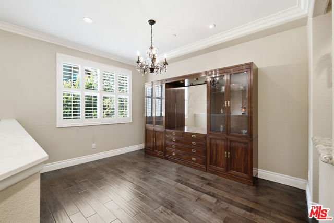
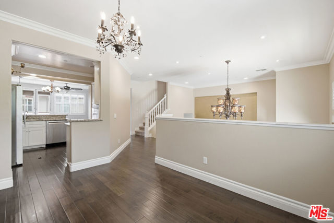
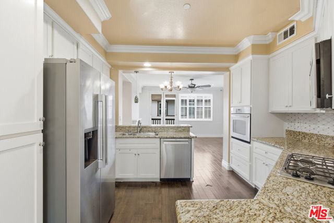
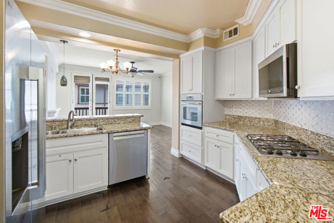
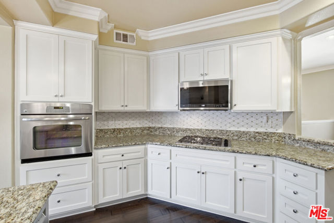
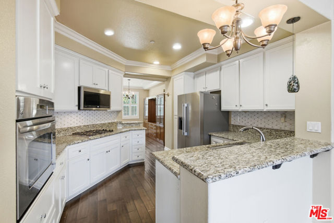
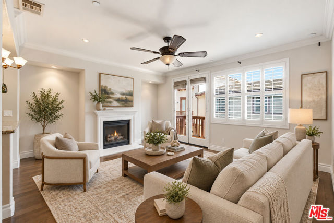
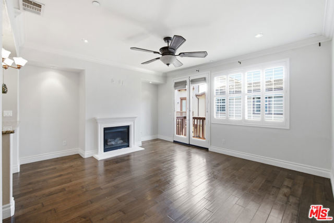
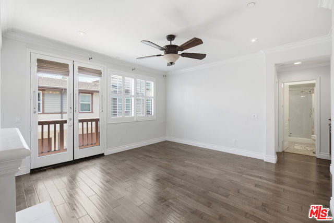
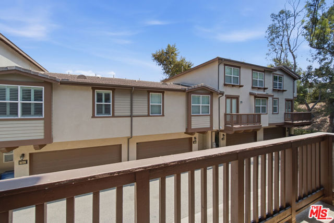
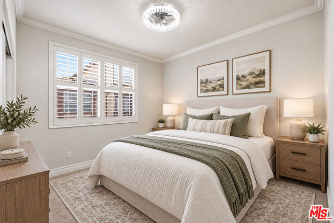
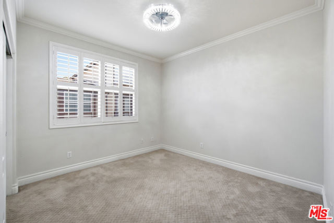
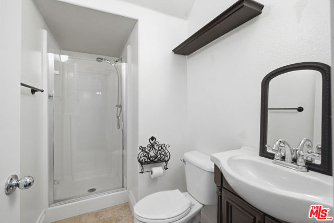
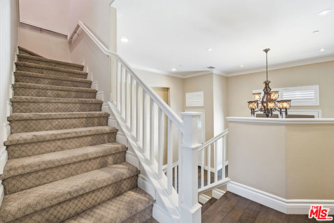
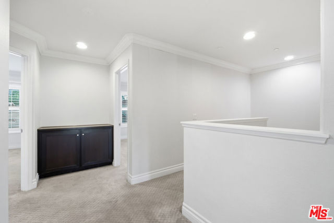
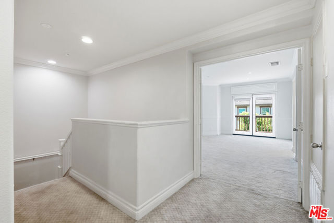
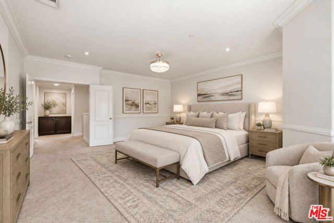
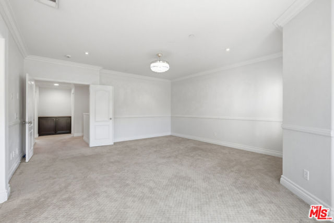
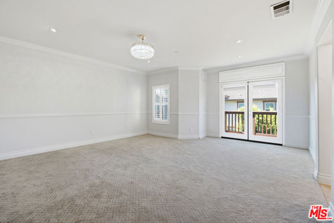
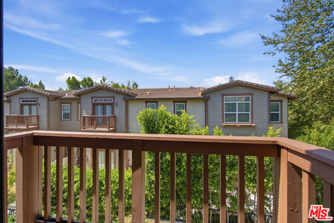
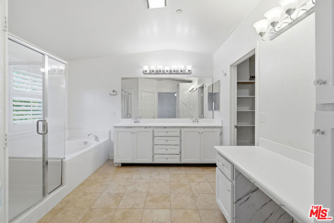
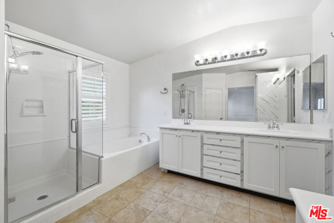
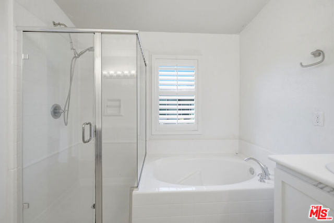
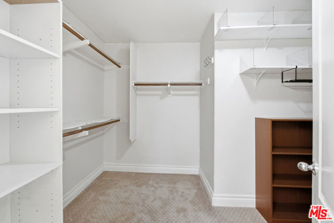
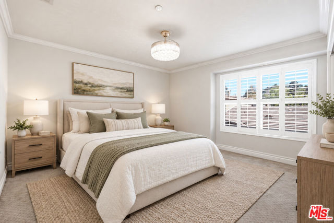
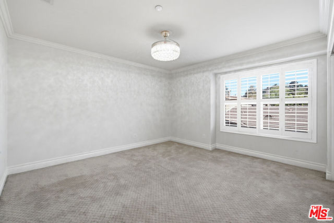
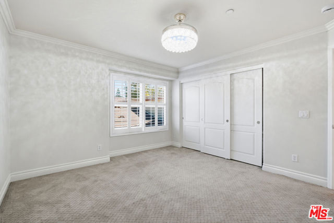
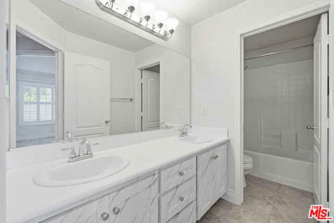
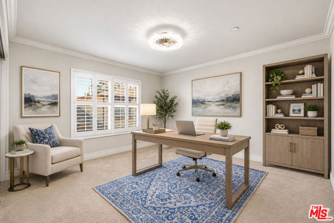
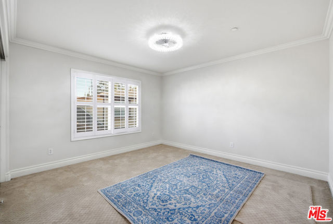
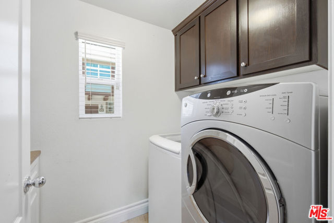
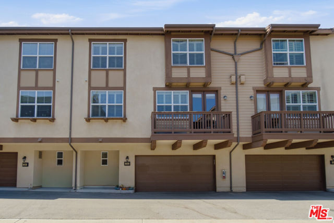
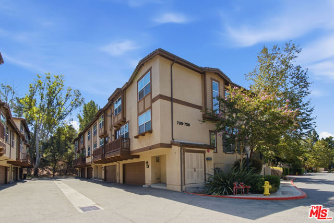
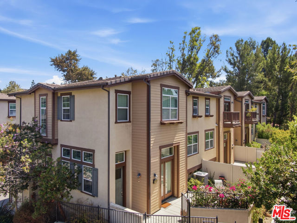
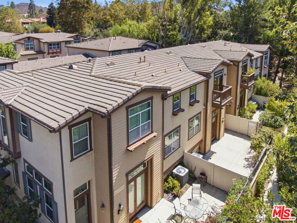
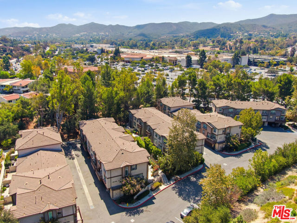
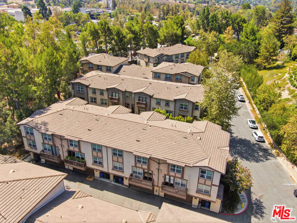
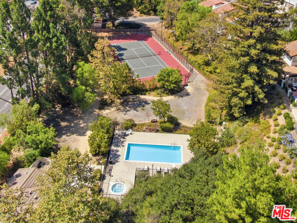
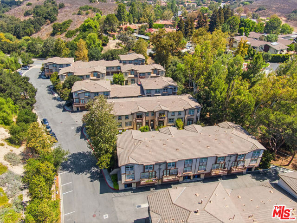
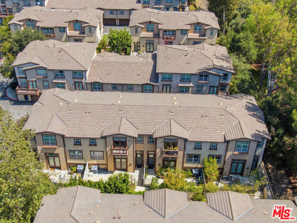
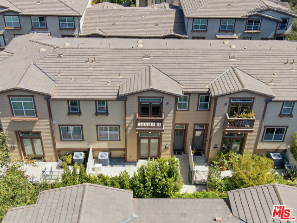
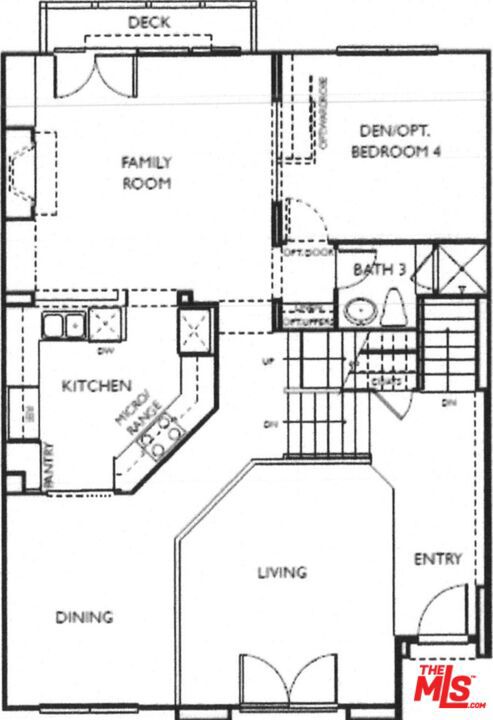
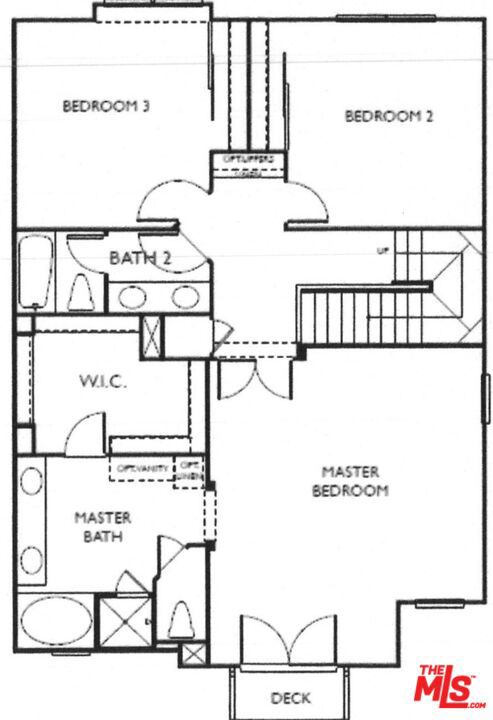
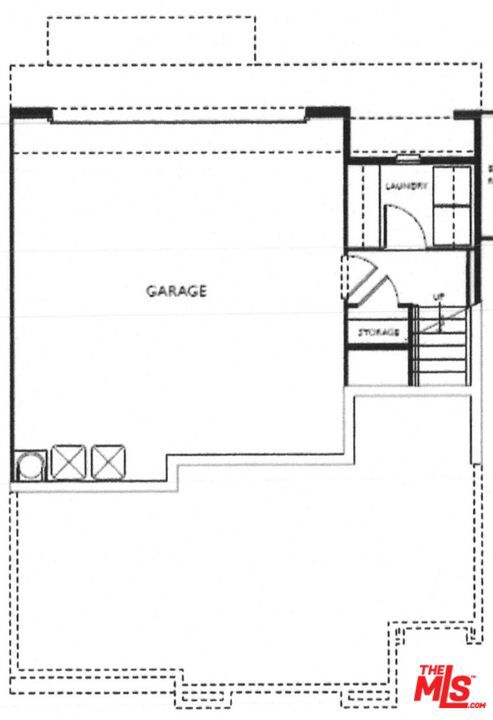
Luxury 4-Bed / 3-Bath Executive Townhome in Thousand Oaks | DownstairsSuite | Attached 2-Car Garage | Resort Amenities. Welcome to 732 Tennis Club Ln, a beautifully updated 4-bedroom, 3-full-bath townhome built in 2011, located in one of Thousand Oaks most sought-after communities. With high ceilings, hardwood floors… in the main living areas this home offers both style and comfort. The spacious layout includes an open-concept living and dining area, and a large private patio perfect for outdoor dining or relaxing in the sun. The primary suite features a large bedroom, bathroom with separate tub and shower and dual sinks. The bedroom downstairs next to a full bathroom, makes a perfect space for guests or an office. The open concept kitchen with stainless steel appliances and formal dining area make this home a dream for those who cook and love to entertain. The home features crown molding, chair rails and baseboards throughout, freshly painted walls and re-finished and painted kitchen cabinets, high end light fixtures recessed lighting and ceiling fans. The kitchen and bathrooms have been thoughtfully updated, blending modern finishes with everyday functionality. The natural light pours in through large windows, creating a warm and inviting space throughout the home. PREMIUM AMENITIES & CONVENIENCE: Parking: Attached, direct-access 2-car garage with interior entry andadditional storage capacity. Climate & Comfort: Dual-zone central heating & air conditioning, gasfireplace, crown molding, and recessed LED lighting throughout. In-Unit Laundry: Dedicated laundry area equipped with full-size washer anddryer. Resort-Style Community: Access to sparkling swimming pool, heated spa,tennis courts, and manicured greenbelts.LOCATION & SCHOOLS: Nestled in the top-ranked Conejo Valley Unified School District (CVUSD): zoned for Aspen Elementary, Colina Middle School, and Westlake High School. Minutes to The Oaks Mall, Janss Marketplace, Whole Foods, fine dining, Los Robles Greens, hiking trails, and fast access to the 101 and 23 freeways.

Listing Snapshot
Days online42
Last updatedSep 28, 2026
Property typeCondominium
Beds4
Full baths3
Square ft.2,426
Lot size0.06 Acres
Year built2011
MLS number00-26911395
Additional Details
Bedrooms
Beds Total: 4
Bathrooms
Baths Total: 3,Baths Full: 3,Baths Half: 0
Building
Year Built: 2011,Building Area Total: 2426,Living Area: 2426,Stories Total: 2,Levels: Two,Architectural Style: Contemporary
Lot
Lot Size Acres: 0.06,Lot Size Square Feet: 2426,View: Pool
Interior
Flooring: Wood,Kitchen Appliances: Dishwasher,Refrigerator,Laundry Features: Dryer Included,Washer Included
Parking
Parking Features: Garage - Three Door
Cooling
Cooling: Central Air
Heating
Heating: Central
Community
Association Amenities: Gas
Lease terms
Pets Allowed: Call

Find The Perfect Home

'VIP' Listing Search

Whenever a listing hits the market that matches your criteria you will be immediately notified.

Join The List

Similar Listings

Listing information © 2026 The MLS (via the CSMAR data share). All rights reserved. Information deemed reliable but not guaranteed. IDX information is provided exclusively for consumers’ personal, non-commercial use.
(818) 307-3792 Text