

Back to map
Search Listings›4060 Glencoe Avenue, 312
SaveShare
ActiveResidential Lease
4060 Glencoe Avenue, 312 photo 14060 Glencoe Avenue, 312 photo 24060 Glencoe Avenue, 312 photo 34060 Glencoe Avenue, 312 photo 44060 Glencoe Avenue, 312 photo 54060 Glencoe Avenue, 312 photo 64060 Glencoe Avenue, 312 photo 74060 Glencoe Avenue, 312 photo 84060 Glencoe Avenue, 312 photo 94060 Glencoe Avenue, 312 photo 104060 Glencoe Avenue, 312 photo 114060 Glencoe Avenue, 312 photo 124060 Glencoe Avenue, 312 photo 134060 Glencoe Avenue, 312 photo 144060 Glencoe Avenue, 312 photo 154060 Glencoe Avenue, 312 photo 164060 Glencoe Avenue, 312 photo 174060 Glencoe Avenue, 312 photo 184060 Glencoe Avenue, 312 photo 19

4060 Glencoe Avenue, 312

Marina del Rey, CA 90292
Beds2
Baths2
Square Ft.1,000
$3,900
Listing provided by Hind Aineb

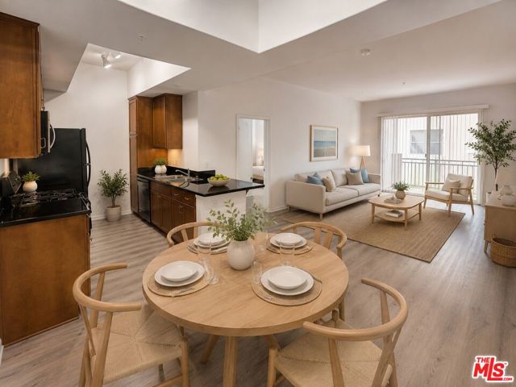
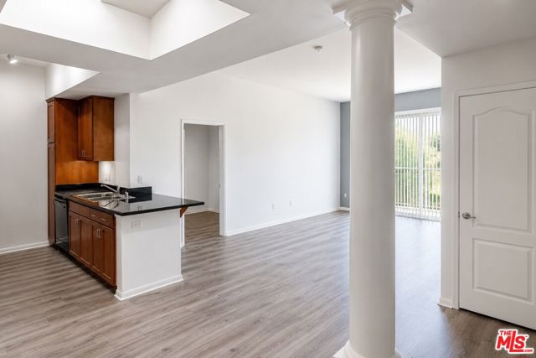
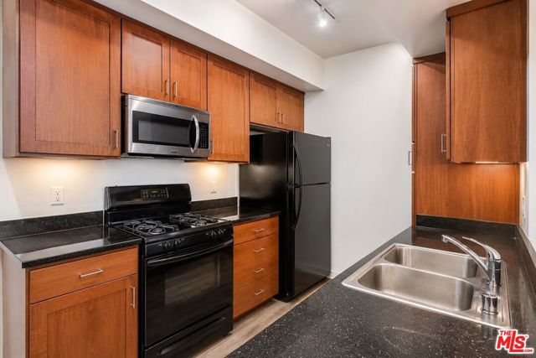
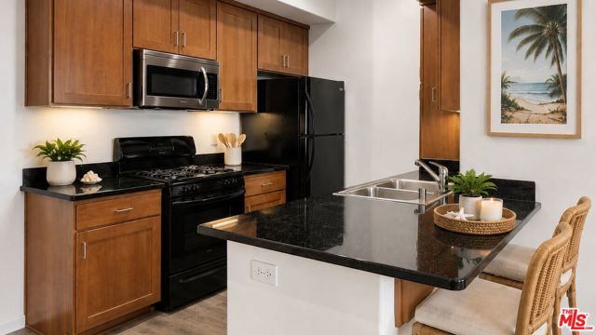
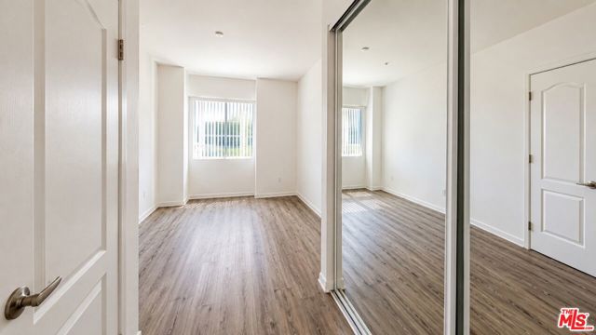
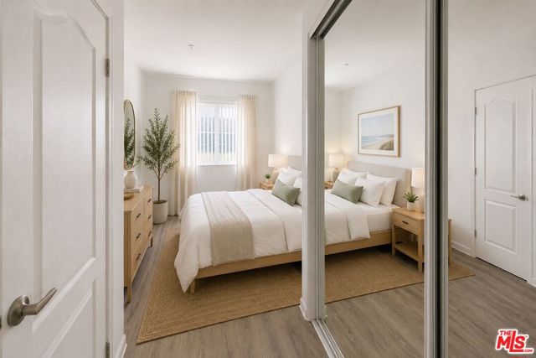
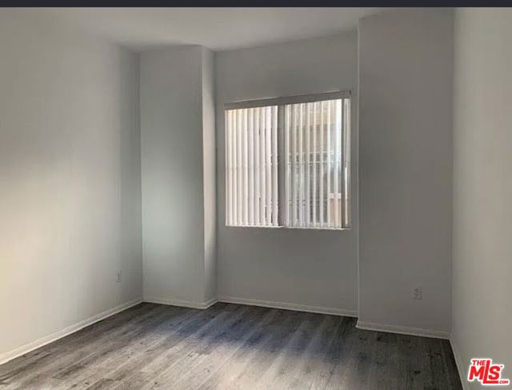
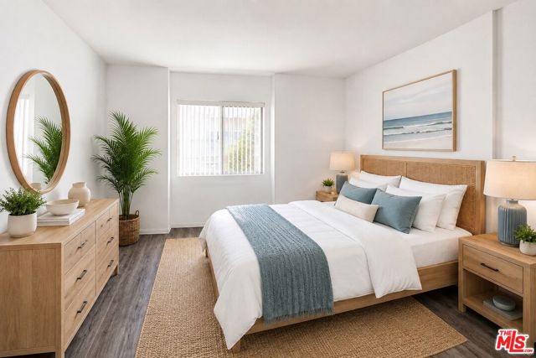
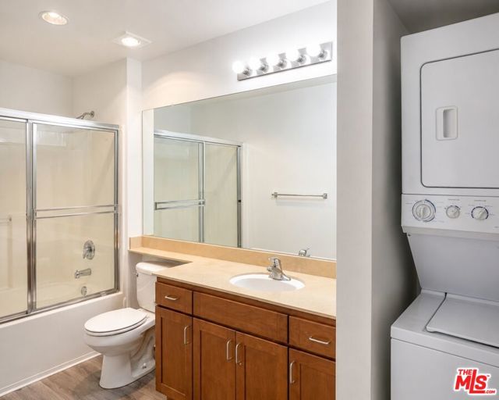
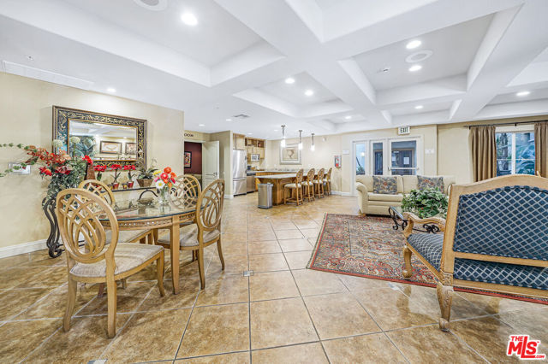
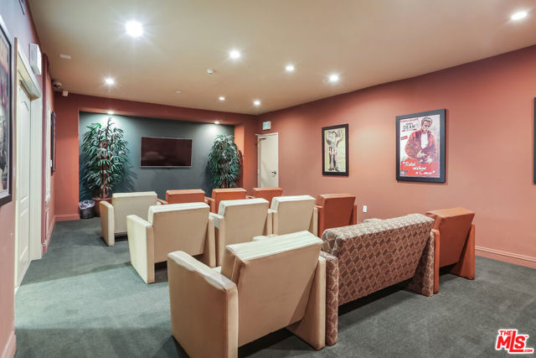
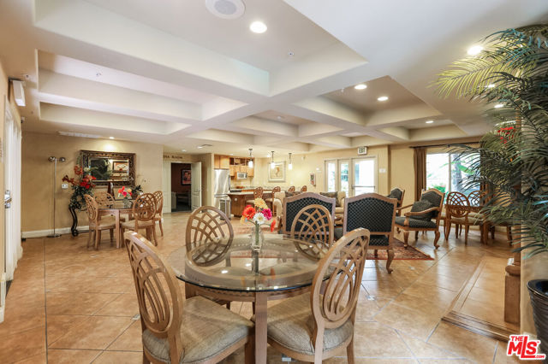
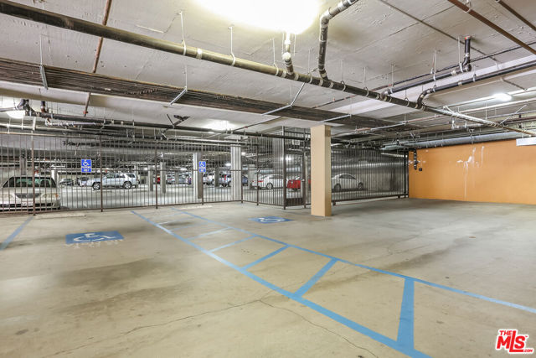
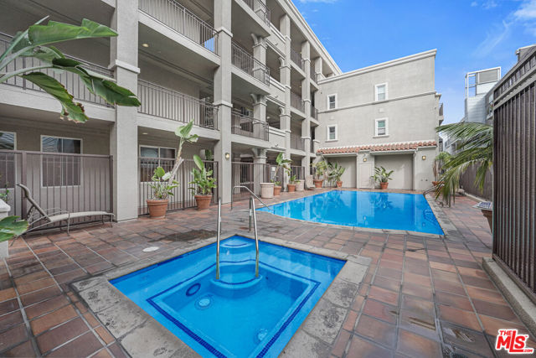
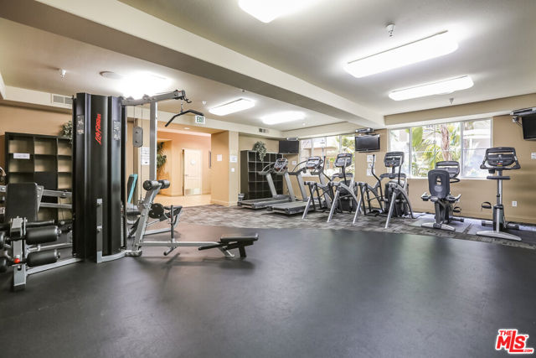
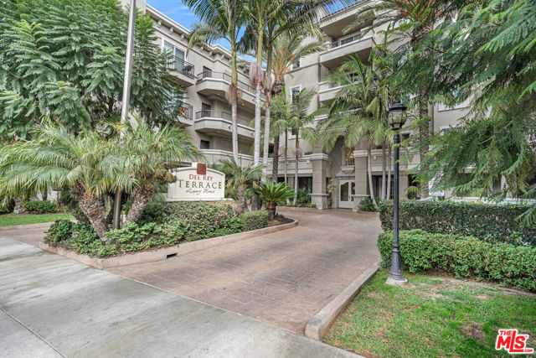
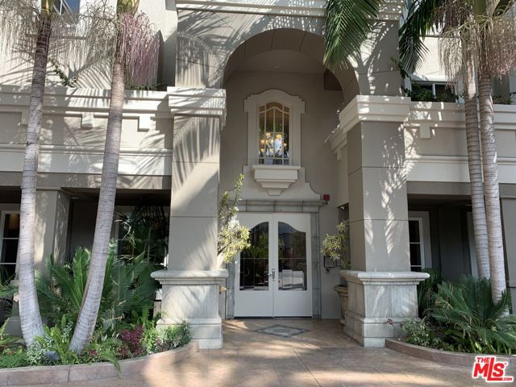
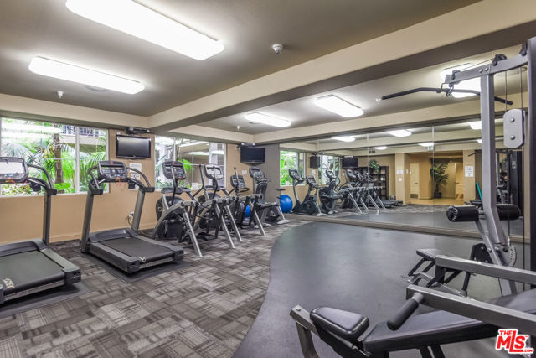
This welcoming residence features an open floor plan with high ceilings, vinyl-plank flooring, central air conditioning, an in-unit washer and dryer, and a private balcony perfect for enjoying the coastal breeze. The kitchen boasts cherry wood cabinetry, ample counter space, black appliances, and a convenient… breakfast bar. The condo includes two en-suite bedrooms, each with its own full bathroom and ample closet space, making it ideal for privacy, guests, or roommates. Nestled within a charming Mediterranean-style community featuring tranquil courtyard fountains, residents can enjoy resort-style amenities including a pool, spa, sun deck, fitness center, media room, resident lounge, and Wi-Fi. The property also includes two subterranean tandem parking spaces, an EV charger, guest parking, and bike storage. Take advantage of easy access to nearby restaurants, cafes, shopping, entertainment, and the 90 Freeway, all while living just minutes from the sand and everything Marina del Rey has to offer. (Photos are digitally staged.)

Listing Snapshot
Days online772
Last updatedOct 11, 2026
Property typeCondominium
Beds2
Full baths2
Square ft.1,000
Lot size1.37 Acres
Year built2004
MLS number00-26919663
Additional Details
Bedrooms
Beds Total: 2
Bathrooms
Baths Total: 2,Baths Full: 2,Baths Half: 0
Building
Year Built: 2004,Building Area Total: 1000,Living Area: 1000,Stories Total: 0,Levels: One
Lot
Lot Size Acres: 1.37,Lot Size Square Feet: 59478,View: Pool
Interior
Flooring: Wood,Kitchen Appliances: Disposal,Dishwasher,Refrigerator,Laundry Features: None,Dryer Included,Washer Included
Exterior
Spa Features: Community
Parking
Parking Features: Assigned,Community Structure
Heating
Heating: Central
Community
Association Amenities: Spa/Hot Tub,Security,Clubhouse,Controlled Access,Pet Rules,Sauna
Utilities
Water Source: None
Lease terms
Pets Allowed: Call

Find The Perfect Home

'VIP' Listing Search

Whenever a listing hits the market that matches your criteria you will be immediately notified.

Join The List

Similar Listings

Listing information © 2026 The MLS (via the CSMAR data share). All rights reserved. Information deemed reliable but not guaranteed. IDX information is provided exclusively for consumers’ personal, non-commercial use.
(818) 307-3792 Text