
Back to map
Search Listings›400 EVELYN Place
SaveShare
ActiveResidential Lease
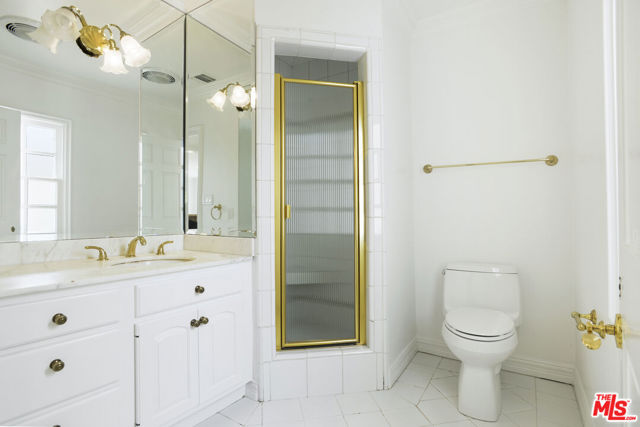
400 EVELYN Place photo 1400 EVELYN Place photo 2400 EVELYN Place photo 3400 EVELYN Place photo 4400 EVELYN Place photo 5400 EVELYN Place photo 6400 EVELYN Place photo 7400 EVELYN Place photo 8400 EVELYN Place photo 9400 EVELYN Place photo 10400 EVELYN Place photo 11400 EVELYN Place photo 12400 EVELYN Place photo 13400 EVELYN Place photo 14400 EVELYN Place photo 15400 EVELYN Place photo 16400 EVELYN Place photo 17400 EVELYN Place photo 18400 EVELYN Place photo 19400 EVELYN Place photo 20400 EVELYN Place photo 21400 EVELYN Place photo 22400 EVELYN Place photo 23400 EVELYN Place photo 24400 EVELYN Place photo 25400 EVELYN Place photo 26400 EVELYN Place photo 27400 EVELYN Place photo 28400 EVELYN Place photo 29400 EVELYN Place photo 30400 EVELYN Place photo 31400 EVELYN Place photo 32400 EVELYN Place photo 33400 EVELYN Place photo 34400 EVELYN Place photo 35400 EVELYN Place photo 36400 EVELYN Place photo 37400 EVELYN Place photo 38400 EVELYN Place photo 39400 EVELYN Place photo 40400 EVELYN Place photo 41400 EVELYN Place photo 42400 EVELYN Place photo 43400 EVELYN Place photo 44400 EVELYN Place photo 45400 EVELYN Place photo 46400 EVELYN Place photo 47400 EVELYN Place photo 48400 EVELYN Place photo 49

400 EVELYN Place

Beverly Hills, CA 90210
Beds4
Baths5
Square Ft.3,775
$20,800
Listing provided by Mitra Sisatar, Coldwell Banker Realty · Co-listed by Joseph Babajian, Rodeo Realty

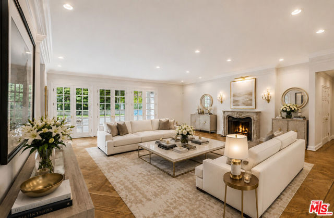
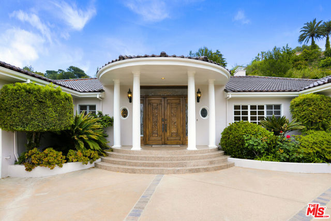
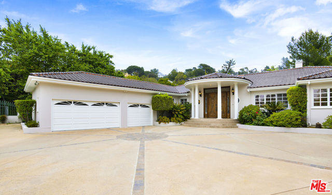
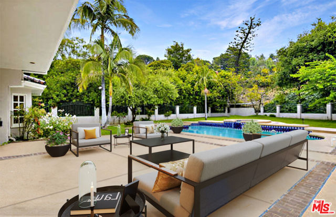
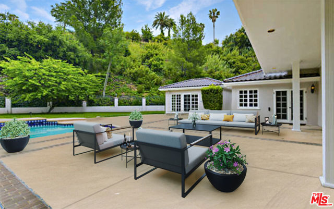
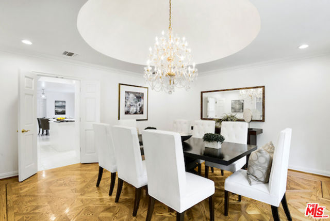
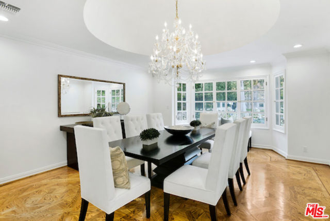
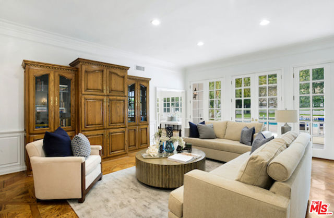
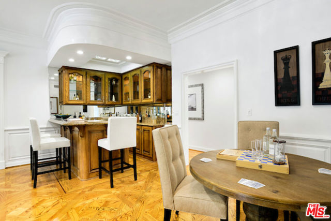
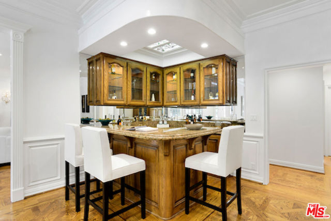
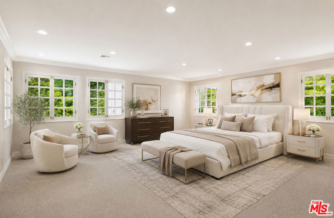
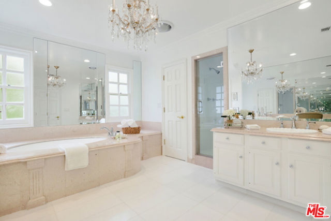
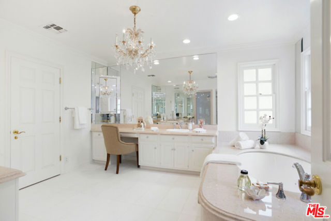
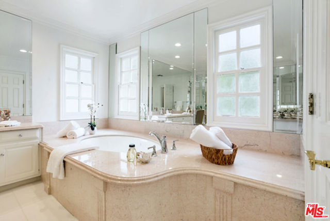
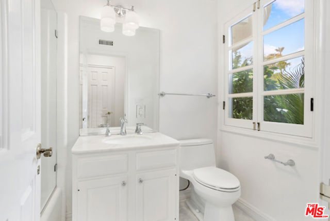
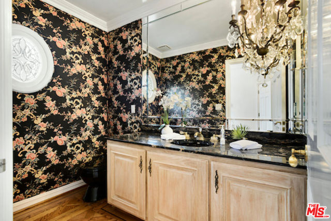
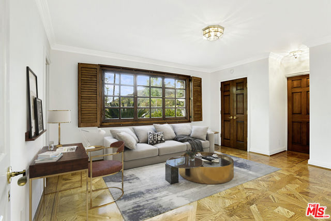
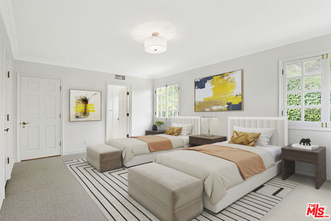
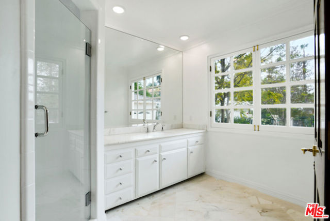
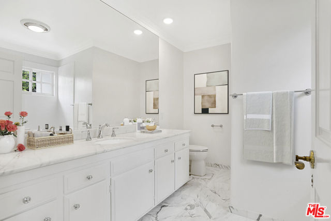
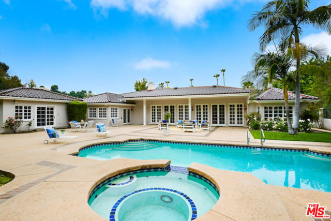
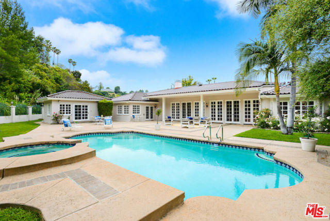
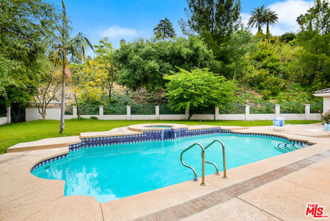
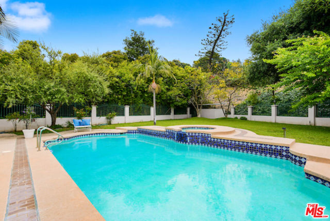
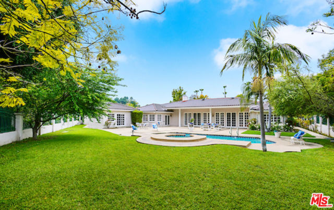
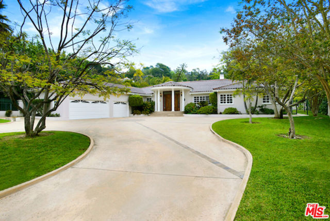
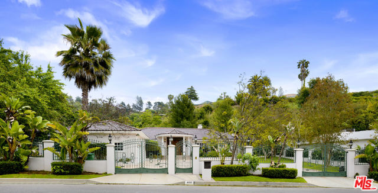
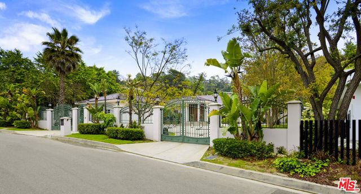
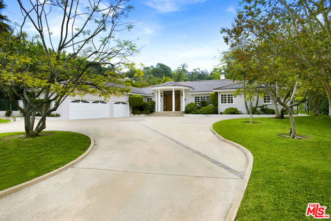
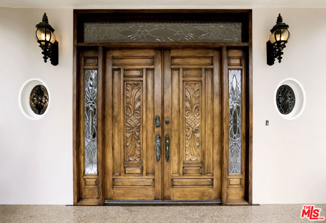
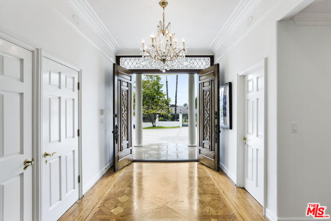
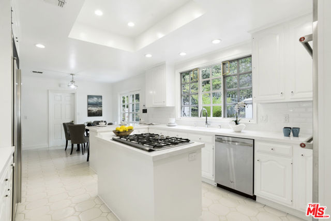
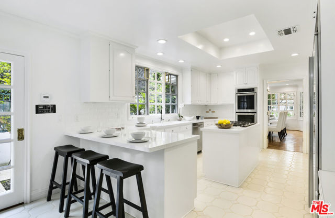
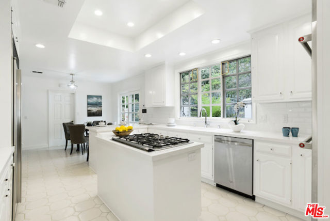
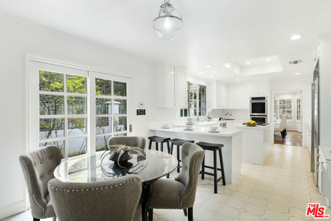
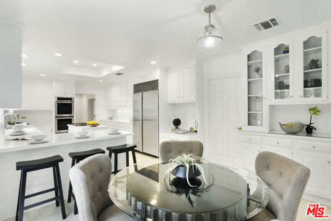
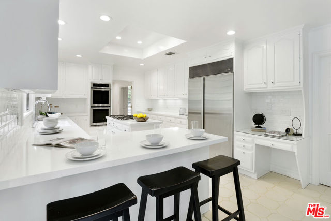
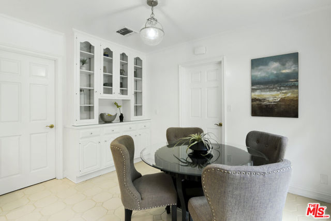
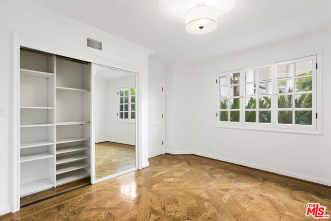
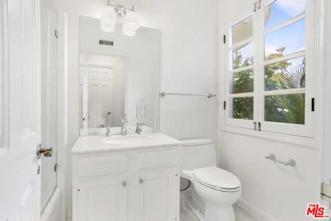
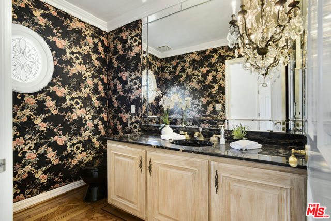
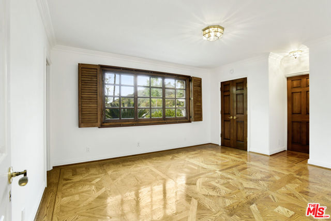
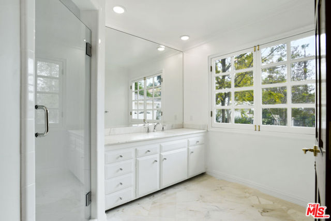
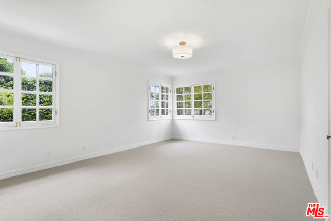
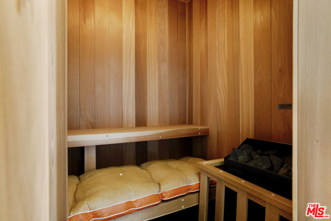
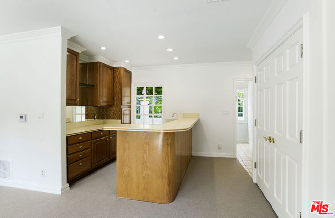
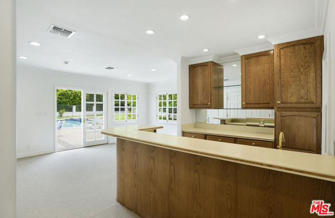
Located on a flat pad along a quiet street in the highly coveted Trousdale Estates, this stately Contemporary residence offers exceptional privacy behind gates with a private motor court. The elegant, light filled interior features an open floor plan, hardwood floors, soaring ceilings, and expansive living spaces… designed for both sophisticated entertaining and comfortable everyday living. The impressive great room is highlighted by a wood-burning fireplace, while the spacious family room features a stylish bar and seamless access to the outdoor areas. A generously sized kitchen with a breakfast area complements the formal dining room, creating an ideal setting for gatherings of any scale. The luxurious primary suite overlooks the beautifully landscaped grounds and pool, accompanied by well-appointed guest suites. A separate guesthouse with a kitchenette and bathroom offers wonderful flexibility as private accommodations, a home office, or studio. Expansive grounds, a sparkling pool, and multiple areas for outdoor enjoyment create a private retreat perfectly suited to the Southern California lifestyle. Additional amenities include a Tesla charger in the garage. Photos are virtually staged.

Listing Snapshot
Days online39
Last updatedSep 25, 2026
Property typeSingle Family Residence
Beds4
Full baths5
Square ft.3,775
Lot size0.57 Acres
Year built1961
MLS number00-26926923
Additional Details
Bedrooms
Beds Total: 4
Bathrooms
Baths Total: 5,Baths Full: 5,Baths Half: 0
Building
Year Built: 1961,Building Area Total: 3775,Living Area: 3775,Stories Total: 1,Levels: One,Common Walls: No Common Walls,Architectural Style: Contemporary
Lot
Lot Size Acres: 0.57,Lot Size Square Feet: 24688
Interior
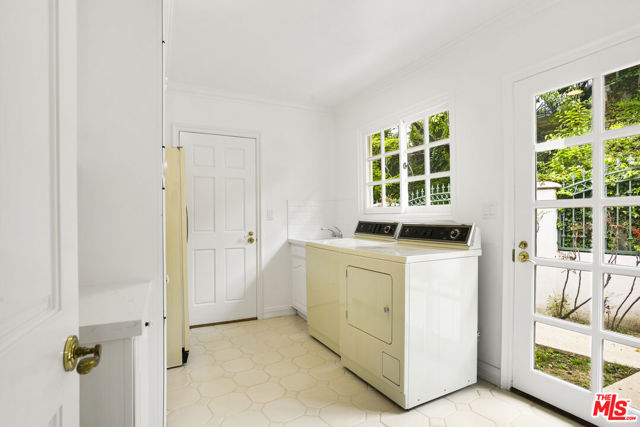
Flooring: Carpet,Wood,Fireplace Features: Living Room,Kitchen Appliances: Disposal,Dishwasher,Refrigerator,Laundry Features: Dryer Included,Individual Room,Inside
Exterior
Spa Features: Heated
Cooling
Cooling: Central Air
Heating
Heating: Central
Utilities
Water Source: None
Lease terms
Pets Allowed: Call

Find The Perfect Home

'VIP' Listing Search

Whenever a listing hits the market that matches your criteria you will be immediately notified.

Join The List

Similar Listings

Listing information © 2026 The MLS (via the CSMAR data share). All rights reserved. Information deemed reliable but not guaranteed. IDX information is provided exclusively for consumers’ personal, non-commercial use.
(818) 307-3792 Text