Listing provided by Elizabeth Welchman, Core Real Estate Group
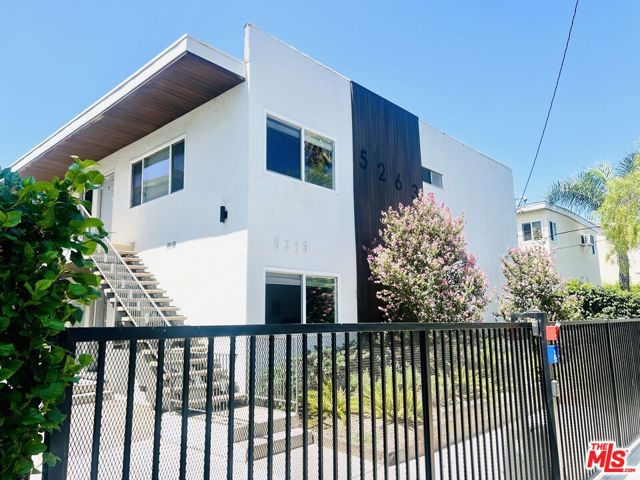
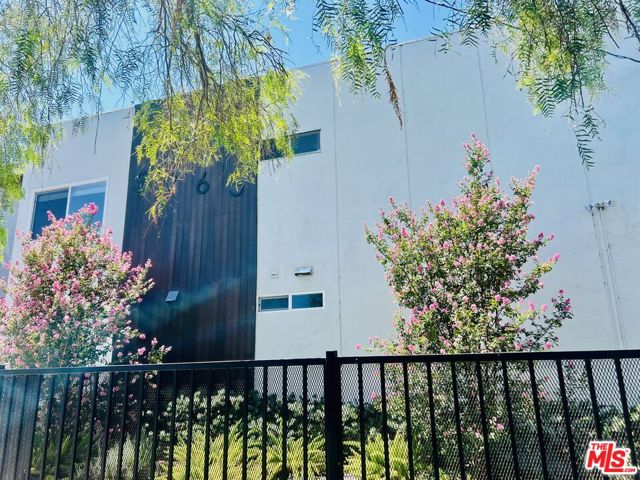
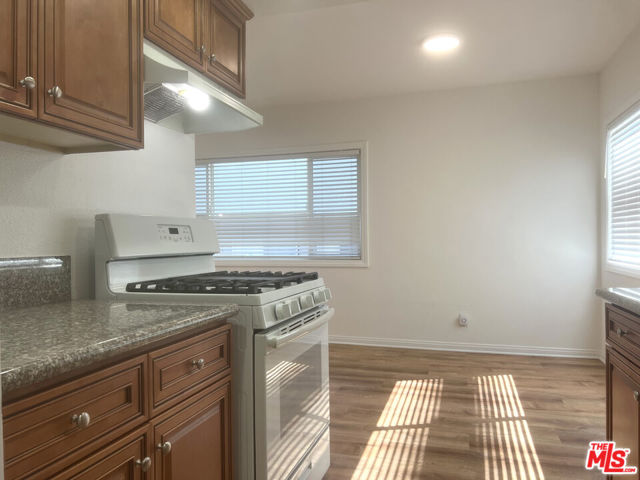
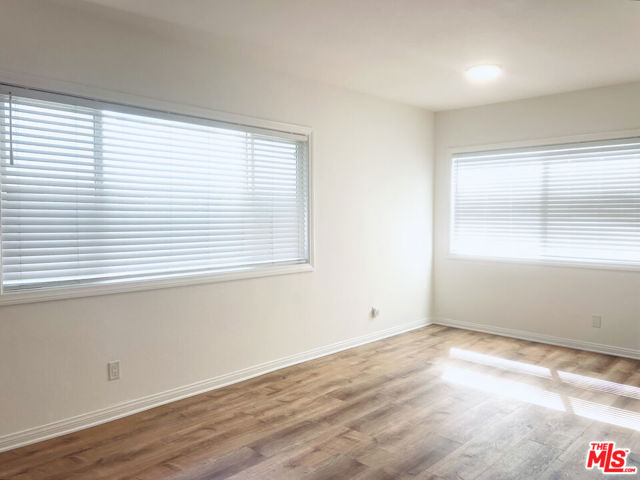
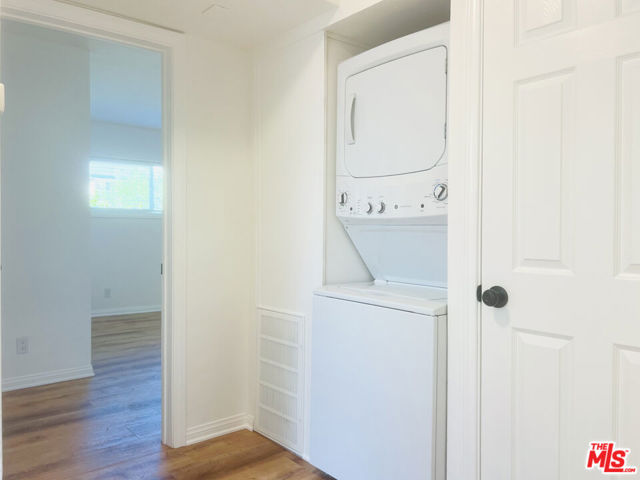
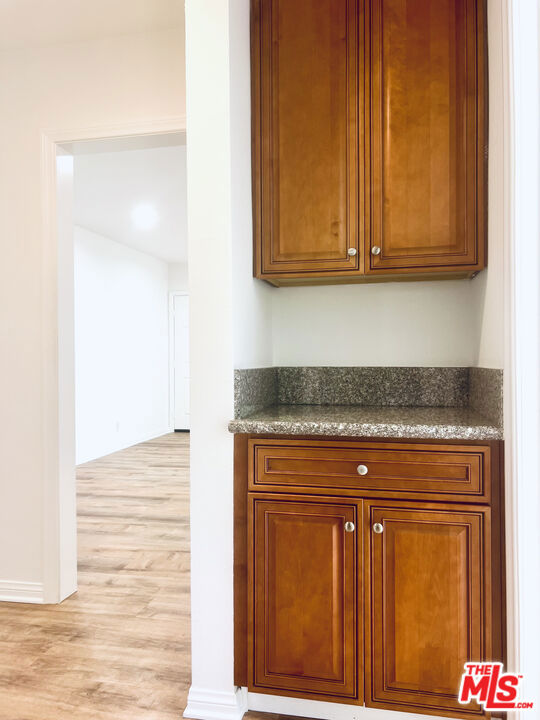
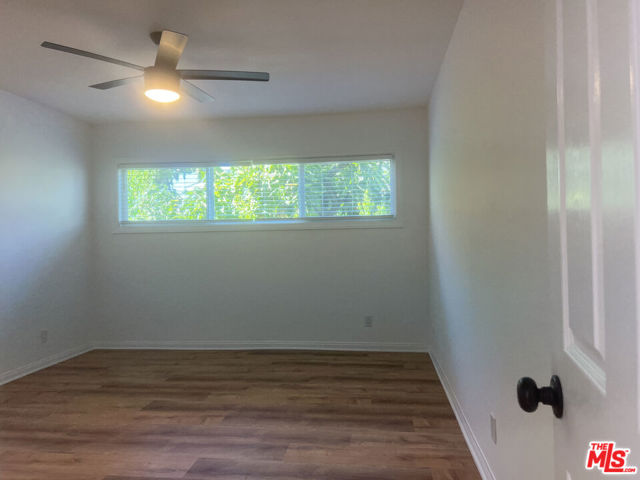
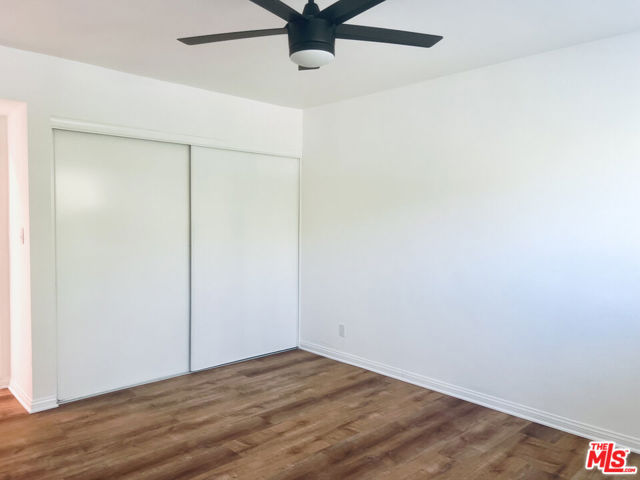
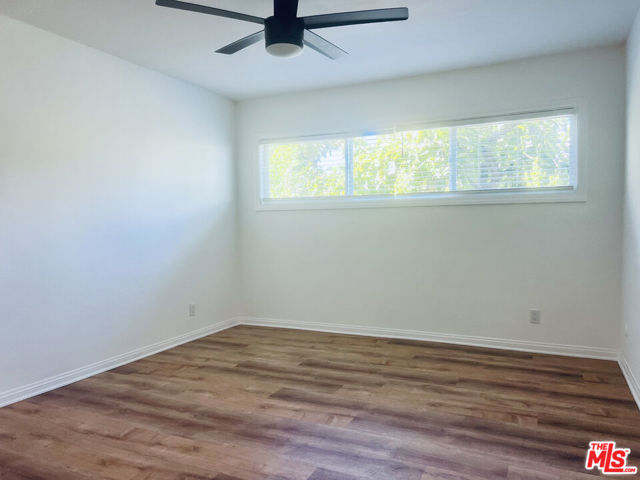
Modern, remodeled TOP FLOOR two bedroom one bath in prime North Hollywood. Located on super quiet street this open concept floor plan is an end unit and features new distressed style hardwood style floors throughout, double pane windows and new blinds with large living and dining room space. Kitchen features granite… countertops, classic cabinetry and all appliances including, gas stove, dishwasher and refrigerator. Big center hallway features new stackable washer and dryer, convenient coat closet and custom built-in storage cabinet, Bathroom has custom fixtures and new tile and vanity. VERY Large bedrooms have modern ceiling fans and nice closet space with built-in shelving. Property features stylish exterior decor and lighting, secure gated driveway and entry. Pet friendly and comes with one carport parking with large storage bin. Great location on rare cul de sac with good street parking too. Just minutes to downtown NoHo! Available now. *Ask about our move in special and how to get up to 2 weeks free*
Listing Snapshot
Days online39
Last updatedSep 30, 2026
Property typeCondominium
Beds2
Full baths1
Square ft.900
Lot size0.19 Acres
Year built1963
MLS number00-26936025
Additional Details
Bedrooms
Beds Total: 2
Bathrooms
Baths Total: 1,Baths Full: 1,Baths Half: 0
Building
Year Built: 1963,Building Area Total: 900,Living Area: 900,Stories Total: 2,Levels: One,Entry Level: 2,Common Walls: 1 Common Wall,Architectural Style: Mid Century Modern,Property Condition: Updated/Remodeled
Lot
Lot Size Acres: 0.19,Lot Size Square Feet: 8069,View: City Lights
Interior
Interior Features: Recessed Lighting,Open Floorplan,Ceiling Fan(s),Kitchen Open to Family Room,Remodeled Kitchen,Kitchen Appliances: Disposal,Dishwasher,Gas Oven,Refrigerator,Laundry Features: None,Dryer Included,Stackable,Washer Included,Window Features: Blinds,Double Pane Windows,Security Features: Smoke Detector(s),Automatic Gate,Carbon Monoxide Detector(s),Card/Code Access,Gated Community
Parking
Parking Features: Auto Driveway Gate,Built-In Storage,Carport,Controlled Entrance,Covered,Detached Carport
Cooling
Cooling: Central Air
Heating
Heating: Central
Lease terms
Pets Allowed: Yes,Availability Date: 2026-09-01
Find The Perfect Home
'VIP' Listing Search
Whenever a listing hits the market that matches your criteria you will be immediately notified.
We sent a sign-in link to . Tap it on this device and you’re in — no password needed.
Want alerts by text as well?
The information being provided by Conejo Simi Moorpark Association of REALTORS® (“CSMAR”) is for the visitor's personal, non-commercial use and may not be used for any purpose other than to identify prospective properties a visitor may be interested in purchasing or leasing.
Information relating to properties referenced on this web site may originate from the Internet Data Exchange (IDX) program of CSMAR. This web site may reference real estate listing(s) held by a brokerage firm other than the broker and/or agent who owns this web site.
Any information originating from CSMAR, relating to a property, regardless of source, including but not limited to square footages and lot sizes, is deemed reliable but not guaranteed and should be personally verified through personal inspection by and/or with the appropriate professionals.
Listing data originating from CSMAR is copyrighted by CSMAR and is protected by all applicable copyright laws. Any dissemination of this information is in violation of copyright laws and is strictly prohibited.