
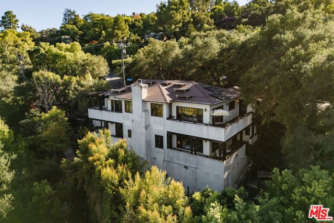
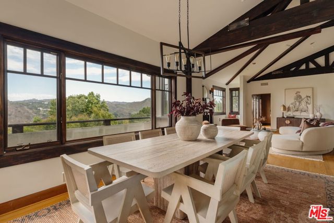
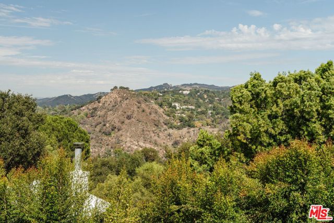
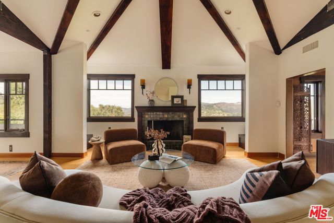
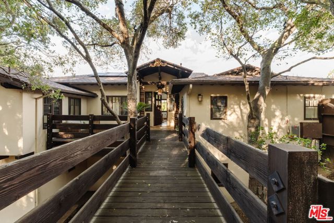
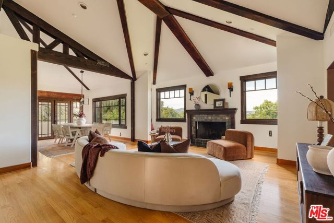
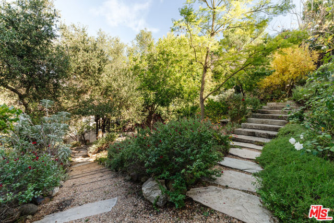
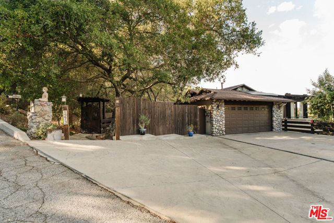
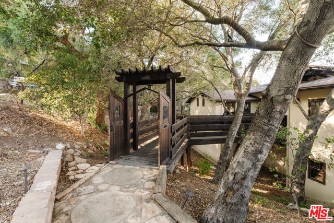
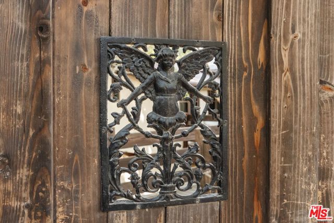
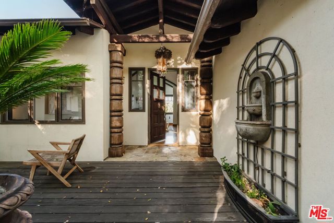
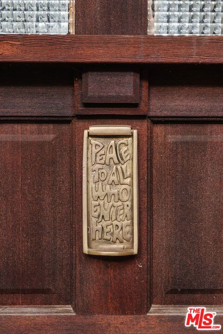
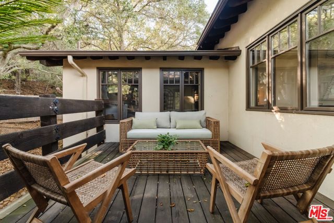
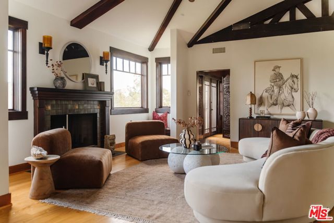
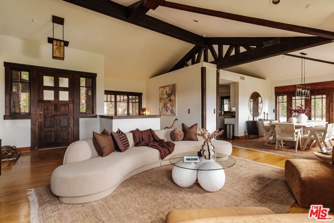
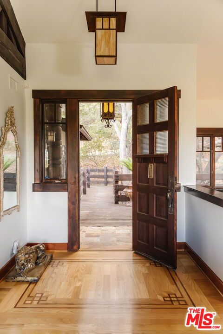
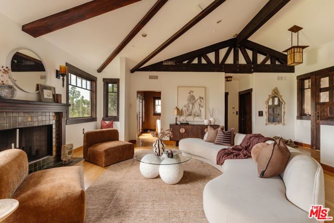
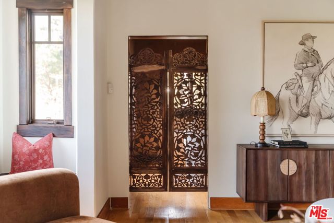
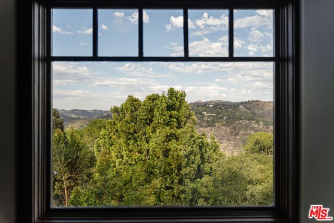
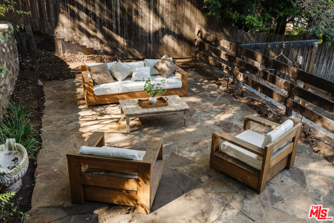
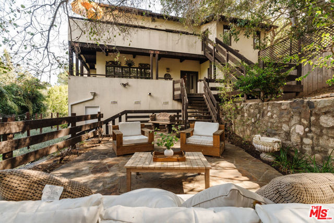
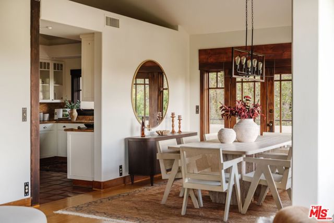
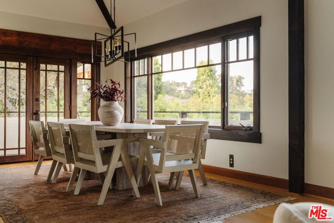
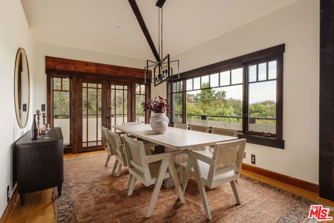
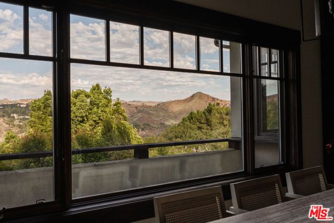
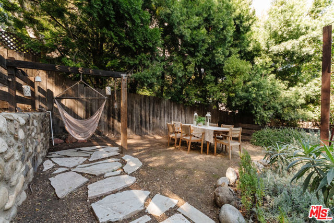
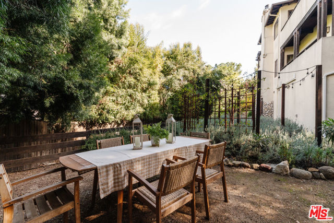
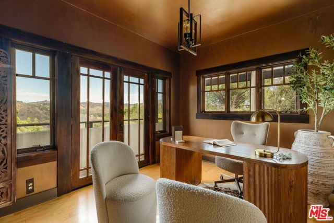
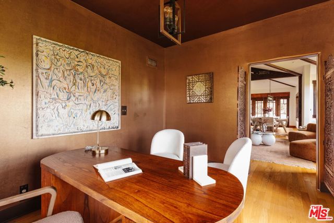
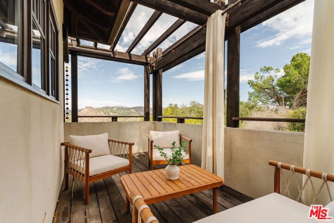
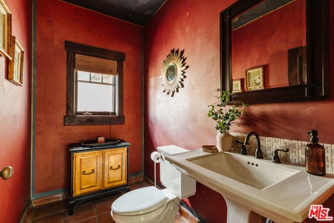
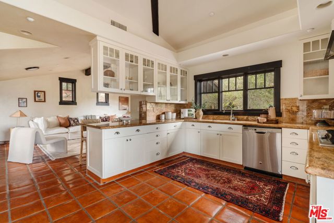
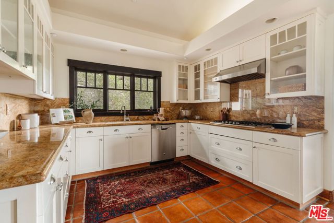
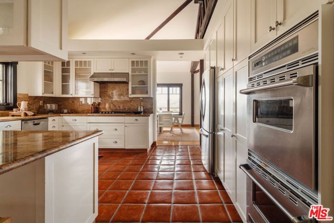
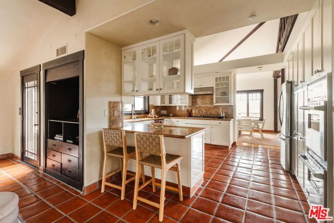
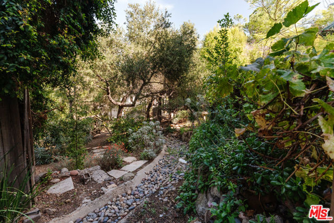
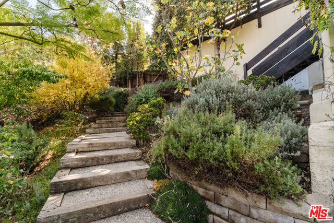
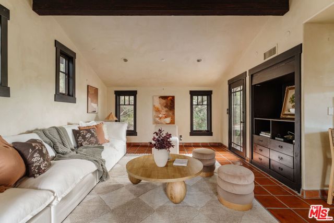
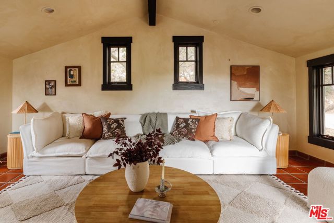
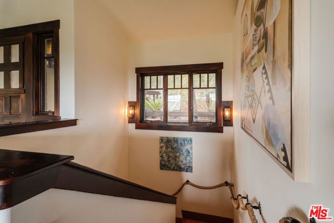
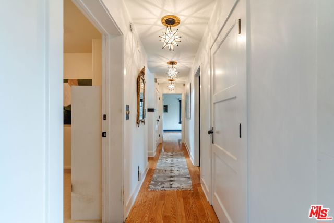
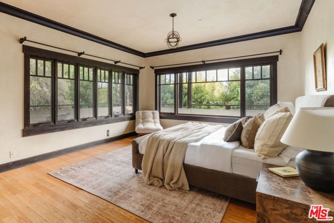
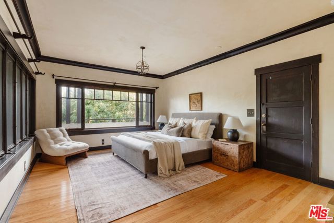
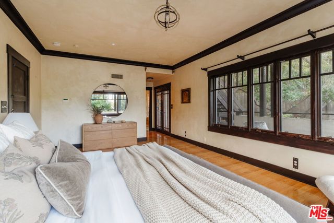
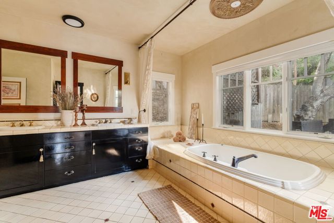
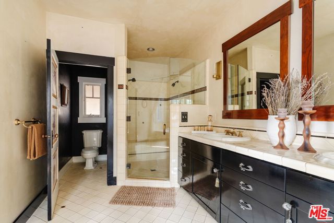
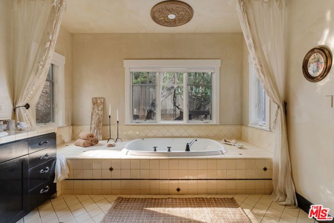
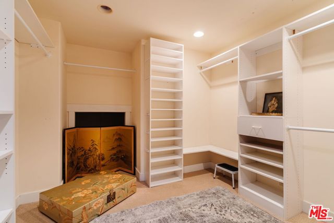
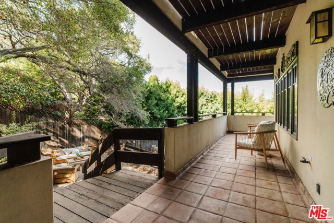
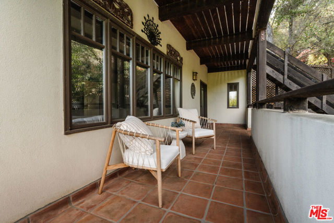
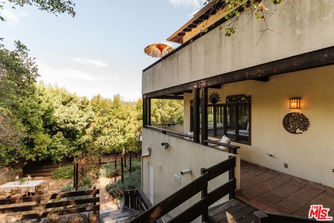
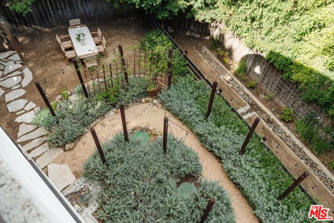
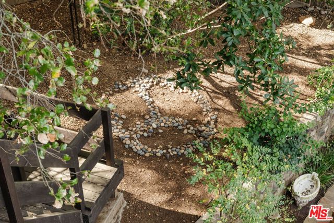
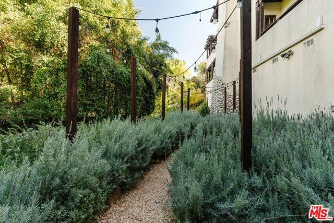
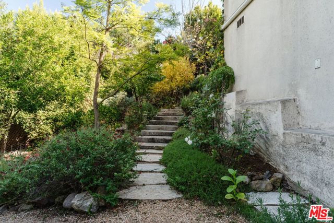
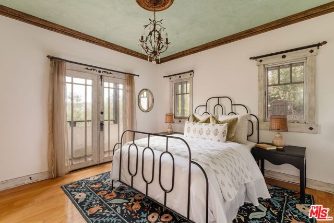
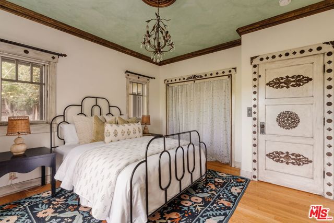
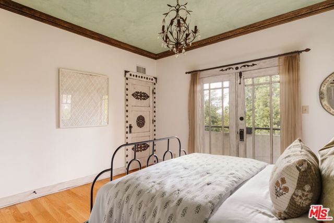
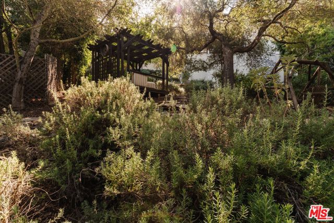
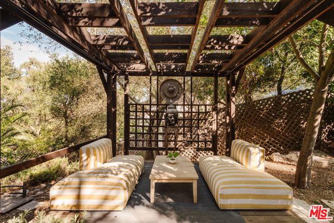
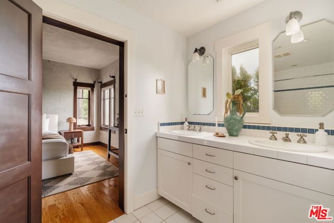
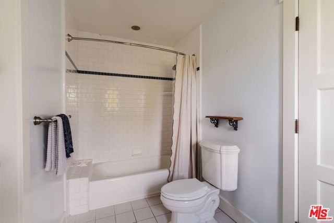
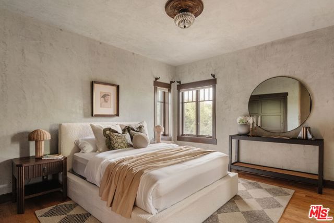
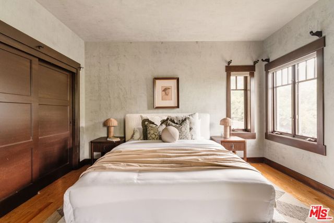
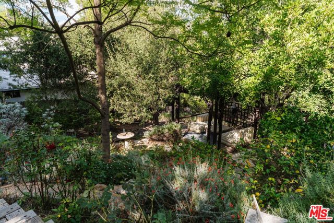
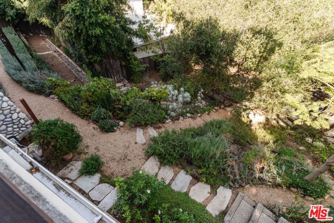
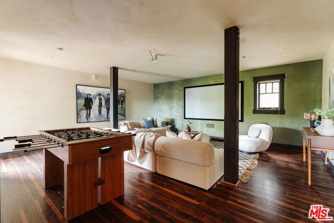
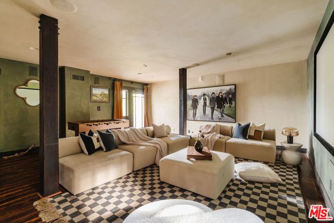
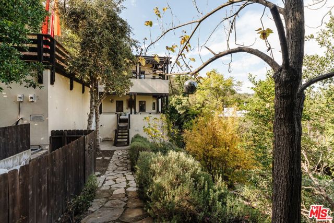
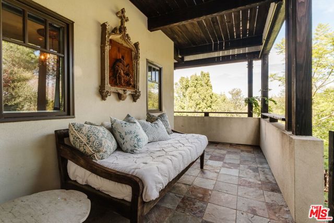
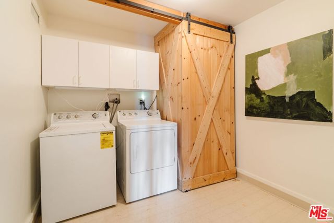
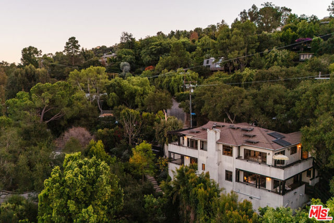
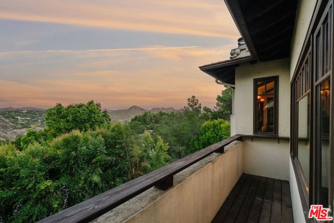
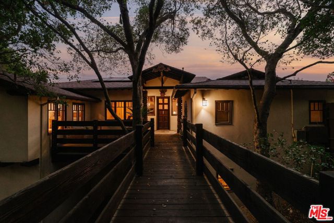
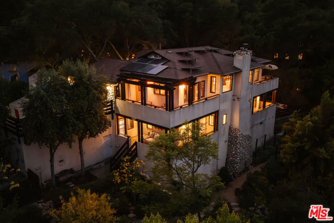
Romance in the Mountains. Perched among ancient oaks in upper Fernwood, just a mile from Topanga's village center, this timeless Arts & Crafts home rises like a handcrafted treehouse, embracing the canyon's rhythm and light. A new roof, solar with two Tesla batteries, and thoughtful updates bring sustainability to… this handcrafted haven, and keep the lights on, during power outages. Framed in wood, stone, and glass, it captures cinematic cross-canyon vistas that shift with the day's mood. Morning mist drifts across the ridgelines, sunlight spills under beamed ceilings, and the scent of pine, lavender, and rosemary fills the air. Terraced gardens, alive with fruit trees and flowers, weave through decomposed granite paths that recall the landscapes of southern Europe. A handmade gate and wooden bridge lead to the welcoming front porch, setting the tone for the comfort and artistry within. The living and dining rooms share a glowing Batchelder-tiled fireplace, the heart of the home, where French doors and wide windows erase the line between indoors and out. Venetian plaster walls, custom lighting, and soaring beamed ceilings create warmth and grandeur, while fine woodwork and inlaid hardwood floors showcase the mark of the maker. The gourmet kitchen, fitted with Viking appliances and granite countertops, opens to a view-filled den and one of several decks. A cozy main-level office with its own balcony offers a private escape framed by canyon light. Downstairs, the romantic primary suite feels like a retreat in the treetops, with French doors opening to a secluded deck above the canyon. The luxurious bath, wrapped in windows, invites long soaks beside the garden's quiet hum. Two additional bedrooms, one with a wraparound deck, share a bright bath, while a large media room with built-in screen and surround sound doubles as a screening lounge, studio, or gym. Outside, nature flourishes. Pomegranates, blood oranges, lemons, grapes, and fragrant herbs fill the terraced gardens carved among boulders. The fenced backyard offers privacy for play, gardening, or quiet reflection. A gazebo and hidden nooks invite gatherings or moments of solitude beneath the oaks. With a two-car garage, large driveway, generous storage, and deep caissons anchoring the home to the canyon's bedrock, comfort and stability abound. Here in Fernwood's coveted microclimate, cool coastal breezes meet warm canyon sun, a perfect balance of energy and ease. Every window reveals beauty: the sweep of Topanga State Park, the dance of light through leaves, the gentle contours of the surrounding hills. Trails, beaches, cafes, and galleries are moments away, while the valley, westside, and city remain within easy reach. More than a home, this is a place of quiet grandeur and creative soul, a handcrafted refuge where nature and design live in timeless harmony, and every day feels like a page in a story still unfolding.
Find The Perfect Home
'VIP' Listing Search
Whenever a listing hits the market that matches your criteria you will be immediately notified.
Join The ListSimilar Listings
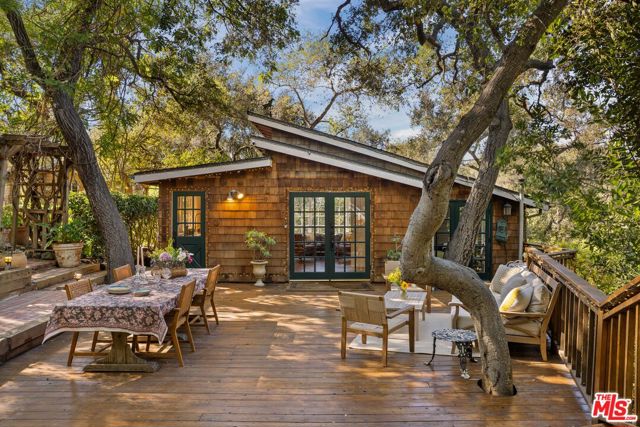 Active$2,400,00021658 Encina Road
Topanga, CA 902904 bd · 4 ba · 1,547 sq ft · built 1935
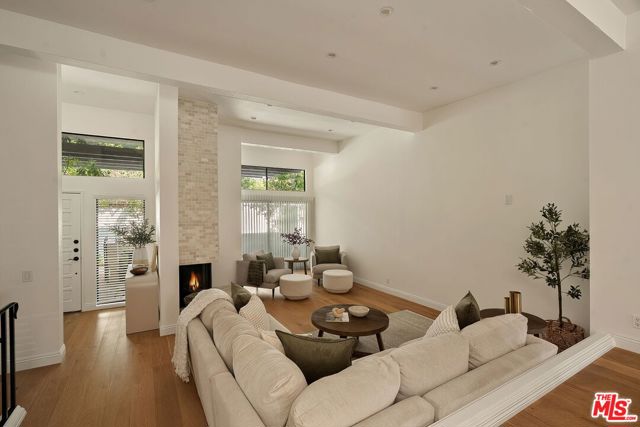 Active$1,385,0001554 Michael Lane
Pacific Palisades, CA 902723 bd · 3 ba · 2,081 sq ft · built 1979
 Active$1,499,0004555 Don Pio Drive
Los Angeles, CA 913644 bd · 3.5 ba · 2,590 sq ft · built 1991
 Active$1,485,0004920 Llano Drive
Woodland Hills, CA 913644 bd · 3 ba · 2,322 sq ft · built 1978
 Active$1,750,0005170 Medina Road
Woodland Hills, CA 913644 bd · 4.5 ba · 3,362 sq ft · built 2021
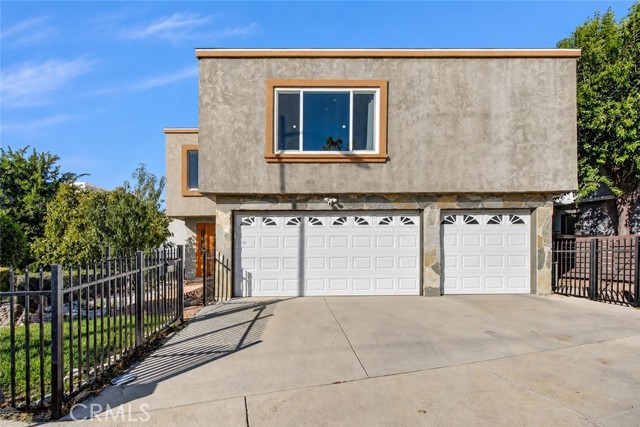 Active$1,390,00022763 Macfarlane
Woodland Hills, CA 913644 bd · 2.5 ba · 2,903 sq ft · built 1978