
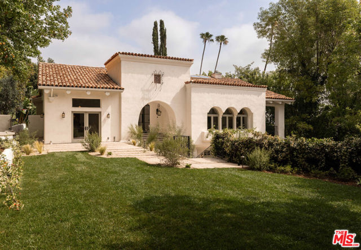
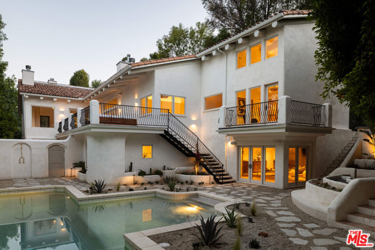
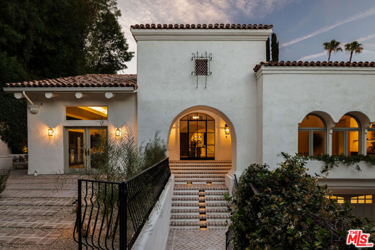
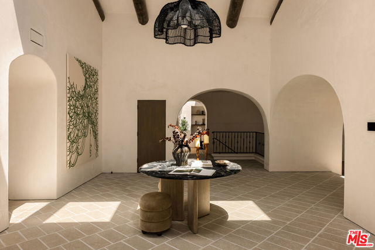
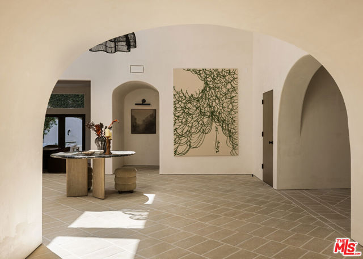
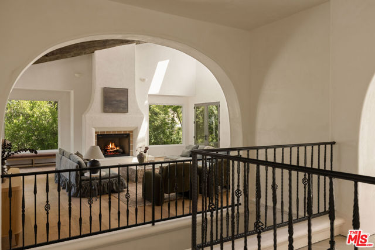
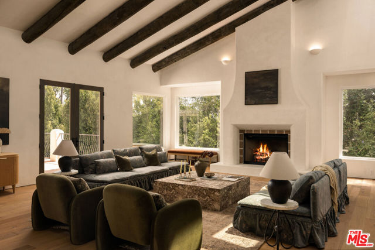
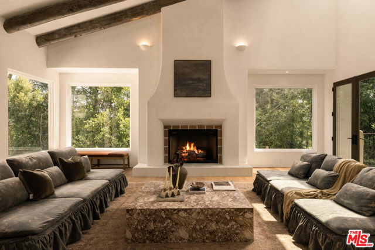
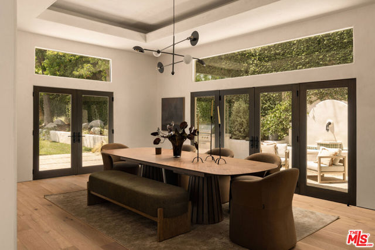
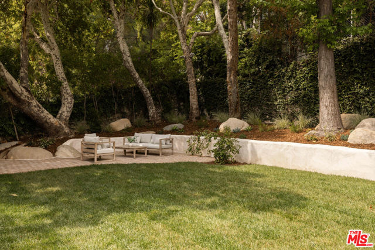
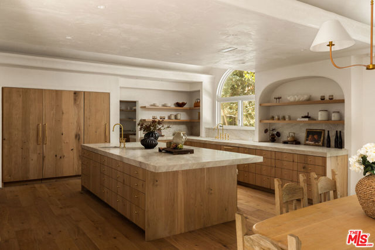
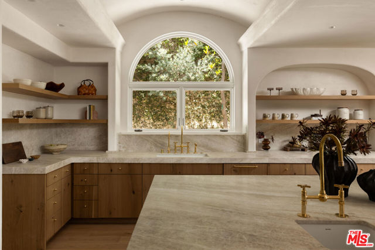
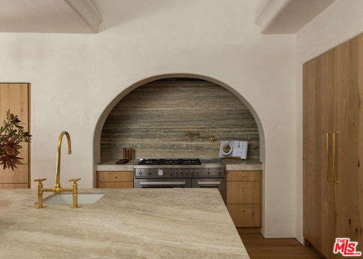
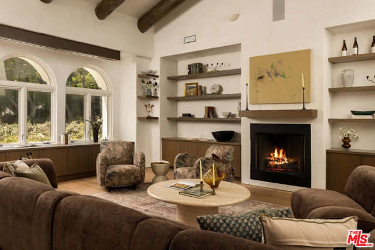
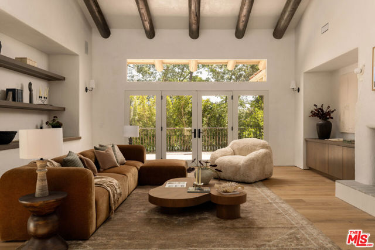
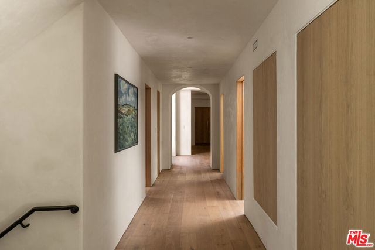
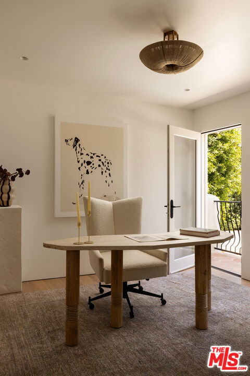
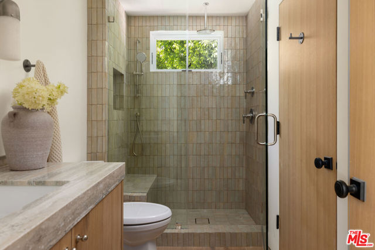
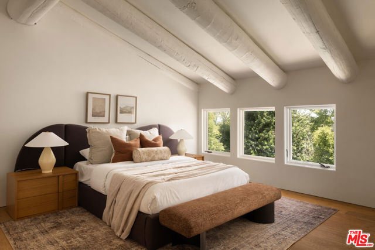
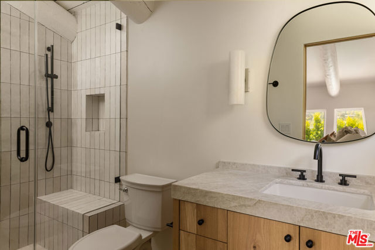
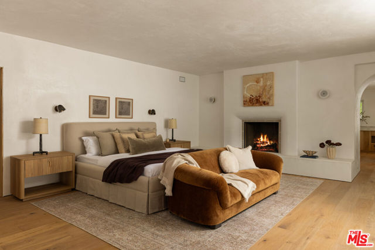
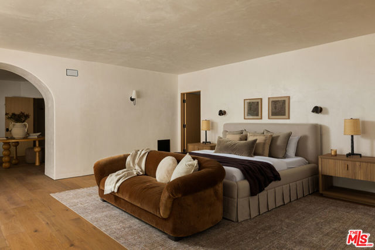
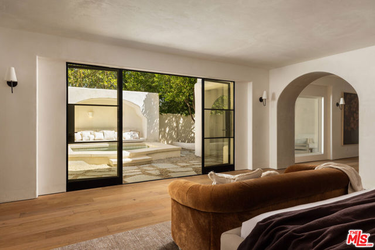
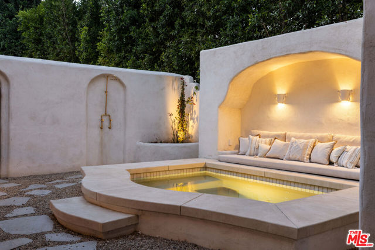
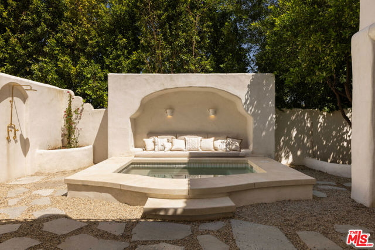
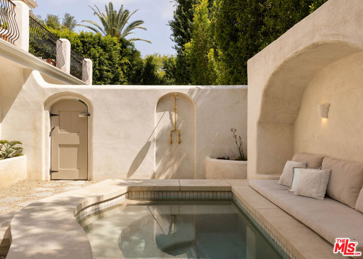
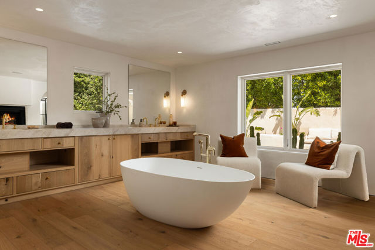
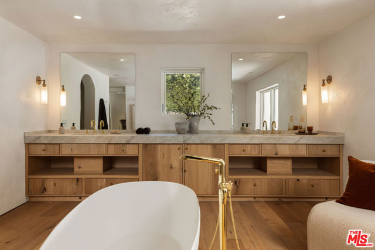
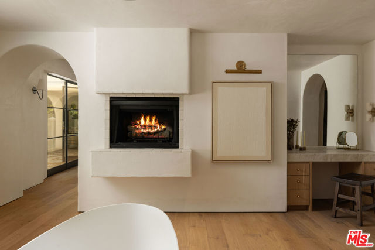
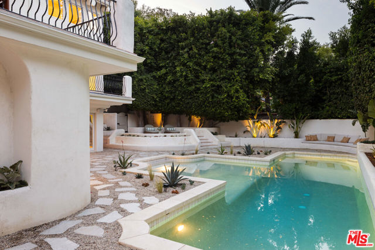
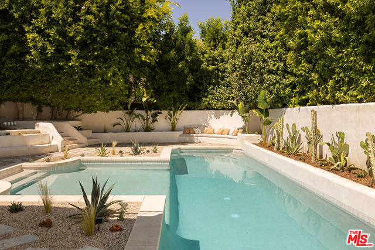
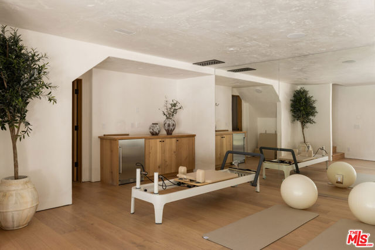
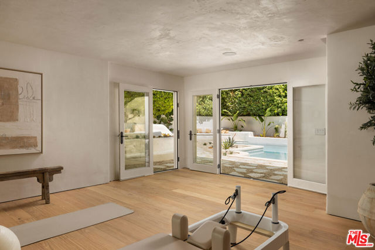
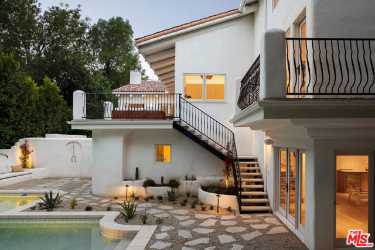
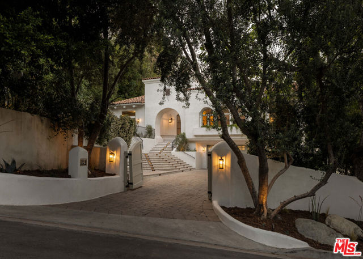
"The Ambra" rises quietly at the end of a hidden Encino cul-de-sac, like a mirage beneath the California sun - half dream, half memory. Behind double gates and swaying trees in the celebrity-studded Rancho Estates, the world softens. And somewhere beyond the lantern-lit driveway and six-car motor court, you begin to… feel it: this is the kind of place people arrive at and never quite want to leave. By day, sunlight spills across white oak floors and dances along curved archways beneath soaring 30-foot wood-beamed ceilings. Brass fixtures gleam like gold records in the afternoon light. Five fireplaces flicker softly against newly plastered walls, casting a warm amber glow through rooms built for stories that stretch long into the night. There's an easy rhythm to life here. Espresso at the oversized Taj Mahal quartzite island. Music drifting through the house from the surround sound system. Friends disappearing into the movie theater while the scent of dinner lingers from the chef's kitchen. Outside, the mood turns cinematic. Firepits crackle beneath the stars. The pool shimmers like desert water beneath moonlight. Arched lounge niches feel borrowed from some hidden Mediterranean hideaway. Gaze in wonder at the towering trees and endless California skies, and somewhere between the stillness and the spectacle, "The Ambra" begins to work its spell. The primary suite feels like a private retreat from the outside world Venetian plaster, spa-like finishes, dual water closets, and the kind of quiet luxury usually reserved for faraway boutique resorts. Everything flows effortlessly here. The indoor spaces. The outdoor spaces. The energy. The escape. A gym for morning rituals. A secluded office for moments of solitude. Basketball at sunset. Midnight swims beneath the glow of firelight. And though Ventura Boulevard, West Hollywood, the Hollywood Bowl, Griffith Observatory, and Burbank Airport all remain just minutes away, they somehow feel worlds apart once the gates close behind you. "The Ambra" is more than a home. It's a mood. A beautiful illusion. A California fantasy wrapped in warmth, mystery, and light.
Find The Perfect Home
'VIP' Listing Search
Whenever a listing hits the market that matches your criteria you will be immediately notified.
Join The ListSimilar Listings
 Active$249,0005460 White Oak Avenue, K103
Encino, CA 913162 bd · 2 ba · 990 sq ft · built 1971
 Active$499,0007240 Shirley Avenue, 103
Reseda, CA 913353 bd · 2.5 ba · 1,390 sq ft · built 1980
 Active$365,00020253 Keswick, 325
Winnetka, CA 913062 bd · 2 ba · 880 sq ft · built 1988
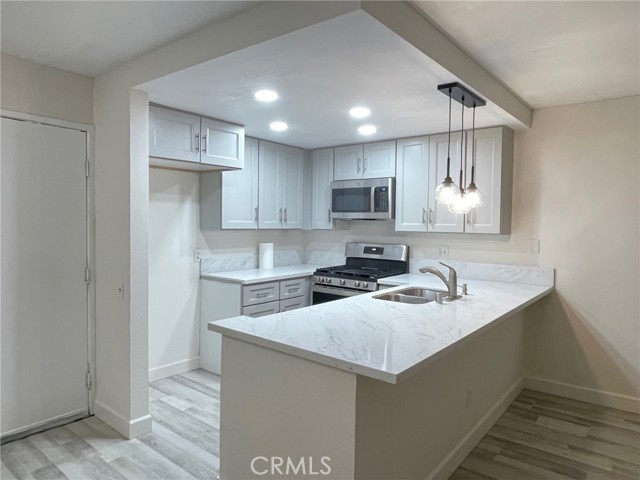 Active$449,9006825 Alabama Avenue, 317
Canoga Park, CA 913032 bd · 1 ba · 846 sq ft · built 1983
 Active$550,0007869 Ventura Canyon Avenue, 306
Panorama City, CA 914023 bd · 3 ba · 1,286 sq ft · built 1979