Back to map
Search Listings›10629 Woodbridge Street, 311
SaveShare
ActiveResidential
10629 Woodbridge Street, 311 photo 110629 Woodbridge Street, 311 photo 210629 Woodbridge Street, 311 photo 310629 Woodbridge Street, 311 photo 410629 Woodbridge Street, 311 photo 510629 Woodbridge Street, 311 photo 610629 Woodbridge Street, 311 photo 710629 Woodbridge Street, 311 photo 810629 Woodbridge Street, 311 photo 910629 Woodbridge Street, 311 photo 1010629 Woodbridge Street, 311 photo 1110629 Woodbridge Street, 311 photo 1210629 Woodbridge Street, 311 photo 1310629 Woodbridge Street, 311 photo 1410629 Woodbridge Street, 311 photo 1510629 Woodbridge Street, 311 photo 1610629 Woodbridge Street, 311 photo 1710629 Woodbridge Street, 311 photo 1810629 Woodbridge Street, 311 photo 1910629 Woodbridge Street, 311 photo 2010629 Woodbridge Street, 311 photo 2110629 Woodbridge Street, 311 photo 2210629 Woodbridge Street, 311 photo 2310629 Woodbridge Street, 311 photo 2410629 Woodbridge Street, 311 photo 2510629 Woodbridge Street, 311 photo 2610629 Woodbridge Street, 311 photo 2710629 Woodbridge Street, 311 photo 2810629 Woodbridge Street, 311 photo 2910629 Woodbridge Street, 311 photo 30

10629 Woodbridge Street, 311

Toluca Lake, CA 91602
Beds3
Baths3
Square Ft.1,793
$749,000
Listing provided by Craig Strong, Compass

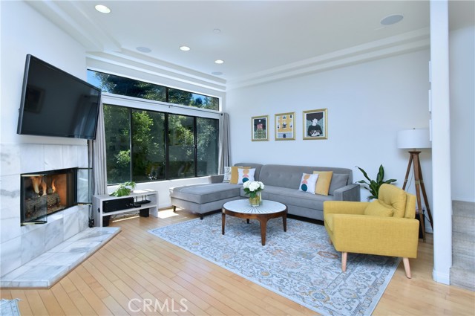
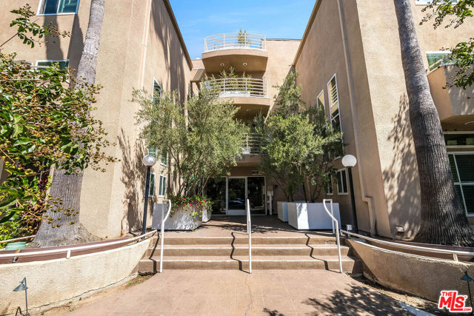
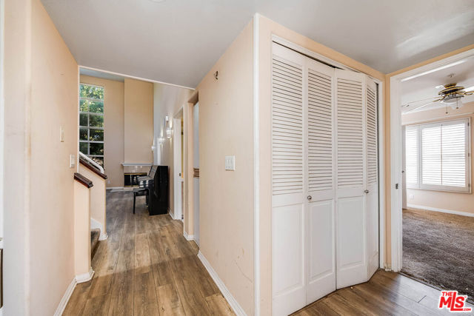
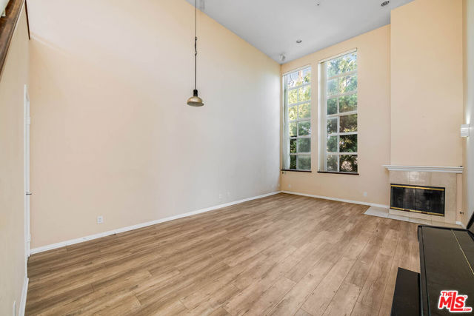
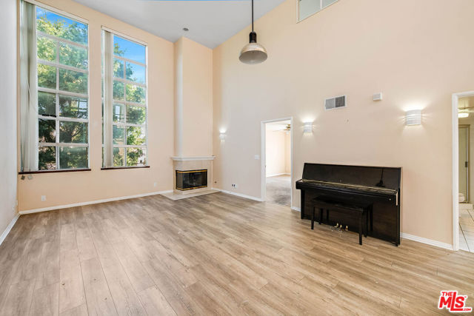
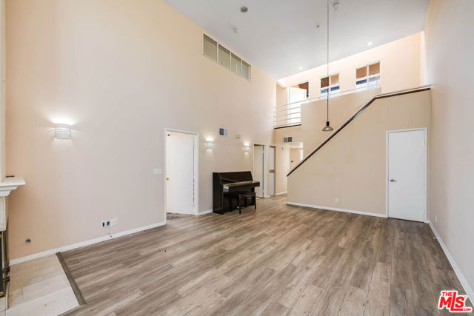
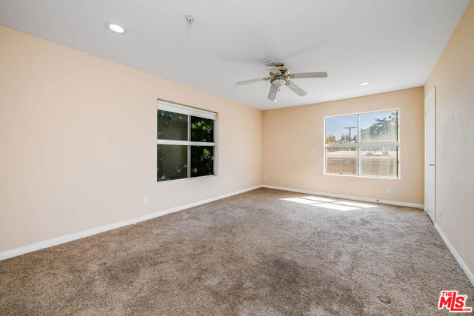
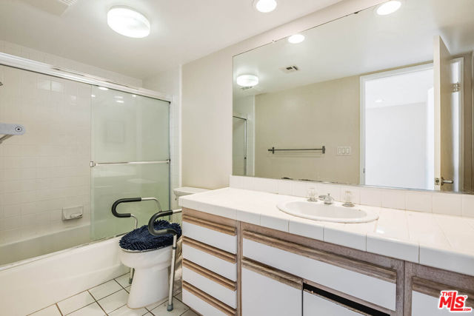
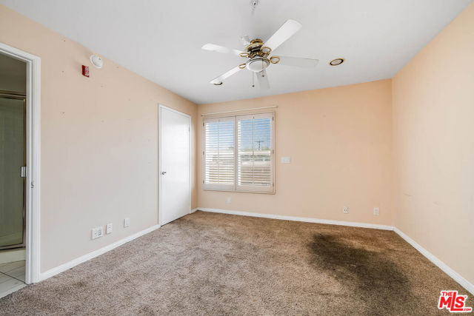
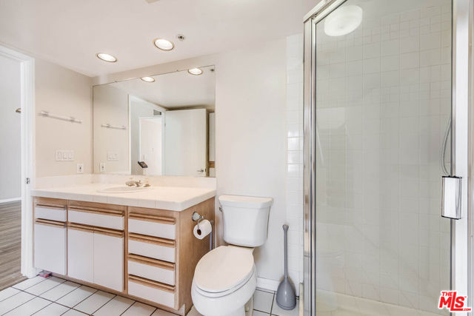
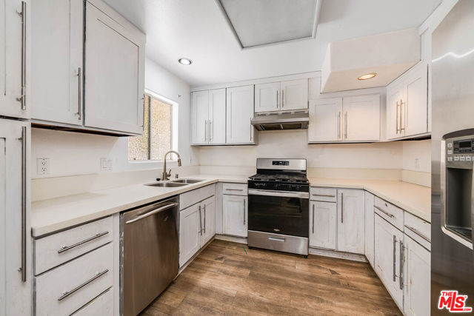
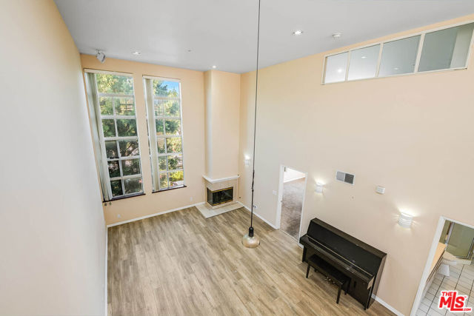
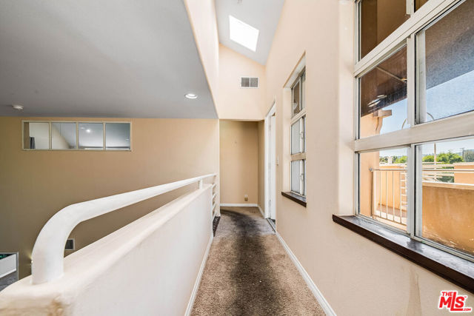
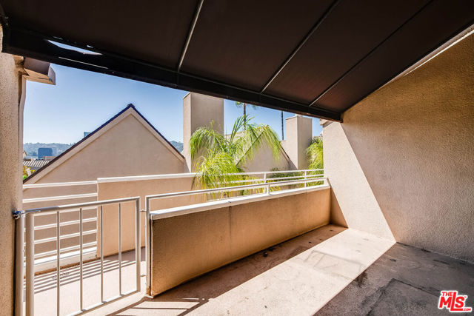
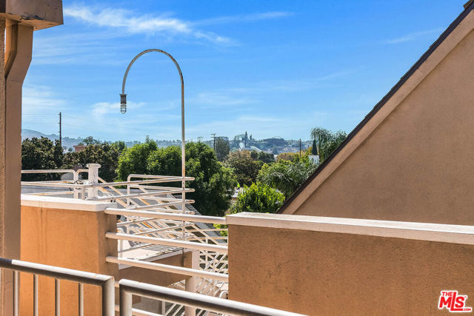
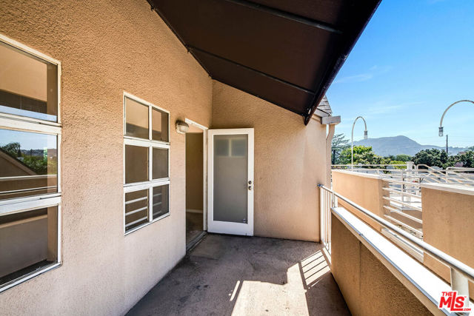
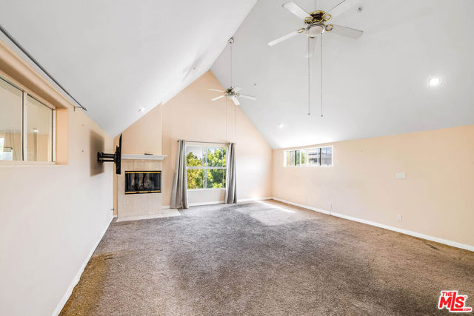
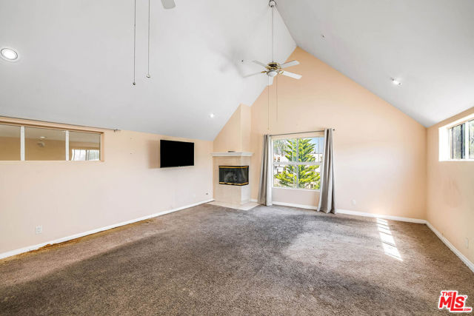
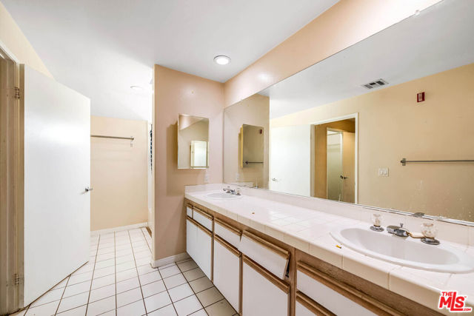
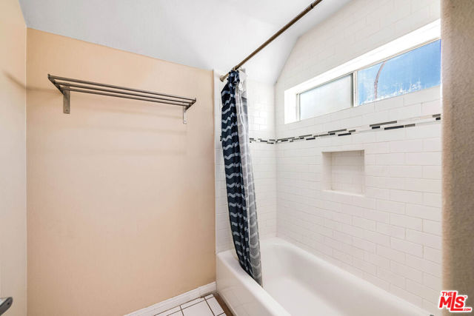
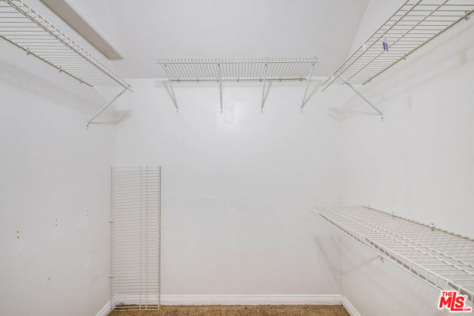
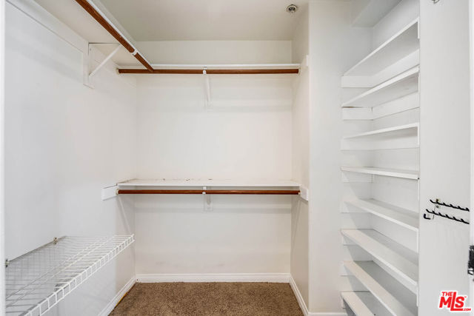
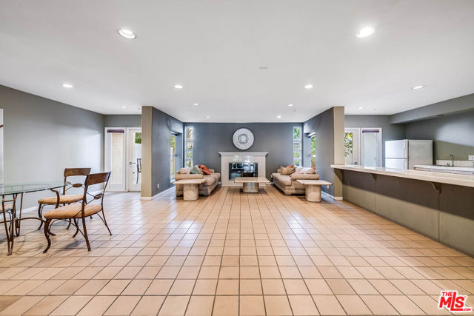
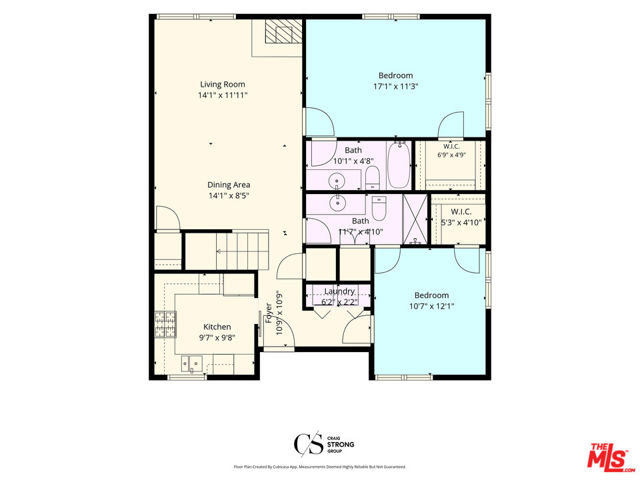
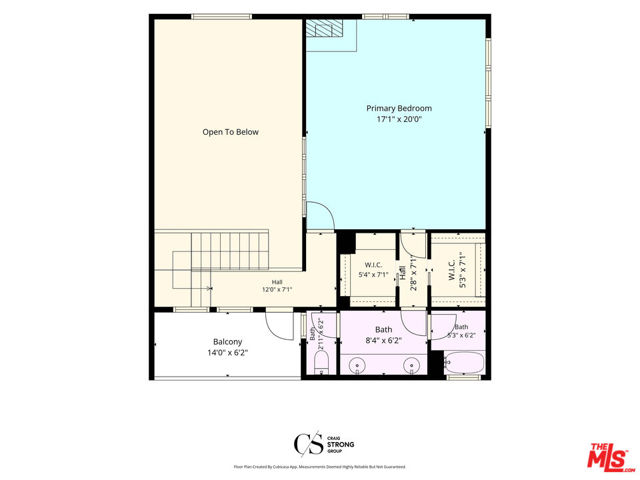
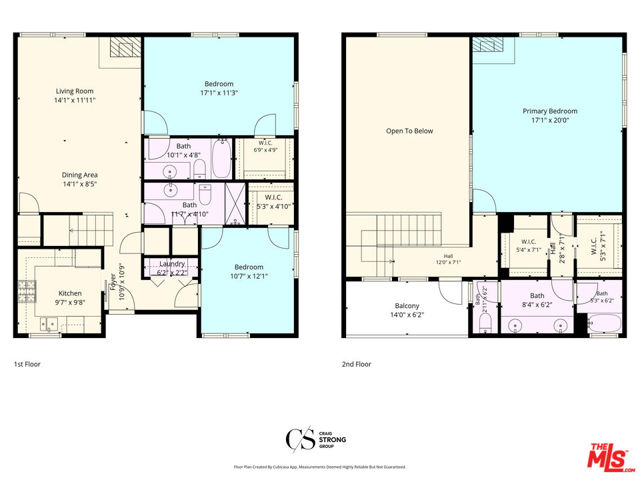
Welcome to this spacious two-story, townhouse-style condo offering 1,793 square feet of living space with 3 bedrooms and 3 bathrooms. Soaring vaulted ceilings and an abundance of natural light create a dramatic sense of scale throughout the main living areas, complemented by a cozy fireplace and an open floor plan… that flows effortlessly into the dining and kitchen spaces. Downstairs, two generously sized bedrooms each offer their own private en-suite bath, ideal for guests or a home office setup. Upstairs, the expansive primary suite serves as a true retreat, complete with a private balcony, walk-in closet, and en-suite bath. The well-maintained building offers residents access to a dedicated recreation room. With its generous layout, soaring ceilings, and desirable floor plan, this condo offers a wonderful opportunity to add personal style and make it your own.

Listing Snapshot
Days online34
Last updatedSep 16, 2026
Property typeCondominium
Beds3
Full baths3
Square ft.1,793
Lot size0.44 Acres
Year built1992
MLS number00-26954819
Additional Details
Bedrooms
Beds Total: 3
Bathrooms
Baths Total: 3,Baths Full: 3,Baths Half: 0
Building
Year Built: 1992,Building Area Total: 1793,Living Area: 1793,Stories Total: 2,Levels: Two,Entry Level: 3,Common Walls: 1 Common Wall,Architectural Style: Contemporary,Property Condition: Fixer
Lot
Lot Size Acres: 0.44,Lot Size Square Feet: 19365,Lot Features: Sprinklers,Landscaped,Direction Faces: South,View: Hills,Trees/Woods,Water
Interior
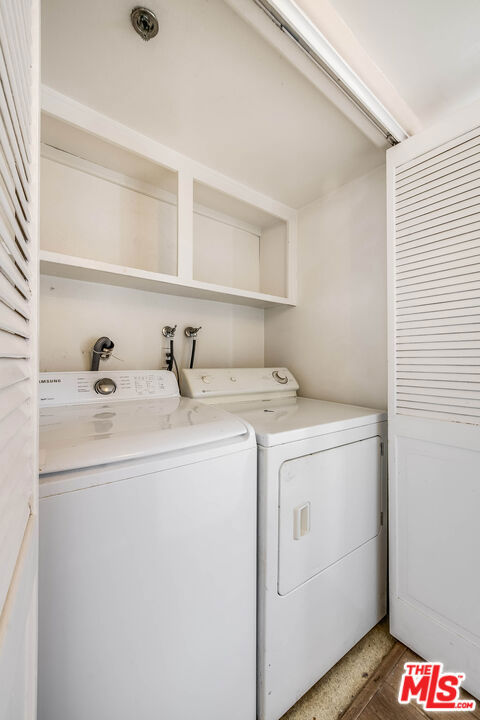
Interior Features: Ceiling Fan(s),High Ceilings,Open Floorplan,Recessed Lighting,Flooring: Carpet,Wood,Fireplace Features: Living Room,Kitchen Appliances: Built-In,Oven,Range,Dishwasher,Range Hood,Refrigerator,Laundry Features: Dryer Included,Stackable,Washer Included,Window Features: Screens,Security Features: Smoke Detector(s),Automatic Gate,Carbon Monoxide Detector(s),Fire Sprinkler System
Parking
Parking Features: Assigned,Community Structure
Cooling
Cooling: Central Air
Heating
Heating: Central
Community
Association Fee: 763,Association Fee Frequency: Monthly,Association Amenities: Earthquake Insurance,Gas,Maintenance Grounds,Recreation Room

Find The Perfect Home

'VIP' Listing Search

Whenever a listing hits the market that matches your criteria you will be immediately notified.

Join The List
Listing information © 2026 The MLS (via the CSMAR data share). All rights reserved. Information deemed reliable but not guaranteed. IDX information is provided exclusively for consumers’ personal, non-commercial use.
(818) 307-3792 Text