
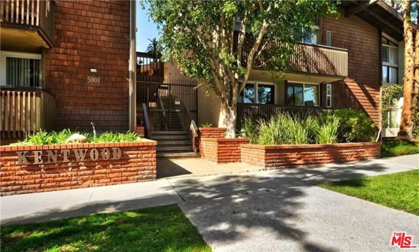
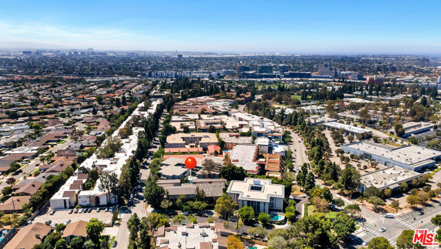
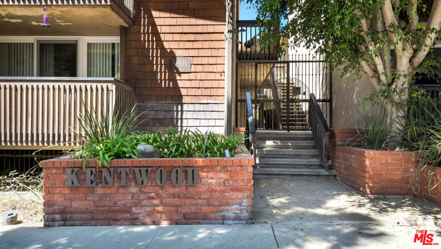
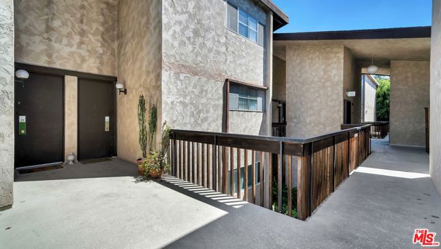
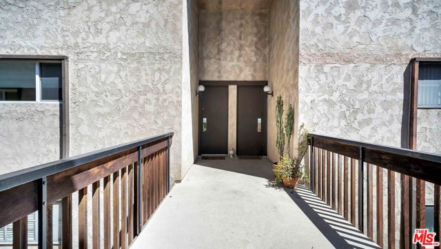
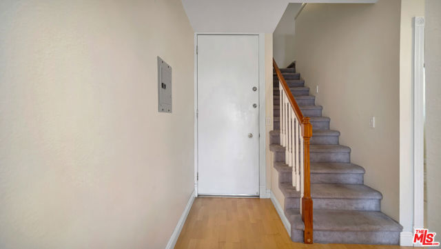
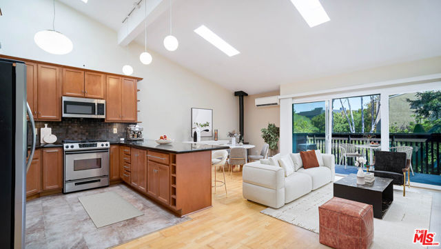
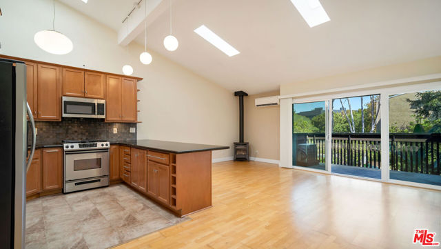
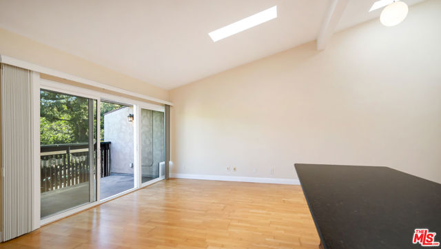
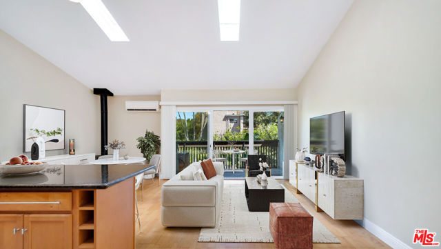
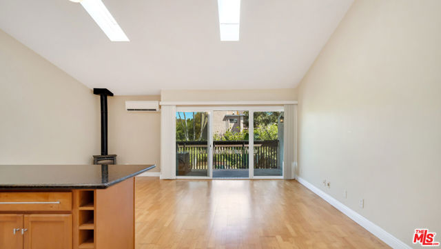
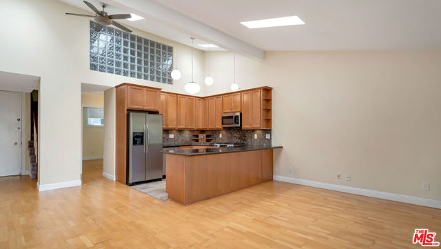
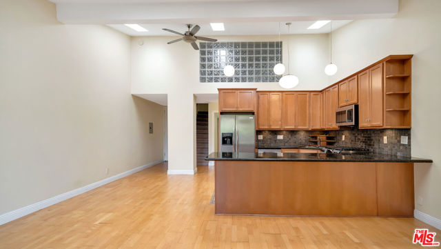
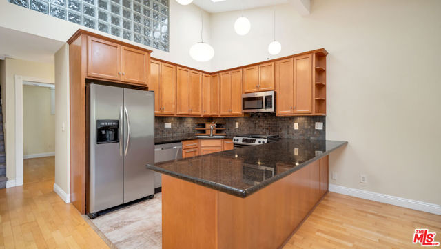
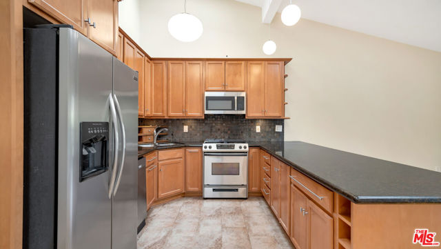
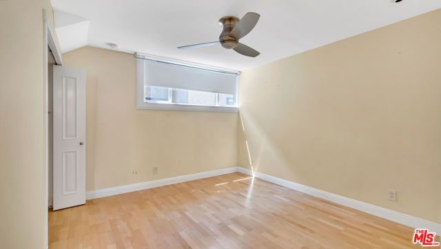
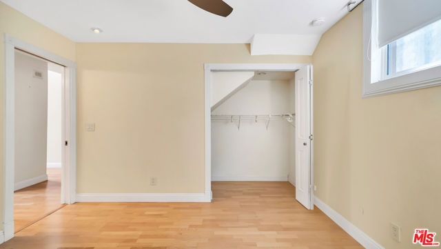
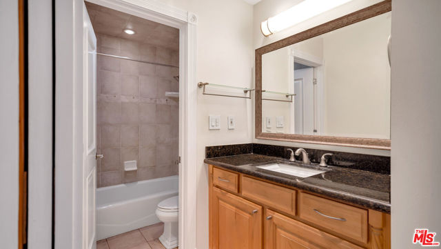
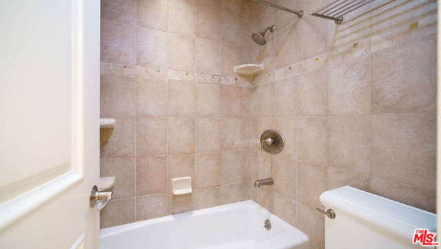
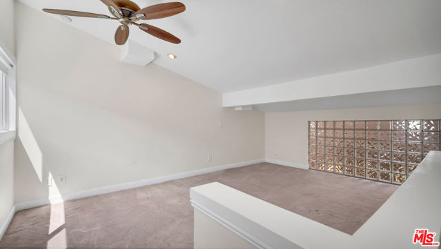
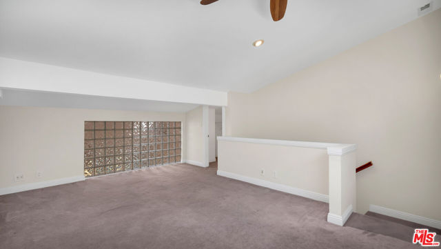
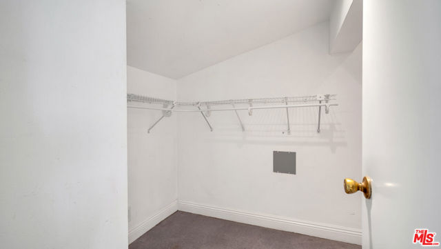
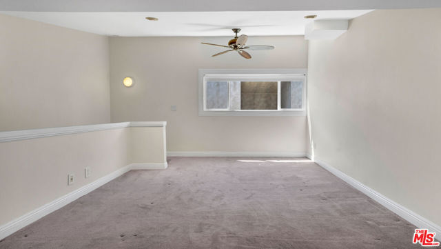
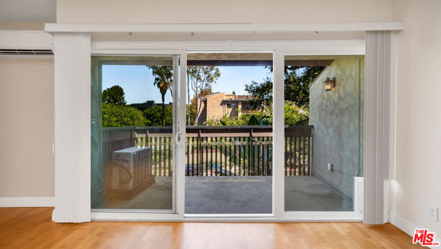
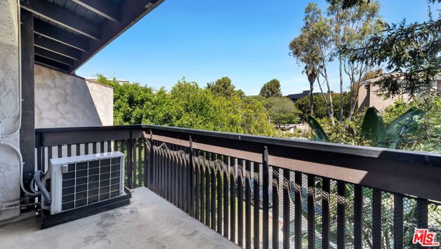
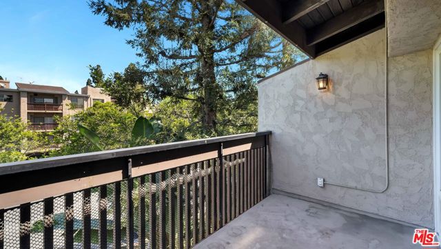
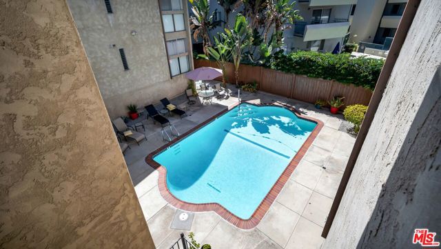
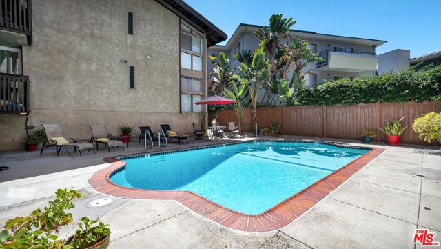
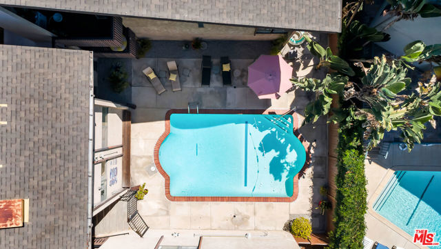
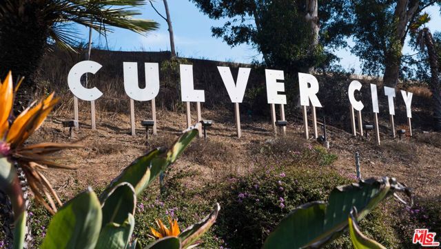
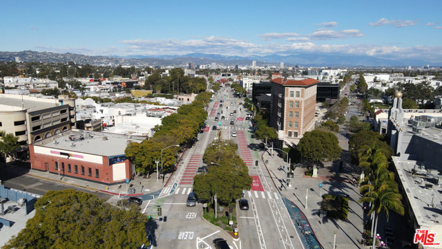
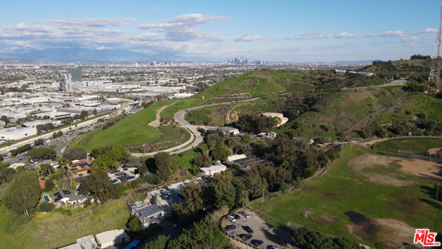
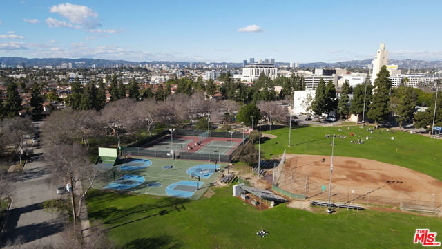
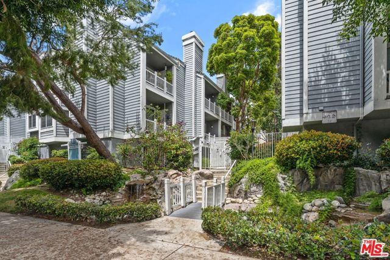
Light & bright top-floor 2 bed / 1 bath, 975 SF town home with unobstructed views from your own private balcony, in the heart of the Culver City area minutes to studios, restaurants, shopping, and nightlife. Step into an open floor plan with soaring ceilings and a striking glass block wall that fills the main level… with natural light. Engineered hardwood floors run through the living areas, and the kitchen features tile flooring, maple cabinetry, granite countertops, a slate mosaic backsplash, stainless steel appliances including a gas range, and a large breakfast bar ideal for casual dining or working from home. Slide open the wide glass door to a covered balcony overlooking lush greenery, complete with a built-in pet door. Stay warm with a free-standing gas fireplace and comfortable year-round with ductless mini-split A/C & Heat and a ceiling fan in bedroom and dining room. The carpeted loft-style second bedroom overlooks the main level and offers a glass block window, recessed lighting, and a walk-in closet. The bathroom includes a granite-topped maple vanity and a tiled shower. One covered parking space in the community garage included. A stylish, low-maintenance home in an unbeatable location. Its also for lease
Find The Perfect Home
'VIP' Listing Search
Whenever a listing hits the market that matches your criteria you will be immediately notified.
Join The ListSimilar Listings
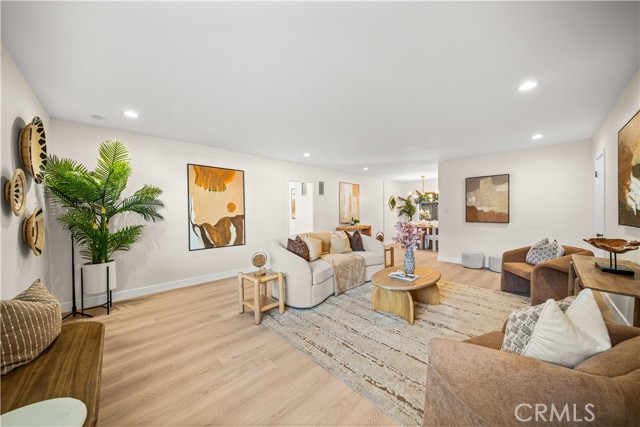 Active$397,000127 North Eucalyptus Avenue, 4
Inglewood, CA 903012 bd · 2 ba · 1,147 sq ft · built 1964
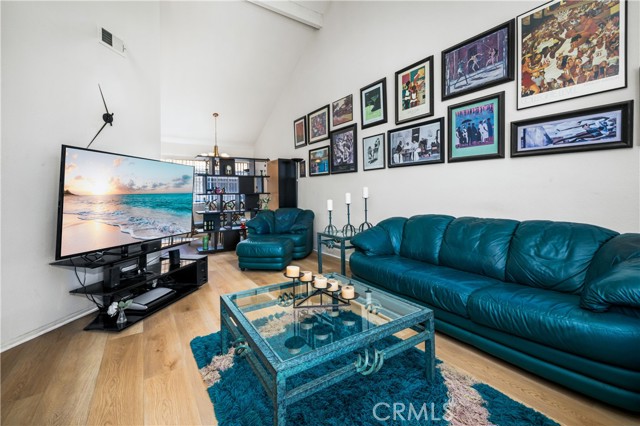 Active$575,000515 East Hazel, 6
Inglewood, CA 903023 bd · 2 ba · 1,288 sq ft · built 1988
 Active$565,0008500 Falmouth Avenue, 3215
Playa del Rey, CA 902931 bd · 1 ba · 744 sq ft · built 1986
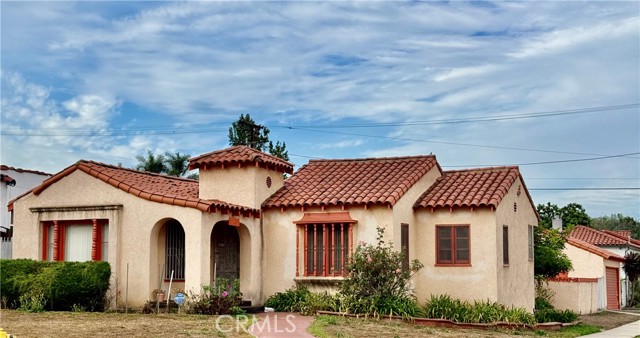 Active$700,0009201 La Salle
Los Angeles, CA 900472 bd · 2 ba · 1,548 sq ft · built 1936
 Active$715,0001522 South Saltair Ave, 206
Los Angeles, CA 900252 bd · 2 ba · 1,040 sq ft · built 1994
 Active$540,000145 West 93rd
Los Angeles, CA 900032 bd · 1 ba · 942 sq ft · built 1925