
ActiveResidential
$669,999
Listing provided by Thomas O'Rourke
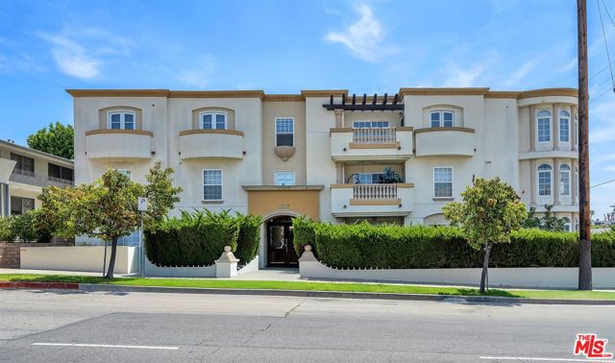
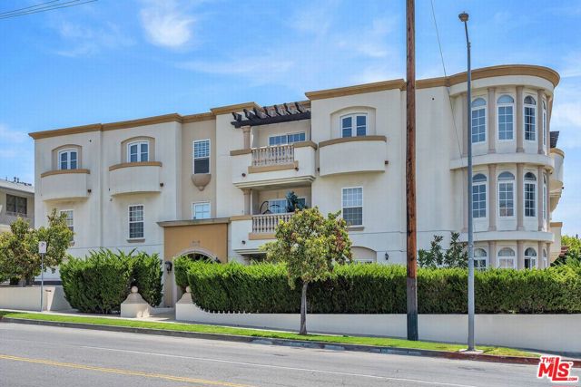
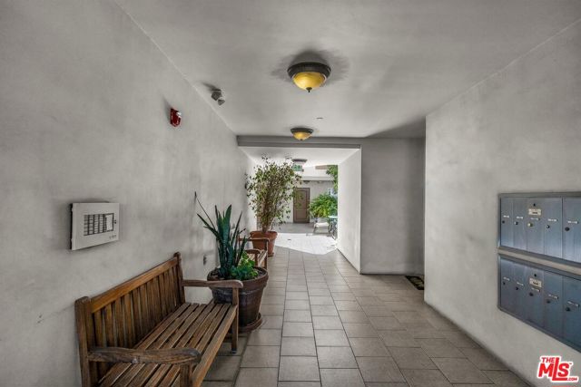
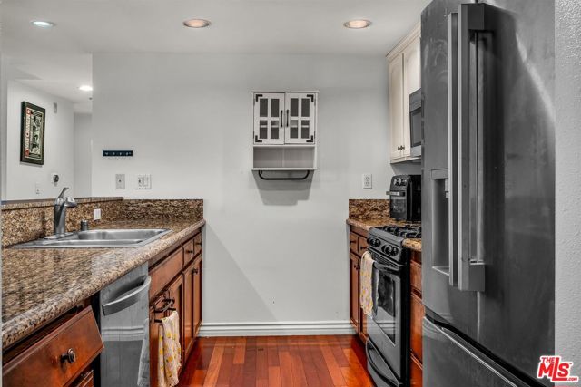
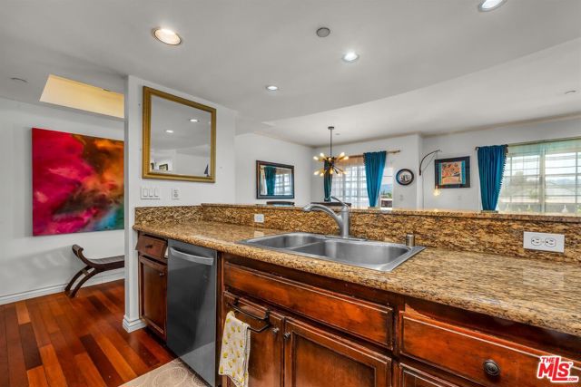
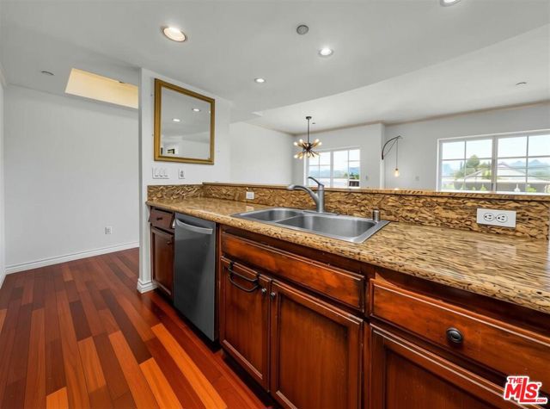
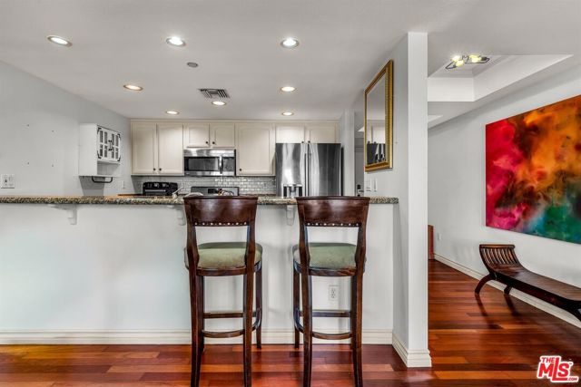
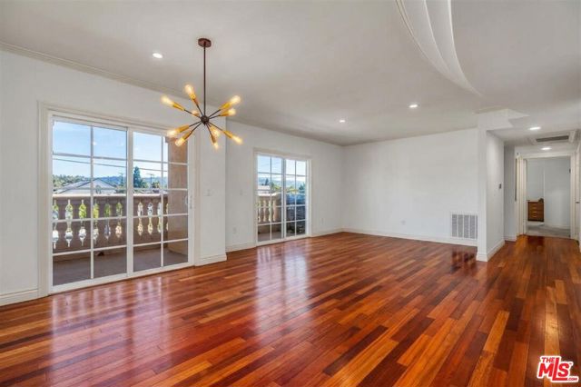
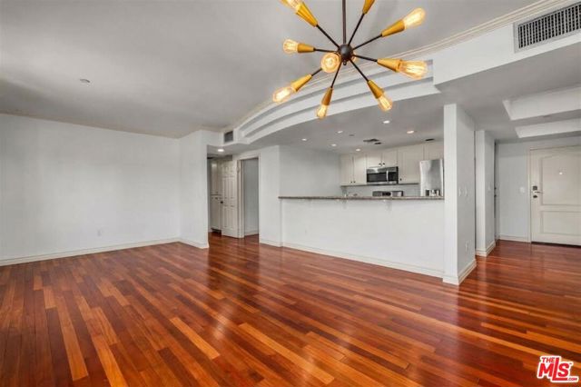
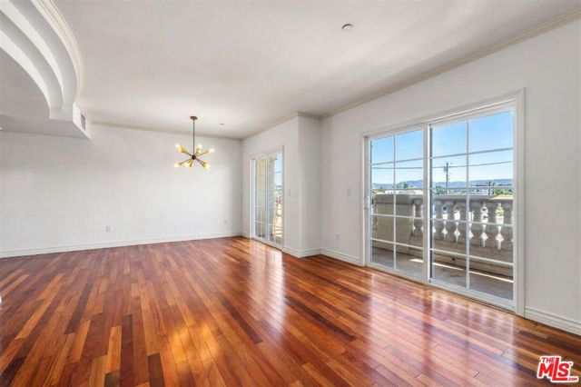
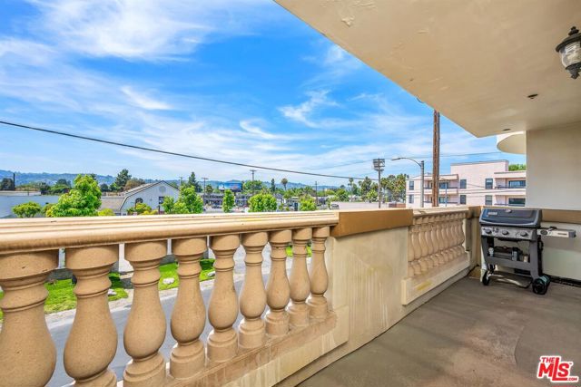
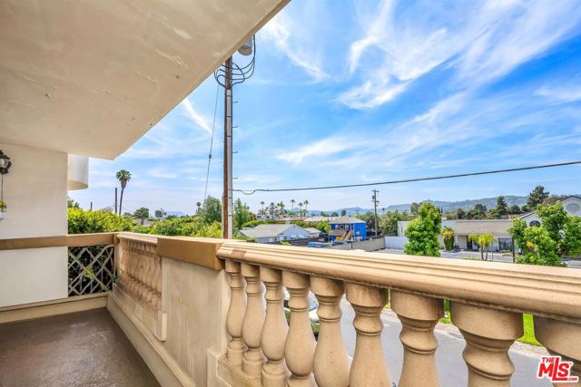
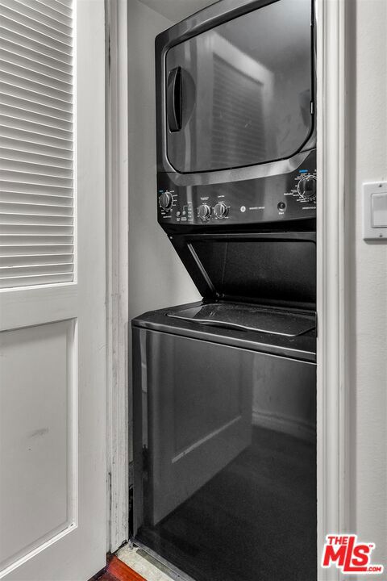
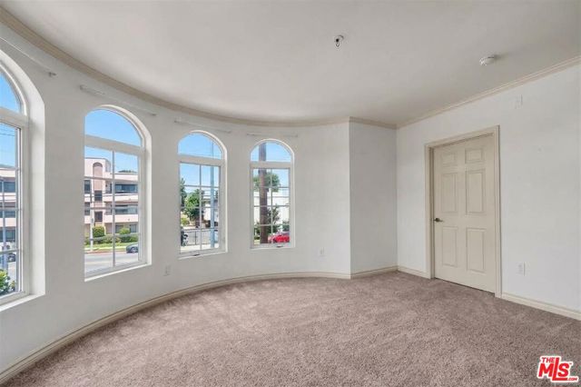
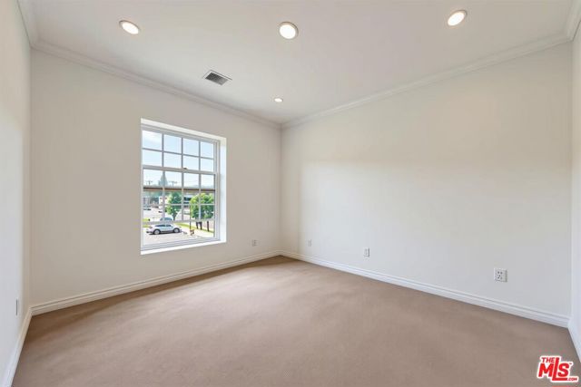
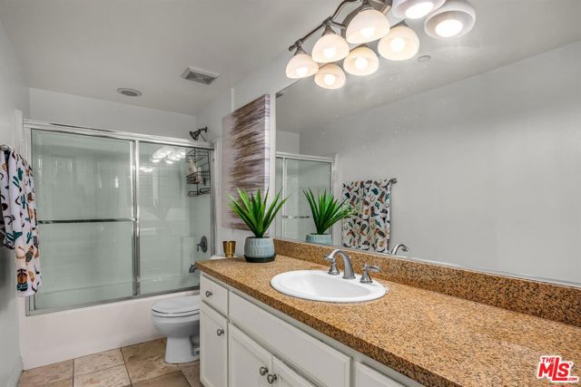
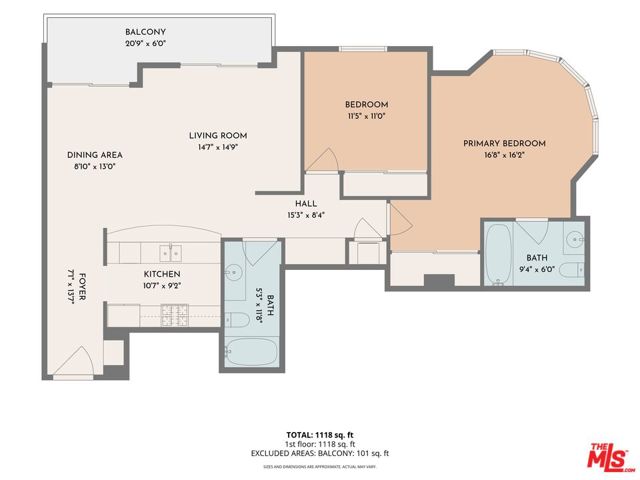
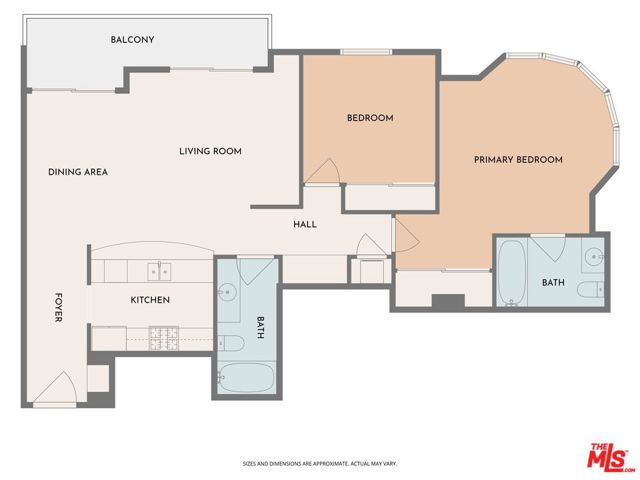
VACANT EASY TO SHOW ANYTIME Large 2 BR 2 BA second-floor unit with views of Studio City Hills and lights. Private balcony and southern exposure. Much sought-after inner-courtyard building. same owner 18 years , Poss EV charger set up . Full-size washer and dryer in unit. Hardwood floors and carpet. High… ceilings. Open kitchen with dining bar. Upgraded appliances. Ready for move in. Easy to show.fresh clean ready for move in now . lite and bright southwest corner unit , best of the best Easy to show anytime ,
Listing Snapshot
Days online36
Last updatedOct 11, 2026
Property typeCondominium
Beds2
Full baths2
Square ft.1,100
Lot size0.28 Acres
Year built2005
MLS number00-26977535
Additional Details
Bedrooms
Beds Total: 2
Bathrooms
Baths Total: 2,Baths Full: 2,Baths Half: 0
Building
Year Built: 2005,Building Area Total: 1100,Living Area: 1100,Stories Total: 0,Levels: Multi/Split,Entry Level: 2,Common Walls: 1 Common Wall,Architectural Style: Mediterranean,Construction Materials: Stucco,Frame,Roof: Common Roof,Property Condition: Updated/Remodeled
Lot
Lot Size Acres: 0.28,Lot Size Square Feet: 11984,Lot Features: Landscaped,Direction Faces: West,View: City Lights,Mountain(s),Park/Greenbelt,Water
Interior
Interior Features: Living Room Balcony,Open Floorplan,Kitchen Open to Family Room,Remodeled Kitchen,Flooring: Carpet,Fireplace Features: Electric,Kitchen Appliances: Disposal,Range,Dishwasher,Gas Cooktop,Microwave,Range Hood,Refrigerator,Laundry Features: None,Dryer Included,Inside,Stackable,Window Features: Blinds,Double Pane Windows,Screens
Exterior
Exterior Features: Rain Gutters,Patio And Porch Features: Patio Open
Cooling
Cooling: Central Air
Heating
Heating: None
Community
Association Fee: 540,Association Fee Frequency: Monthly,Association Amenities: Trash,Hot Water
Utilities
Sewer: Other,Sewer Paid
Find The Perfect Home
'VIP' Listing Search
Whenever a listing hits the market that matches your criteria you will be immediately notified.
Join The ListSimilar Listings
 Active$825,0005317 Coldwater Canyon Avenue, D
Sherman Oaks, CA 914013 bd · 2 ba · 1,635 sq ft · built 1978
 Active$768,00010707 Camarillo Street, 314
Toluca Lake, CA 916022 bd · 2 ba · 1,300 sq ft · built 1965
 Active$595,0004630 Willis, 305
Sherman Oaks, CA 914032 bd · 2 ba · 1,269 sq ft · built 1969
 Active$825,0007608 Ani Way
North Hollywood, CA 916054 bd · 3 ba · 1,686 sq ft · built 2016Active$899,00012521 Stagg Street
North Hollywood, CA 916053 bd · 2 ba · 1,717 sq ft · built 1953
 Active$550,0007869 Ventura Canyon Avenue, 306
Panorama City, CA 914023 bd · 3 ba · 1,286 sq ft · built 1979
Listing information © 2026 The MLS (via the CSMAR data share). All rights reserved. Information deemed reliable but not guaranteed. IDX information is provided exclusively for consumers’ personal, non-commercial use.