
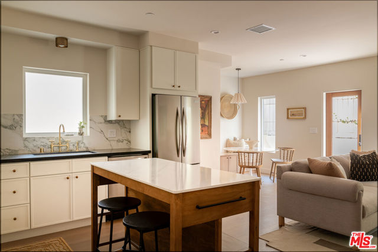
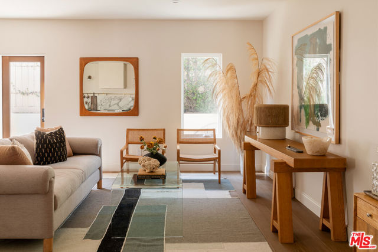
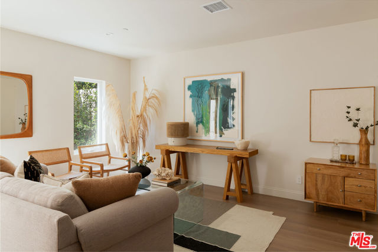
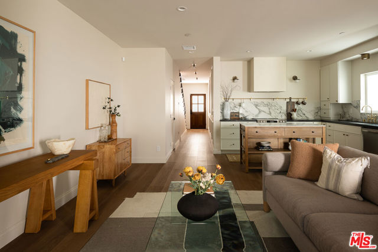
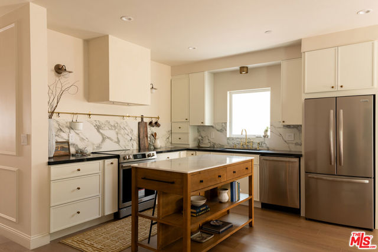
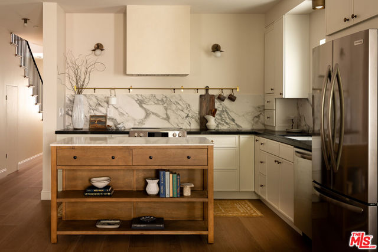
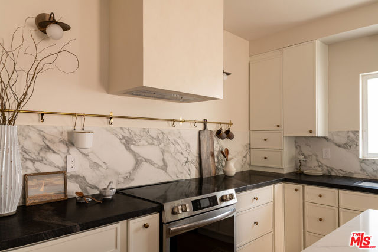
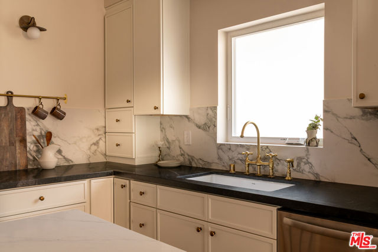
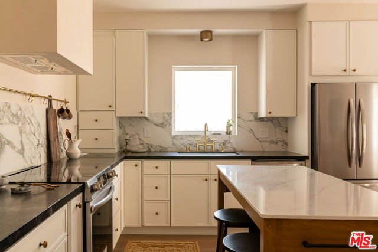
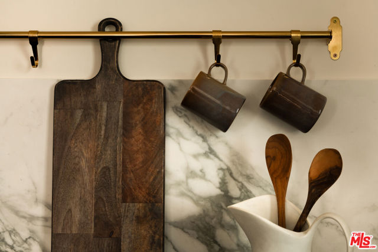
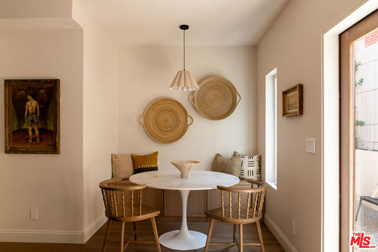
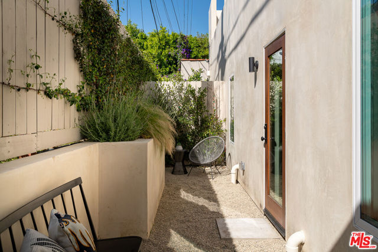
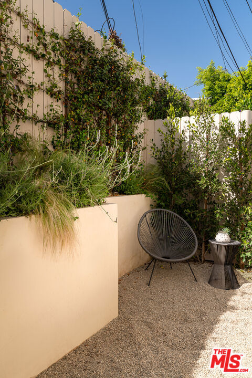
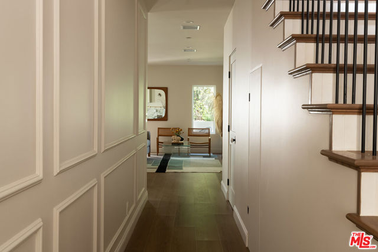
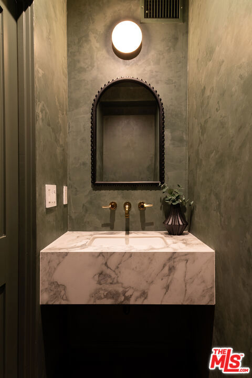
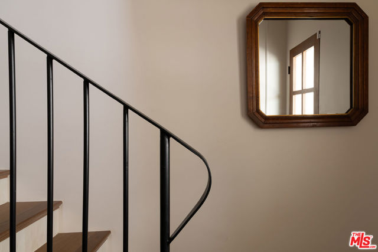
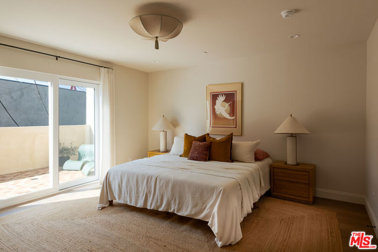
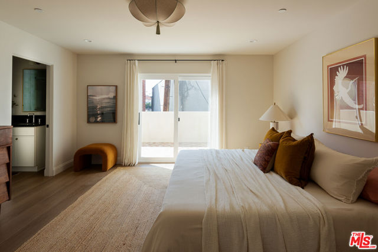
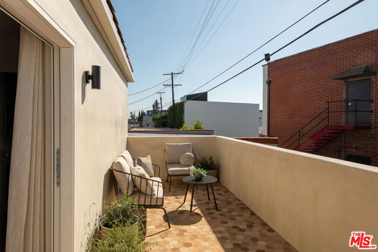
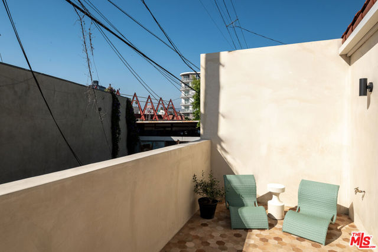
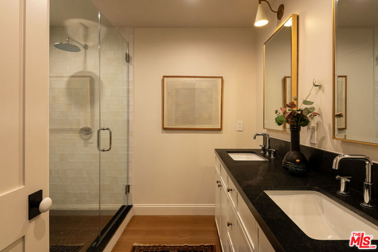
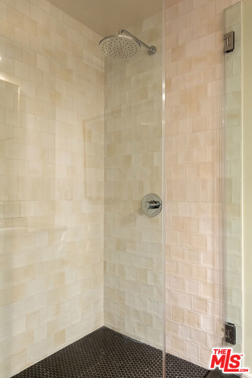
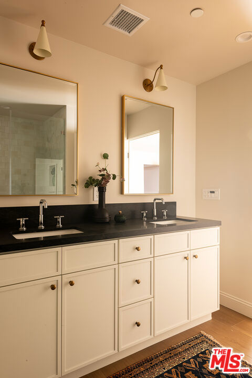
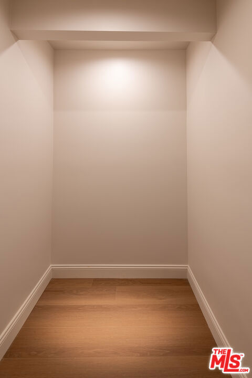
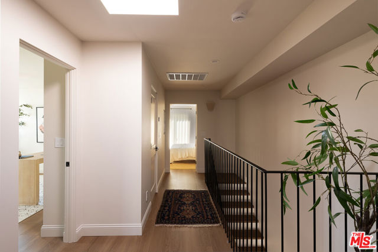
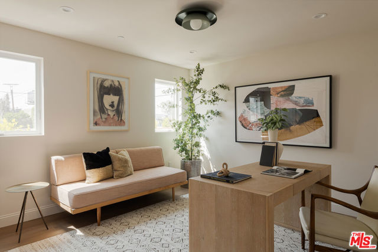
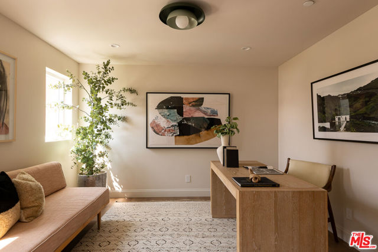
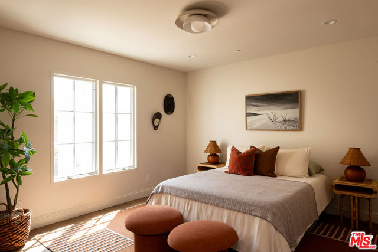
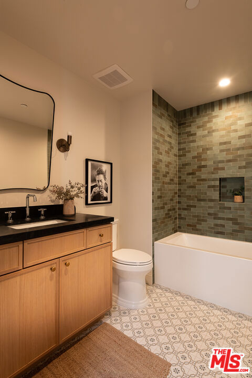
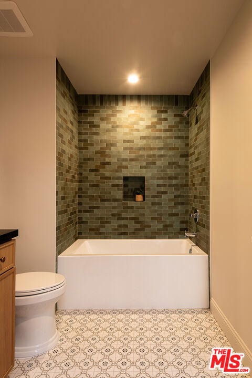
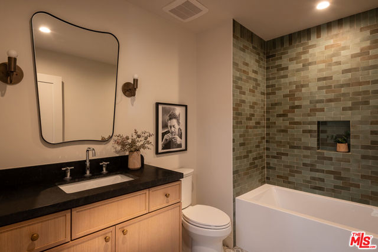
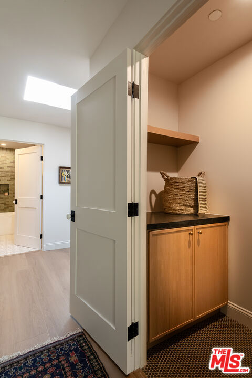
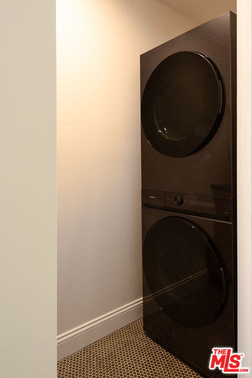
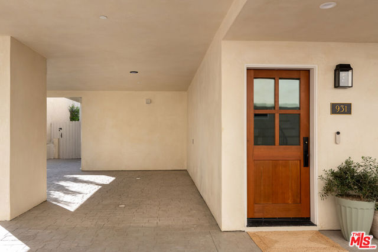
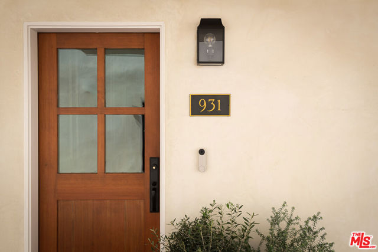
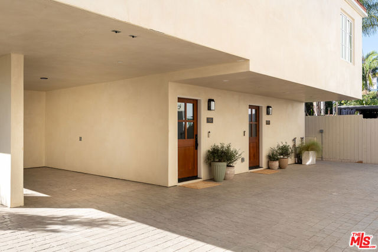
This newly constructed 3-bed, 3-bath Spanish-style residence by Cassa Design Studio blends timeless architectural character with a refined, design-driven vision in the heart of Mid-Wilshire. Light-filled interiors offer an effortless flow, with the main level anchored by a designer kitchen ideal for entertaining.… Dark granite countertops, a striking Arabescato porcelain backsplash, brass pot rail detailing, and a custom Portola Roman clay range hood introduce depth and texture, while a built-in dining nook adds both function and thoughtful design. The private outdoor patio extends directly from the living and dining areas, creating a seamless indoor-outdoor connection ideal for everyday living and entertaining, all set against lush, Mediterranean-inspired landscaping. A moody green Roman clay powder room adds a rich, design-forward moment on the main level. Upstairs, three generously sized bedrooms offer comfort and privacy, including a spacious primary suite with a customizable walk-in closet and a private balcony finished with zellige-inspired terracotta tile. The primary bath is designed with intention, featuring a double vanity and an oversized walk-in shower with black penny marble flooring and refined Arabescato porcelain surfaces. A full third bath is equally considered, incorporating sage green zellige-inspired tile and classic Spanish flooring. Curated brass fixtures and statement lighting bring warmth throughout. Additional features include HVAC, hardwood flooring, a full laundry room, Integrated A/V wiring (Cat6), paid off solar panels, Ring doorbell, and Nest thermostat. The property is gated and secured, with dedicated parking and an EV charging capability. Situated in a highly coveted neighborhood near Museum Row and the Purple Line, and just around the corner from Lassens, Republique, All Season Brewing Company, Met Her At A Bar, LACMA, and Hancock Park, this residence offers a refined blend of design, comfort, and modern living.
Find The Perfect Home
'VIP' Listing Search
Whenever a listing hits the market that matches your criteria you will be immediately notified.
Join The ListSimilar Listings
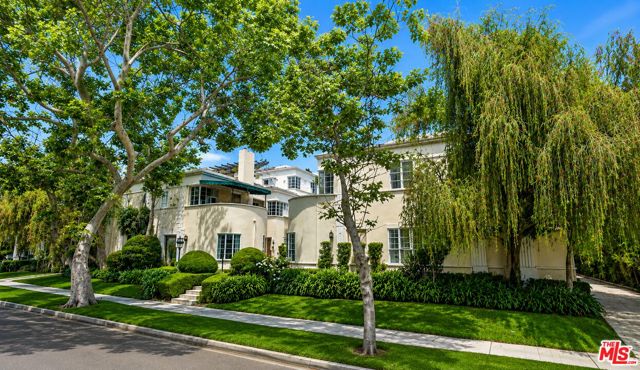 Active$5,900,000332 North Sycamore Avenue
Los Angeles, CA 9003615,460 sq ft · built 1937
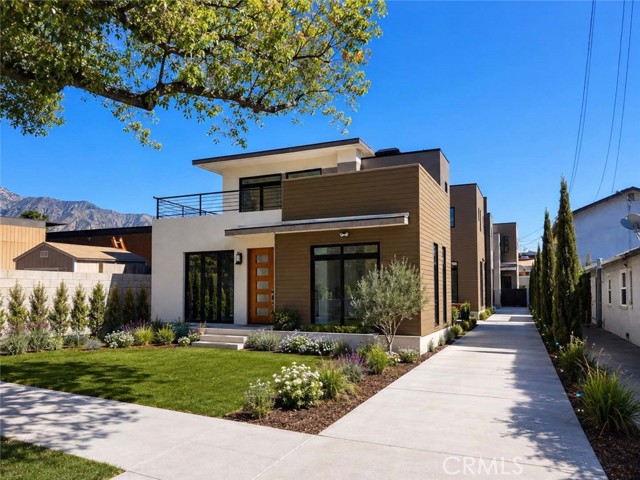 Active$1,300,000438 North Oak
Pasadena, CA 911072 bd · 2.25 ba · 1,286 sq ft · built 2027
 Active$775,000348 West Vernon Avenue
Los Angeles, CA 900372,940 sq ft · built 1911
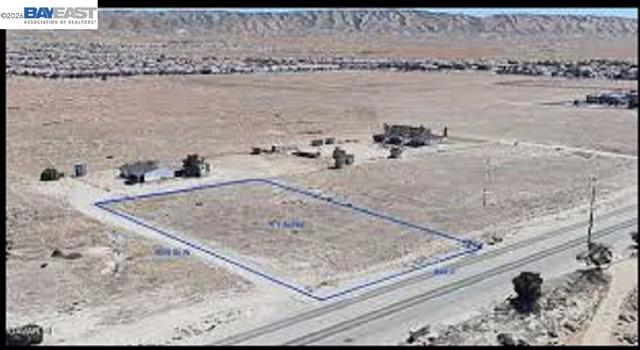 Active$39,000Avenue H-6
Lancaster, CA 93536
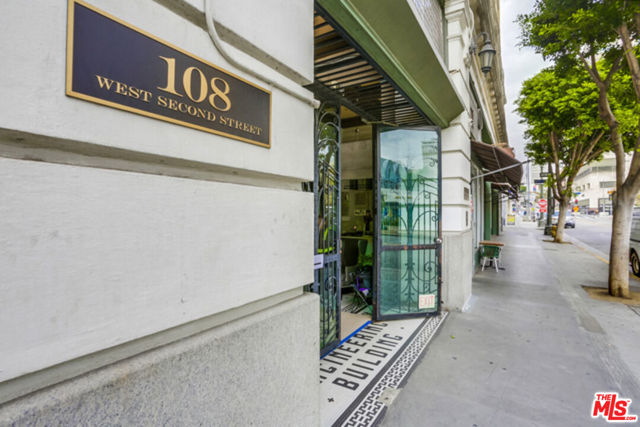 Active$425,000108 West 2nd Street, 410
Los Angeles, CA 900121 bd · 1 ba · 730 sq ft · built 1910
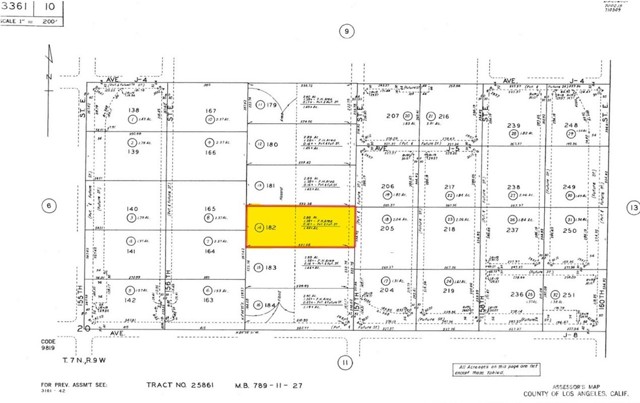 Active$12,9990 Avenue J7 & 157th St E
Lancaster, CA 93535