
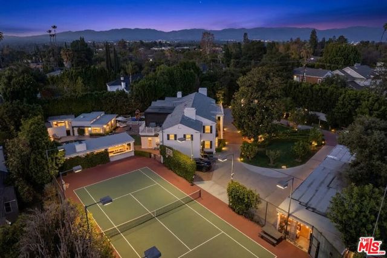
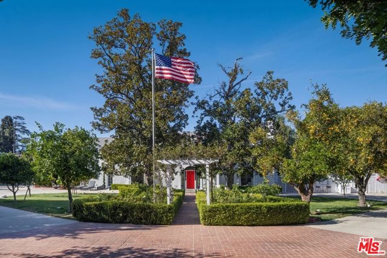
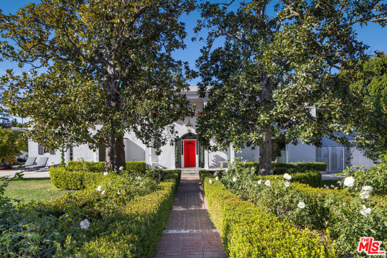
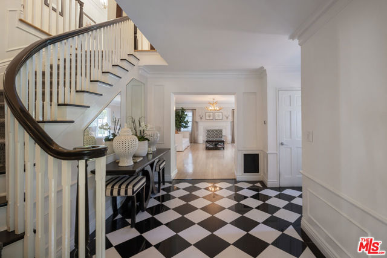
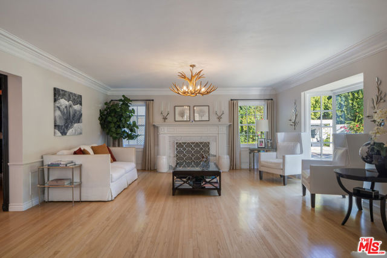
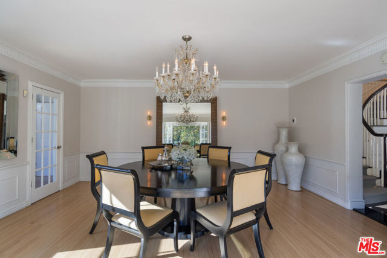
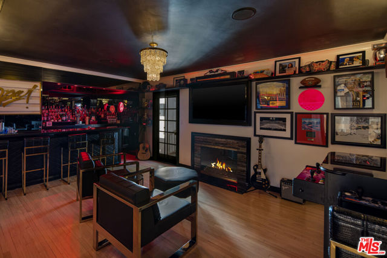
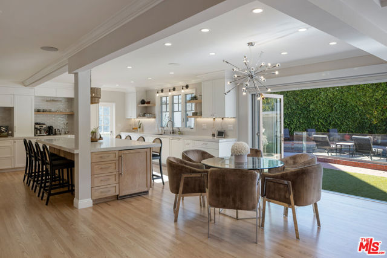
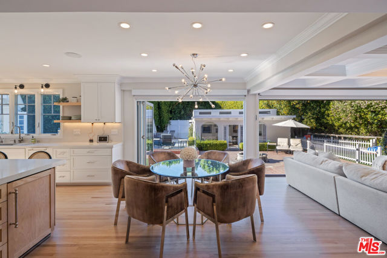
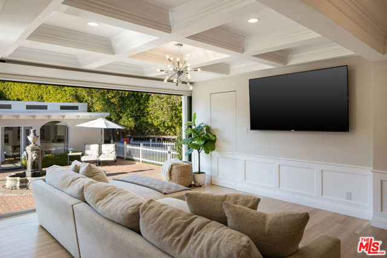
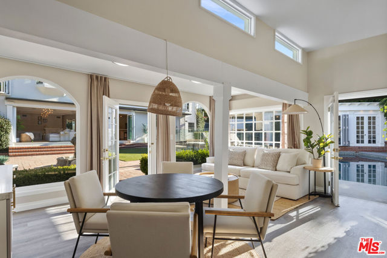
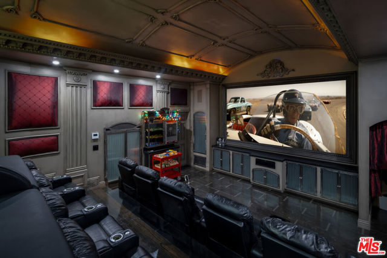
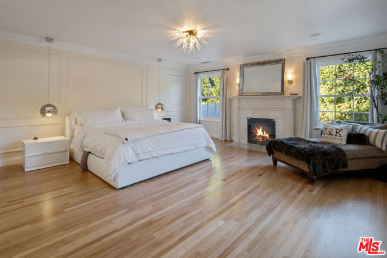
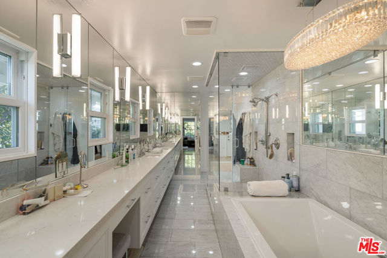
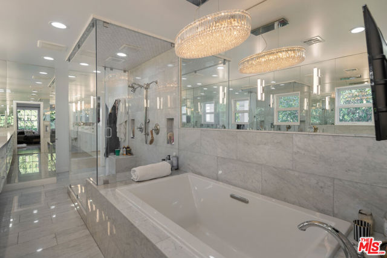
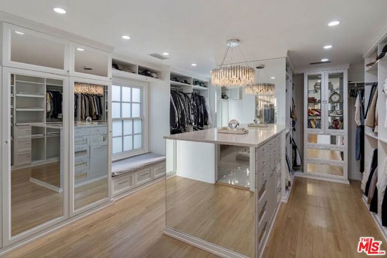
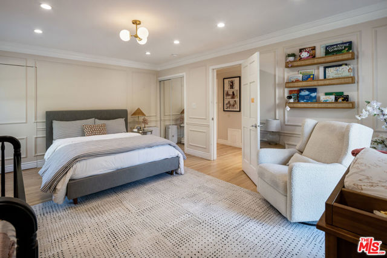
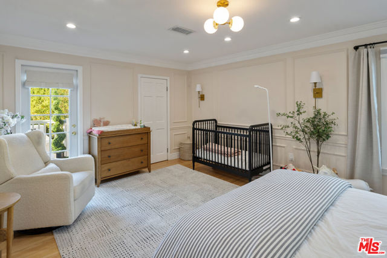
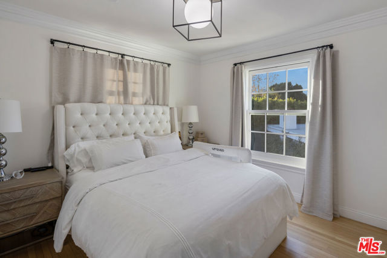
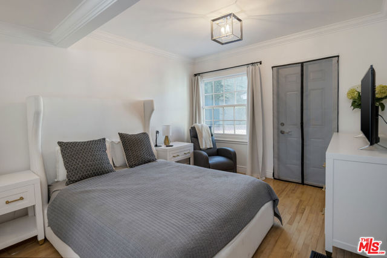
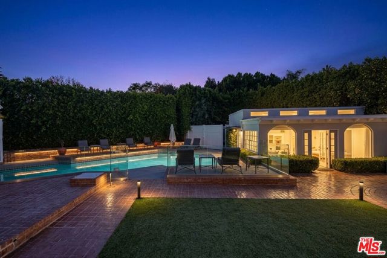
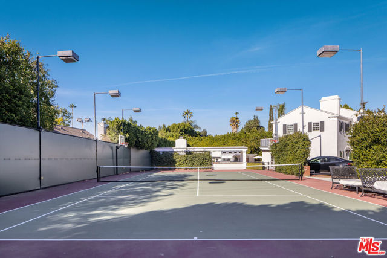
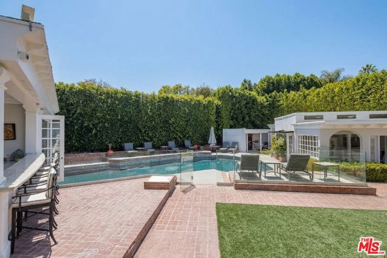
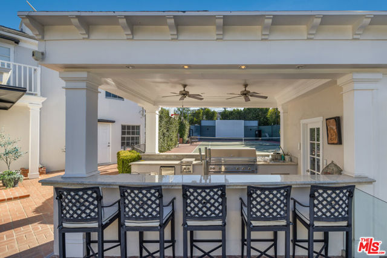
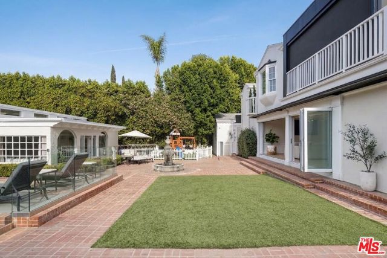
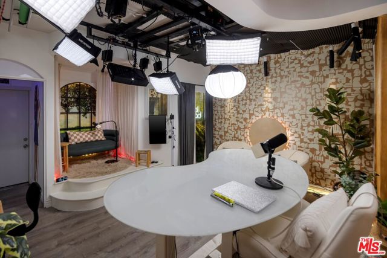
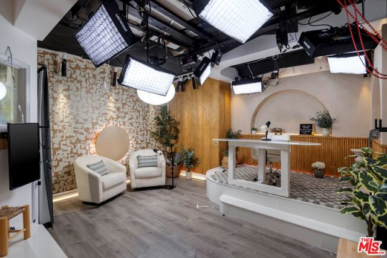
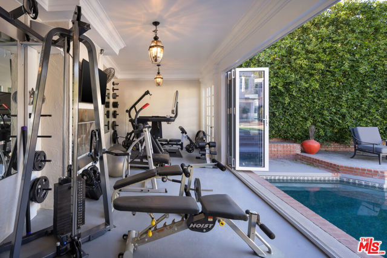
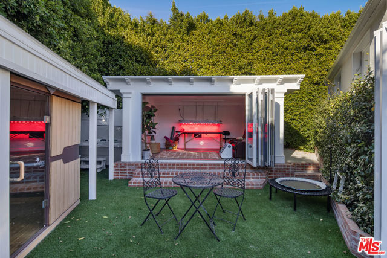
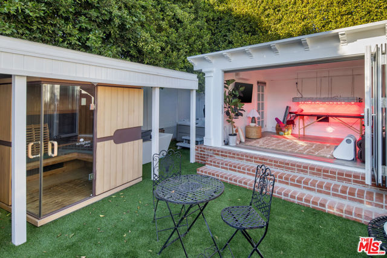
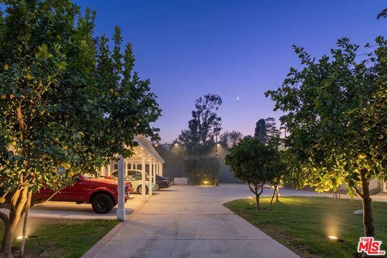
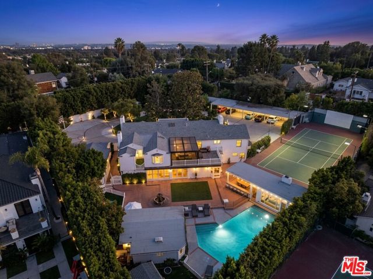
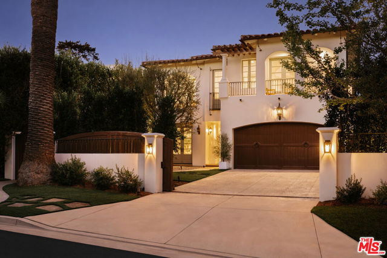
Hidden behind towering privacy hedges in Encino's famed "Rancho Estates," this multi-structure tennis court compound delivers the ultimate sanctuary where high-end luxury seamlessly meets practical family livability. Renovated to perfection with sophisticated design finishes, the main residence features an expansive… open-concept chef's kitchen, dual staircases, 6 generous bedrooms, including a guest/in-law suite on lower level with no-steps, accessibility entrance, and a magnificent primary suite with custom bedroom-sized walk-in closet. Designed for grand-scale entertaining and everyday wellness, the sprawling grounds boast an indoor theater, an outdoor screening area, a separate bar-room designed by Bar Rescue's Jon Taffer, a state-of-the-art gym overlooking the sparkling pool, and covered parking for 7 cars, and motor court with parking for another 12-15 cars. A detached guest house ideal for long-term visitors or an executive office along with a dedicated podcast studio and side office ensure every generation has space to thrive. Complete with a brick vegetable garden and 16 producing fruit trees, this private, secure enclave captures the very best of California living.
Find The Perfect Home
'VIP' Listing Search
Whenever a listing hits the market that matches your criteria you will be immediately notified.
Join The ListSimilar Listings
 Active$4,995,0004331 Alonzo
Encino, CA 913165 bd · 6.5 ba · 5,717 sq ft · built 2026
 Active$5,999,00015547 Valley Vista Boulevard
Encino, CA 914366 bd · 7.5 ba · 8,060 sq ft · built 2022
 Active$3,575,00015539 Hamner Drive
Los Angeles, CA 900774 bd · 3 ba · 3,596 sq ft · built 1960
 Active$3,975,00018356 Napa Street
Northridge, CA 9132510 bd · 8 ba · 4,480 sq ft · built 1986
 Active$5,395,00012160 Laurel Terrace Drive
Studio City, CA 916045 bd · 5.5 ba · 6,320 sq ft · built 1934
 Active$7,698,000120 South Anita Avenue
Los Angeles, CA 900495 bd · 5.5 ba · 5,283 sq ft · built 2005