
Back to map
Search Listings›9249 Burton Way, 302
SaveShare
ActiveResidential Lease
9249 Burton Way, 302 photo 19249 Burton Way, 302 photo 29249 Burton Way, 302 photo 39249 Burton Way, 302 photo 49249 Burton Way, 302 photo 59249 Burton Way, 302 photo 69249 Burton Way, 302 photo 79249 Burton Way, 302 photo 89249 Burton Way, 302 photo 99249 Burton Way, 302 photo 109249 Burton Way, 302 photo 119249 Burton Way, 302 photo 129249 Burton Way, 302 photo 139249 Burton Way, 302 photo 149249 Burton Way, 302 photo 159249 Burton Way, 302 photo 169249 Burton Way, 302 photo 179249 Burton Way, 302 photo 189249 Burton Way, 302 photo 19

9249 Burton Way, 302

Beverly Hills, CA 90210
Beds2
Baths2.5
Square Ft.1,963
$10,500
Listing provided by Yar Meshkaty, Coldwell Banker Realty

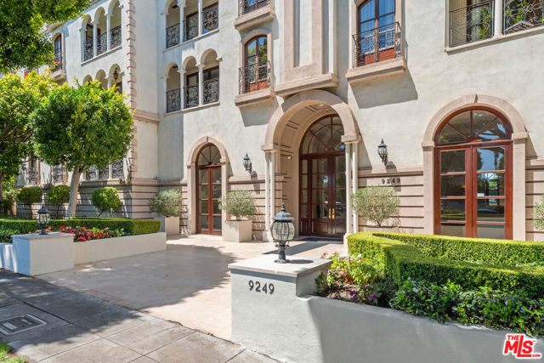
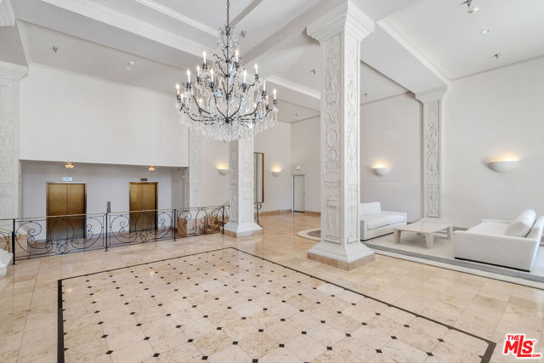
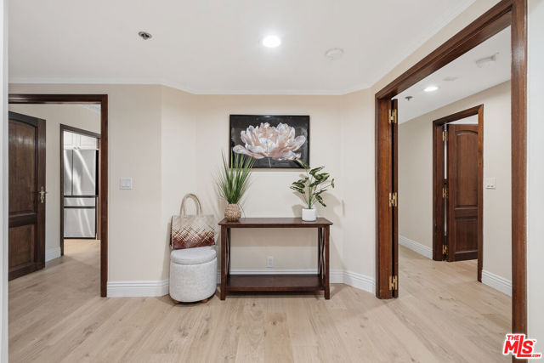
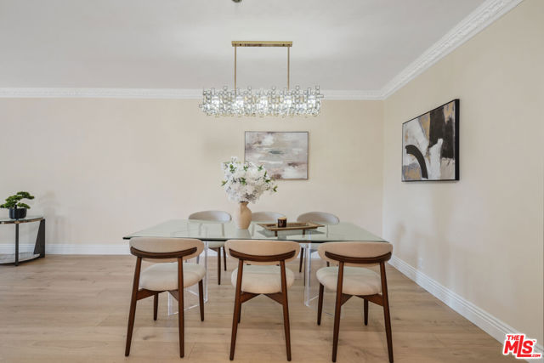
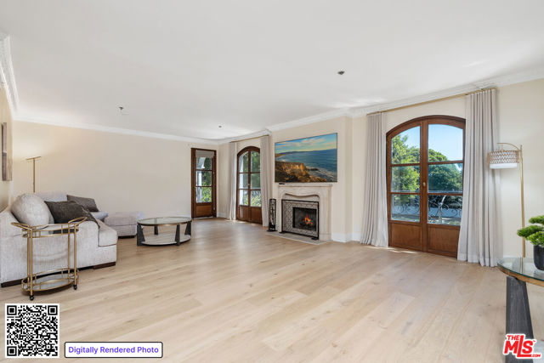
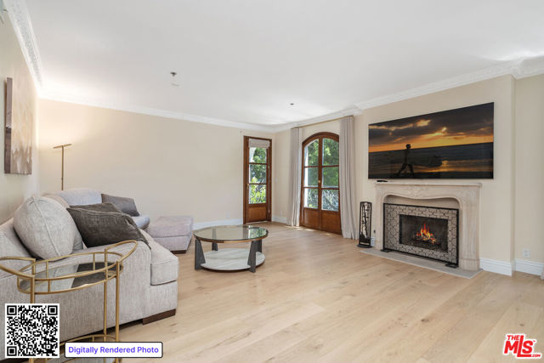
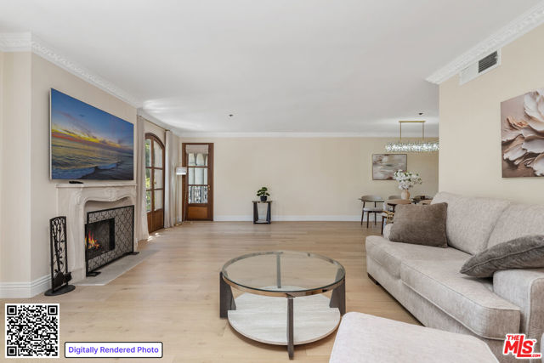
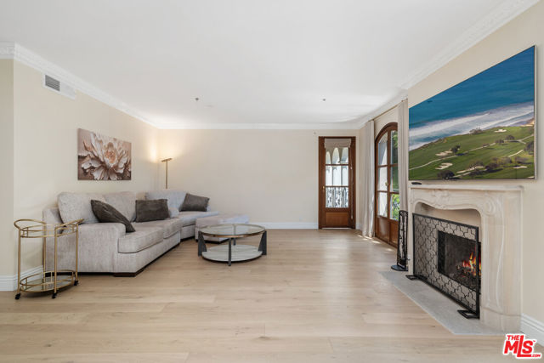
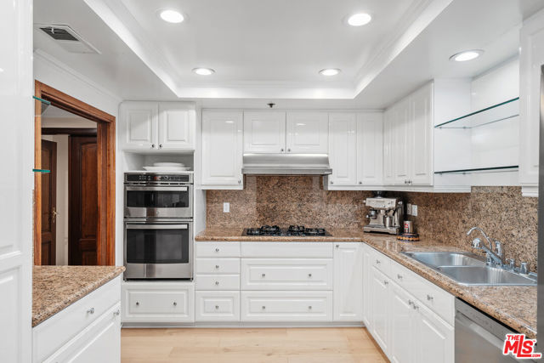
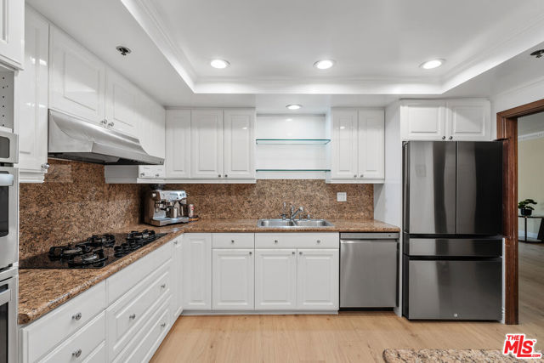
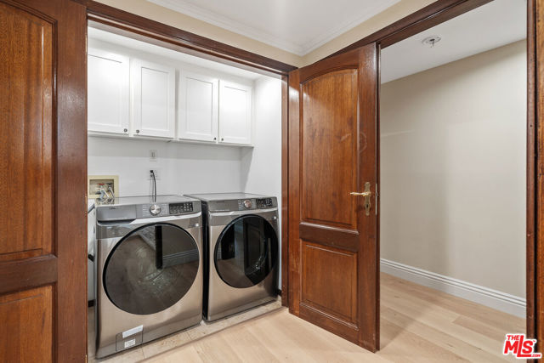
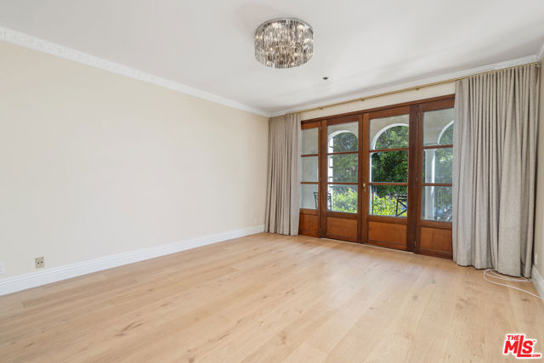
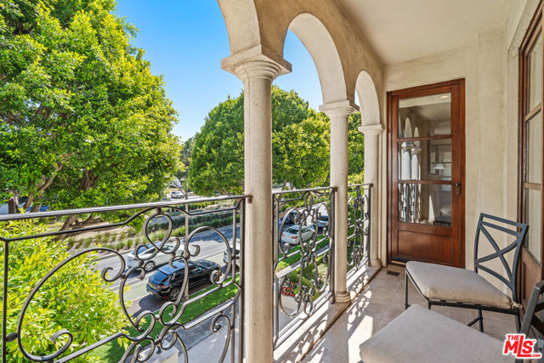
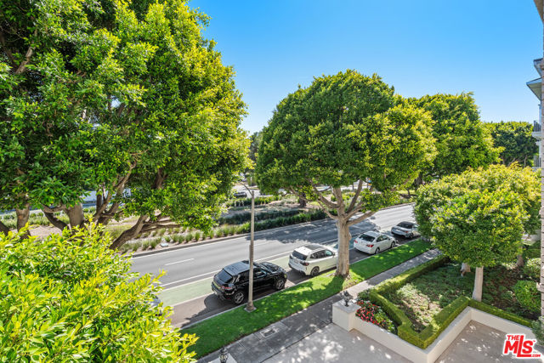
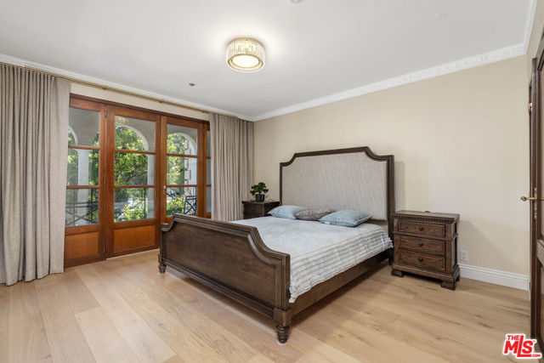
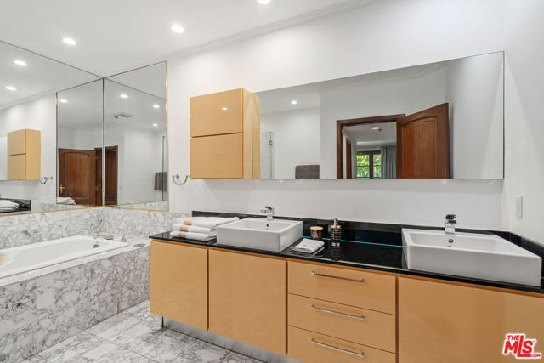
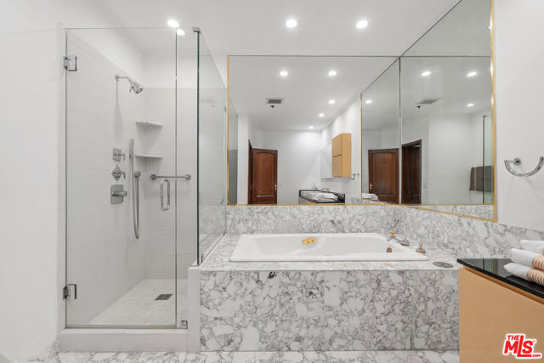
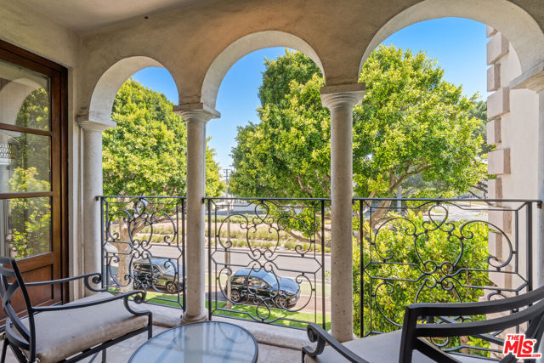
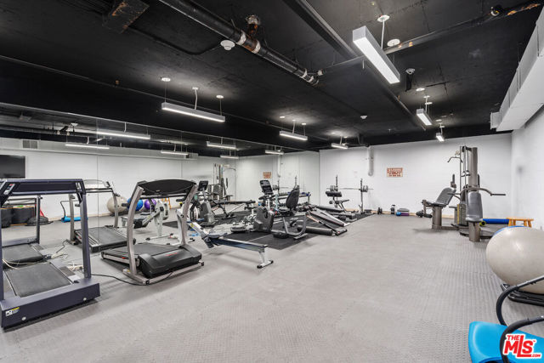
Experience refined Beverly Hills living in this beautifully updated front-facing residence at the prestigious Le Faubourg St Germain Condominiums, ideally located adjacent to the iconic L'Hermitage Hotel and moments from the city's best dining, shopping, and lifestyle destinations. Featuring the largest and most… desirable floor plan in the building, this elegant two-bedroom, two-and-one-half-bath home offers two expansive primary suites, an airy open living and dining area, and abundant natural light throughout. Private balconies off both bedrooms overlook peaceful treetop views, while both en-suite bathrooms feature large soaking tubs for a true spa-like feel. Additional highlights include in-unit laundry, updated finishes, two side-by-side parking spaces, private storage, concierge service, and a fitness center. A rare opportunity to own one of the premier residences in one of Beverly Hills' most desirable classic building & Street.

Listing Snapshot
Days online33
Last updatedSep 15, 2026
Property typeCondominium
Beds2
Full baths2
Square ft.1,963
Lot size0.48 Acres
Year built1988
MLS number00-26984337
Additional Details
Bedrooms
Beds Total: 2
Bathrooms
Baths Total: 3,Baths Full: 2,Baths Half: 1
Building
Year Built: 1988,Building Area Total: 1963,Living Area: 1963,Stories Total: 5,Levels: One,Entry Level: 3,Common Walls: 1 Common Wall,Architectural Style: French
Lot
Lot Size Acres: 0.48,Lot Size Square Feet: 20812,View: City Lights
Interior
Flooring: Tile,Wood,Fireplace Features: Living Room,Kitchen Appliances: Disposal,Dishwasher,Gas Cooktop,Gas Oven,Microwave,Refrigerator,Laundry Features: Dryer Included,Washer Included,Security Features: Card/Code Access
Parking
Parking Features: Side by Side,Guarded,Assigned
Cooling
Cooling: Central Air
Heating
Heating: Central
Community
Association Fee Frequency: Monthly,Association Amenities: Security,Concierge,Controlled Access
Lease terms
Pets Allowed: Call

Find The Perfect Home

'VIP' Listing Search

Whenever a listing hits the market that matches your criteria you will be immediately notified.

Join The List

Similar Listings

Listing information © 2026 The MLS (via the CSMAR data share). All rights reserved. Information deemed reliable but not guaranteed. IDX information is provided exclusively for consumers’ personal, non-commercial use.
(818) 307-3792 Text