
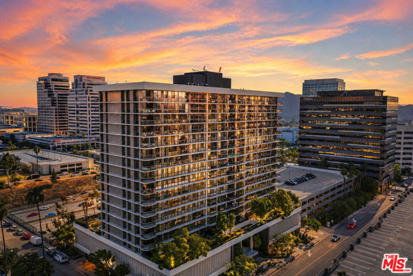
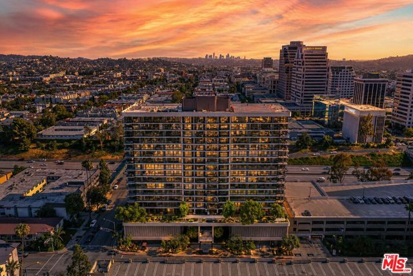
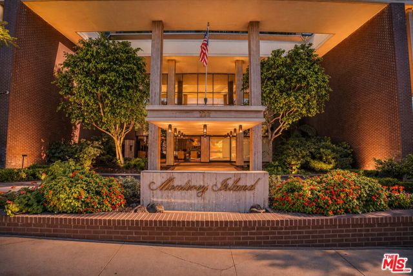
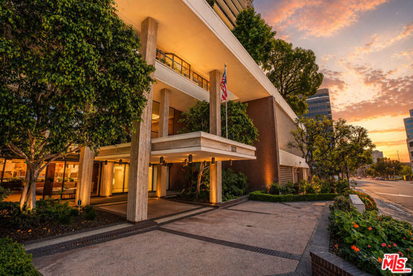
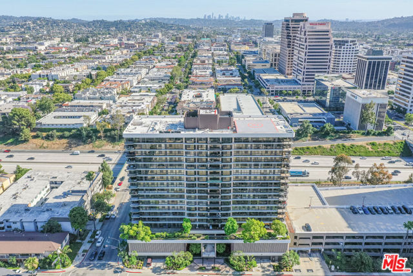
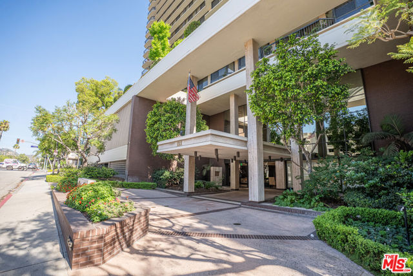
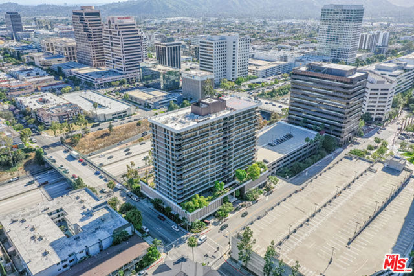
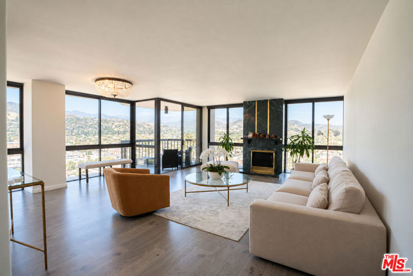
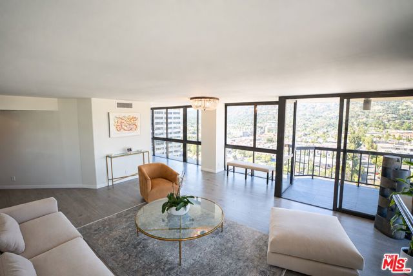
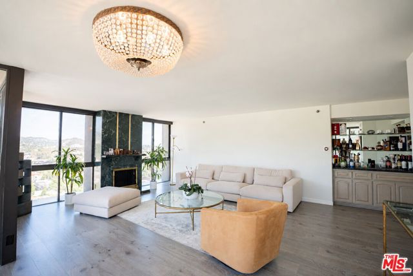
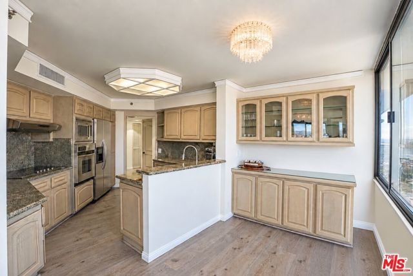
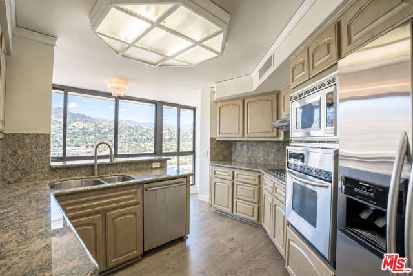
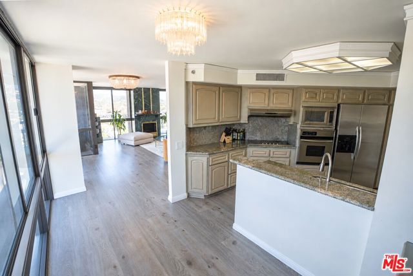
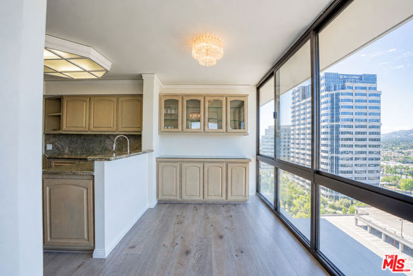
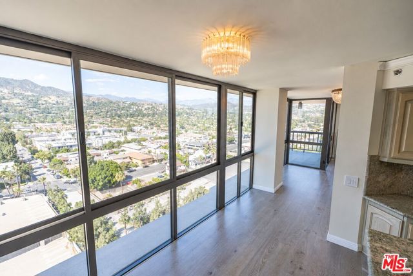
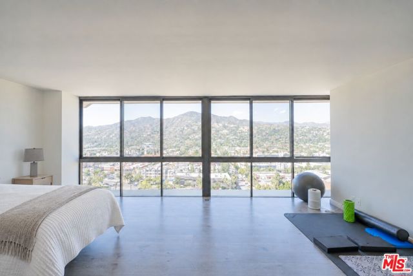
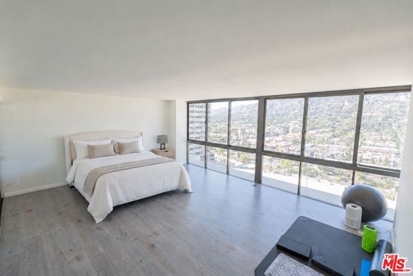
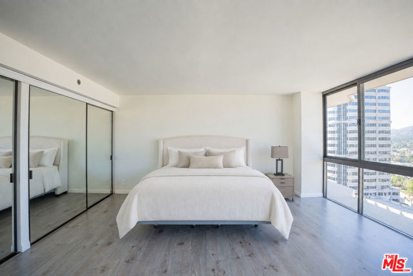
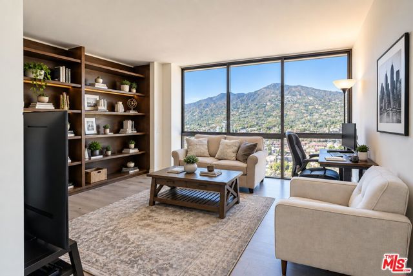
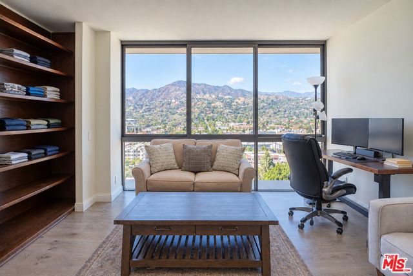
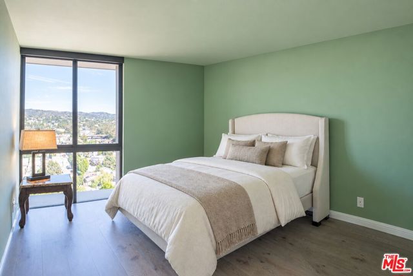
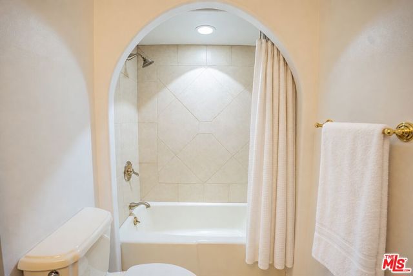
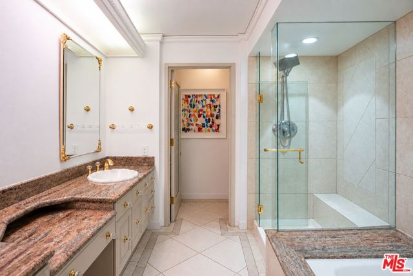
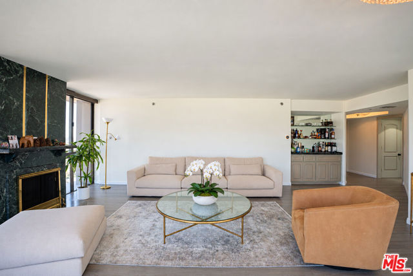
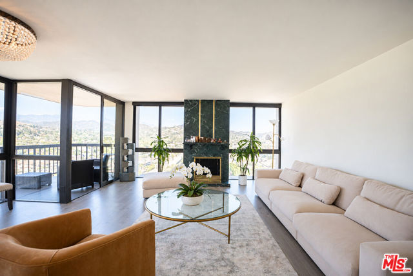
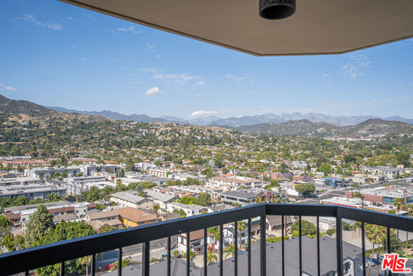
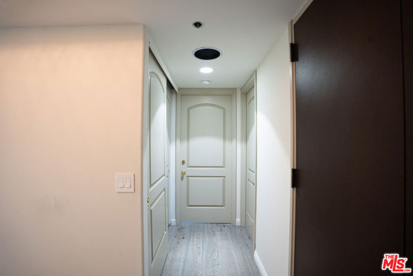
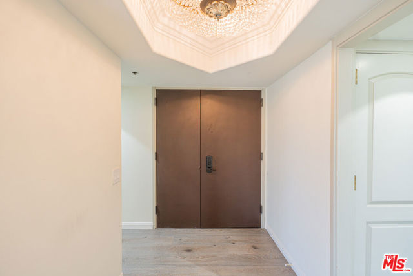
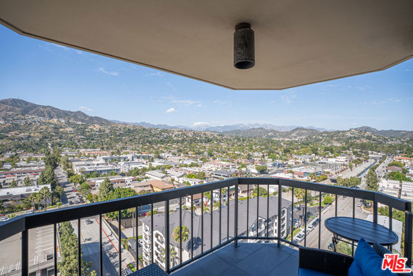
Unit 1306 is a renovated corner residence on the 14th floor of Monterey Island, Glendale's 24-hour guarded high-rise. (The building has no 13th floor; the 1300 series sits on the 14th level.) 3 bedrooms, 3 baths, approximately 2,171 SF, with floor-to-ceiling glass on two exposures and a private balcony facing… panoramic city, city-light, and mountain views. Hardwood throughout, living room fireplace, central heat and air, in-unit laundry, and an updated kitchen. Two covered parking spaces behind a controlled entrance. Resort-style amenities include pool, spa, sauna, tennis courts, clubhouse, and gated parking. Minutes to Brand Blvd and the 134. Buyer to verify all information. All showings with appointments. Call LA
Find The Perfect Home
'VIP' Listing Search
Whenever a listing hits the market that matches your criteria you will be immediately notified.
Join The ListSimilar Listings
 Active$1,695,0001017 North Howard Street
Glendale, CA 912074 bd · 3 ba · 2,817 sq ft · built 1928
 Active$1,370,0001760 Grandview
Glendale, CA 912013 bd · 2 ba · 2,246 sq ft · built 1950
 Active$1,274,910611 South Griffith Park
Burbank, CA 915063 bd · 3 ba · 1,925 sq ft · built 1938
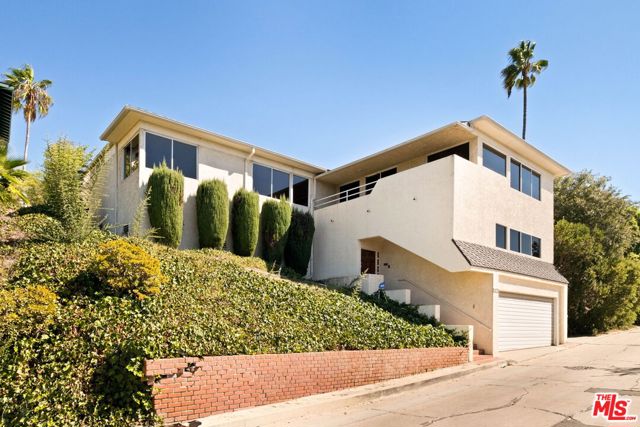 Active$1,849,0002470 Micheltorena Street
Los Angeles, CA 900394 bd · 3 ba · 2,982 sq ft · built 1940
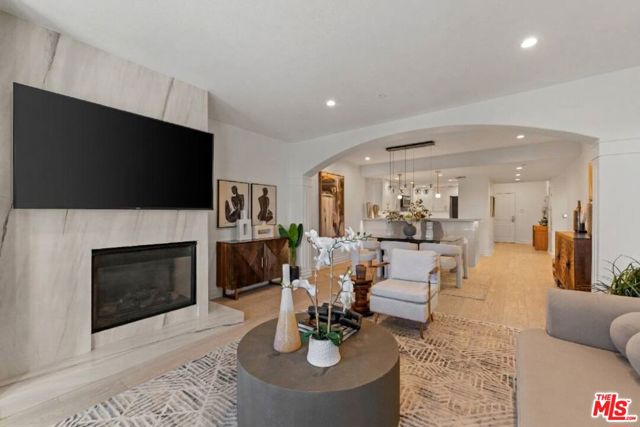 Active$1,095,0004711 Ambrose Avenue, 204
Los Angeles, CA 900273 bd · 2 ba · 1,520 sq ft · built 2007
 Active$1,419,000636 Andover
Burbank, CA 915043 bd · 2 ba · 1,604 sq ft · built 1951