
Back to map
Search Listings›724 Ashland Avenue, 2
SaveShare
ActiveResidential Lease
724 Ashland Avenue, 2 photo 1724 Ashland Avenue, 2 photo 2724 Ashland Avenue, 2 photo 3724 Ashland Avenue, 2 photo 4724 Ashland Avenue, 2 photo 5724 Ashland Avenue, 2 photo 6724 Ashland Avenue, 2 photo 7724 Ashland Avenue, 2 photo 8724 Ashland Avenue, 2 photo 9724 Ashland Avenue, 2 photo 10724 Ashland Avenue, 2 photo 11724 Ashland Avenue, 2 photo 12724 Ashland Avenue, 2 photo 13724 Ashland Avenue, 2 photo 14724 Ashland Avenue, 2 photo 15724 Ashland Avenue, 2 photo 16724 Ashland Avenue, 2 photo 17724 Ashland Avenue, 2 photo 18724 Ashland Avenue, 2 photo 19724 Ashland Avenue, 2 photo 20724 Ashland Avenue, 2 photo 21

724 Ashland Avenue, 2

Santa Monica, CA 90405
Beds3
Baths2
Square Ft.1,008
$5,450
Listing provided by Michael Felix

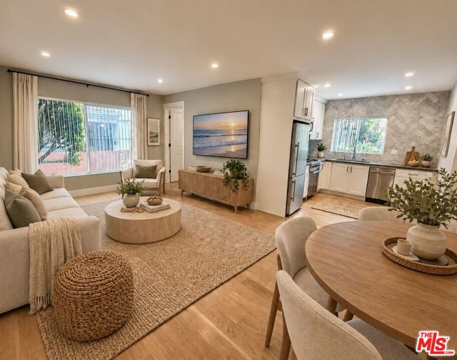
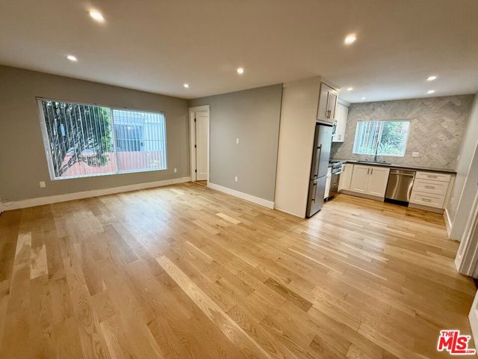
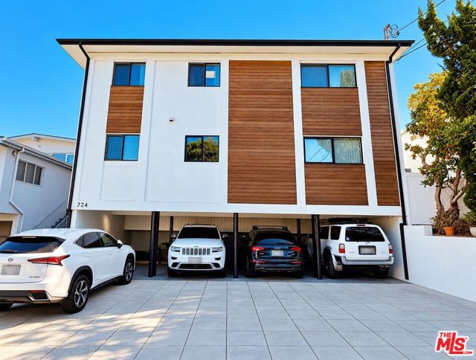
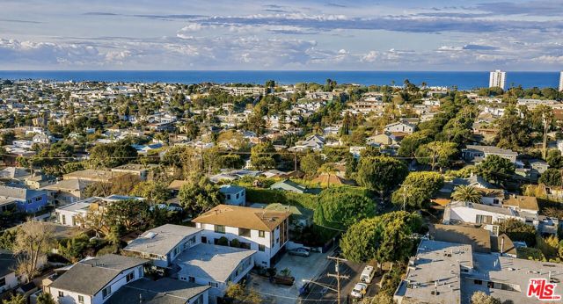
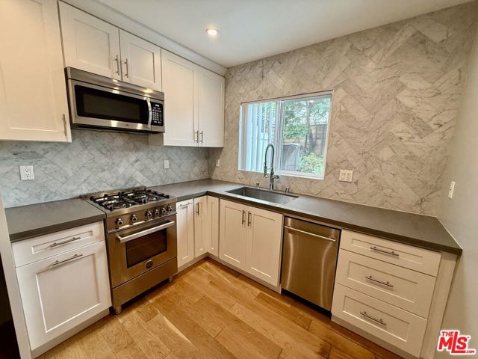
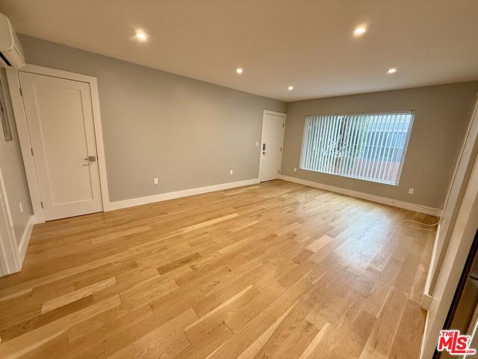
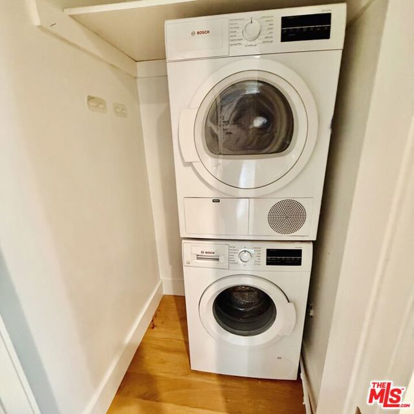
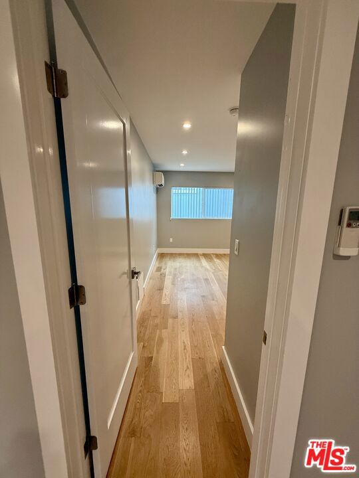
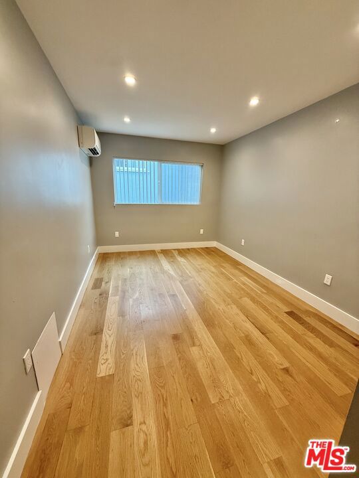
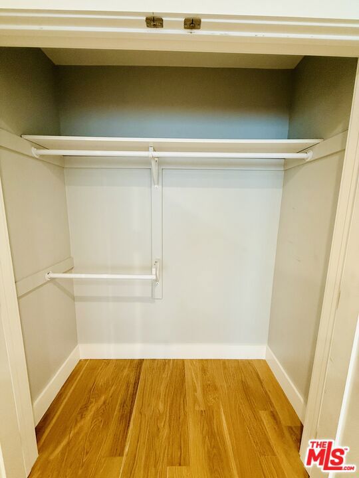
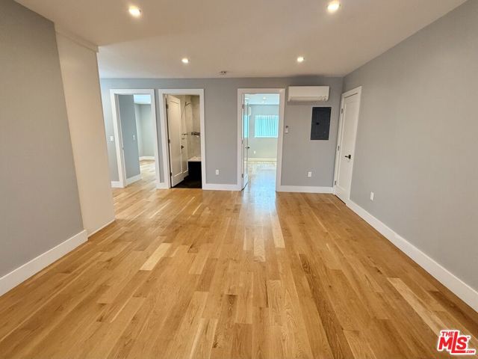
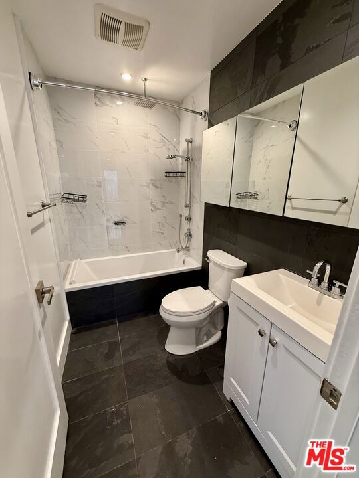
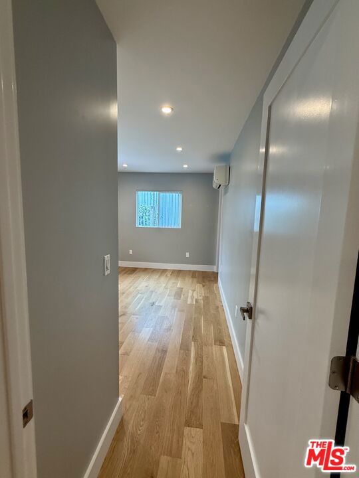
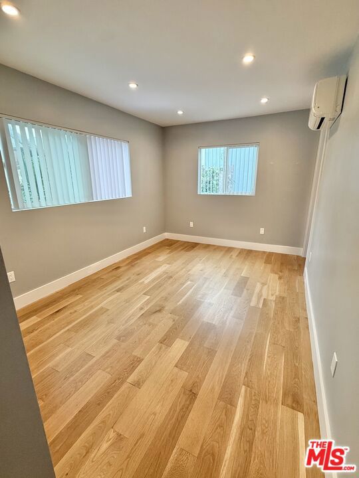
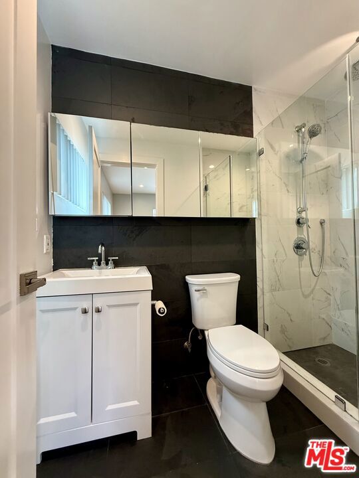
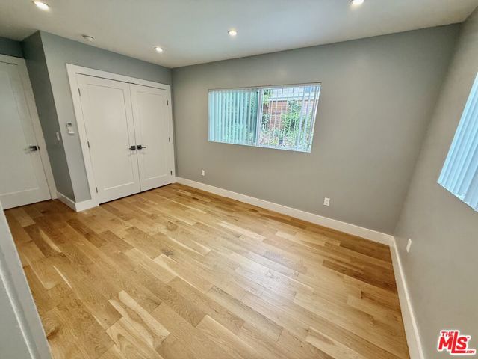
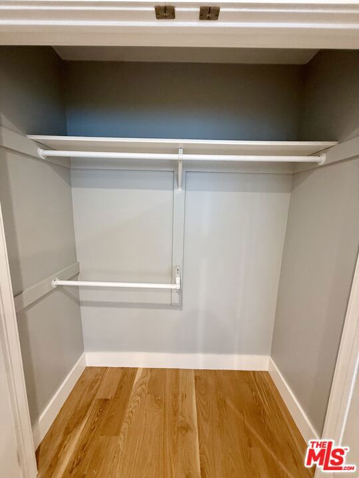
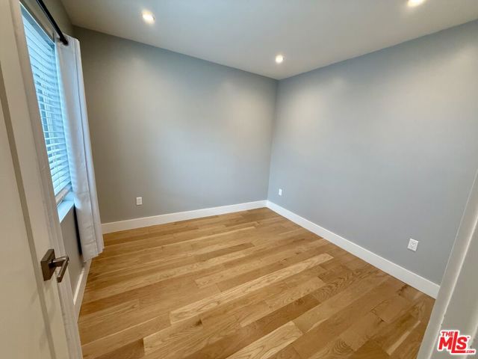
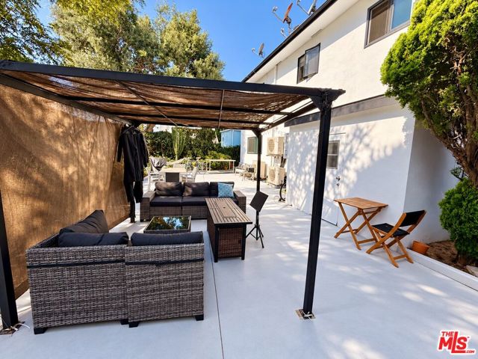
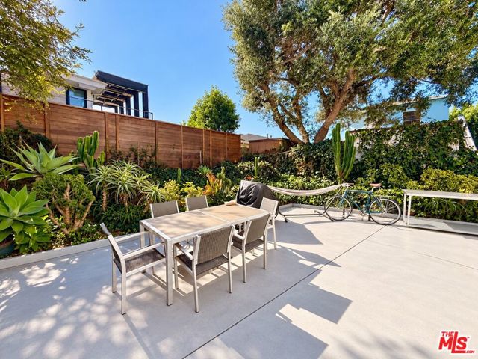
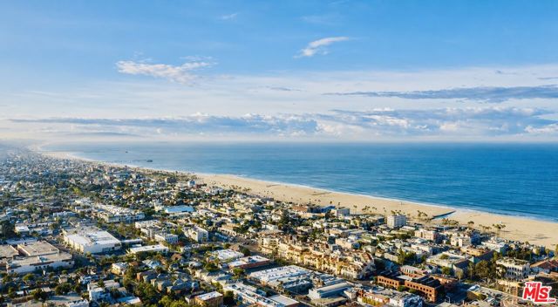
Welcome to 724 Ashland Ave #2, ideally located in the heart of Santa Monica's highly desirable Ocean Park neighborhood just blocks from the beach, Whole Foods Market, shopping, dining, and neighborhood favorites. This updated residence combines modern finishes with all the everyday essentials, including in-unit washer… & dryer, AC & heat, 1 tandem parking space in carport with storage unit above and a gated property. Residents also have access to a Large patio/common area at the back of the building. Enjoy the best of Santa Monica living West of Lincoln with the sand, ocean, restaurants, cafes, and shopping all just minutes from your front door. Available September 15th! Disclaimer: Some images have been virtually staged.

Listing Snapshot
Days online34
Last updatedOct 11, 2026
Property typeCondominium
Beds3
Full baths2
Square ft.1,008
Lot size0.13 Acres
Year built1956
MLS number00-26984723
Additional Details
Bedrooms
Beds Total: 3
Bathrooms
Baths Total: 2,Baths Full: 2,Baths Half: 0
Building
Year Built: 1956,Building Area Total: 1008,Living Area: 1008,Stories Total: 2,Levels: One,Entry Level: 1,Common Walls: 1 Common Wall,Architectural Style: Modern
Lot
Lot Size Acres: 0.13,Lot Size Square Feet: 5494
Interior
Flooring: Wood,Kitchen Appliances: Disposal,Dishwasher,Microwave,Refrigerator,Laundry Features: None,Dryer Included,In Closet,Washer Included,Security Features: Gated Community
Exterior
Patio And Porch Features: Patio Open
Parking
Parking Features: Carport
Heating
Heating: Wall Furnace
Utilities
Water Source: None
Lease terms
Pets Allowed: Yes,Availability Date: 2026-10-15

Find The Perfect Home

'VIP' Listing Search

Whenever a listing hits the market that matches your criteria you will be immediately notified.

Join The List
Listing information © 2026 The MLS (via the CSMAR data share). All rights reserved. Information deemed reliable but not guaranteed. IDX information is provided exclusively for consumers’ personal, non-commercial use.
(818) 307-3792 Text