
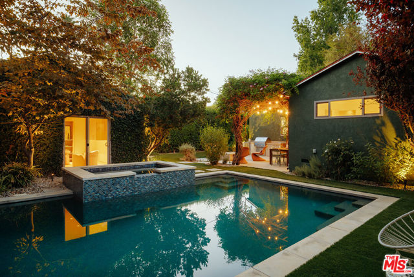
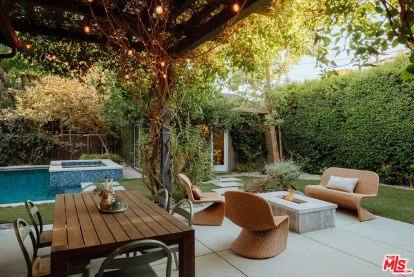
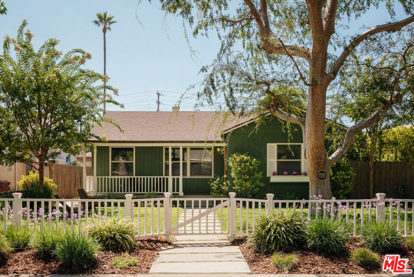
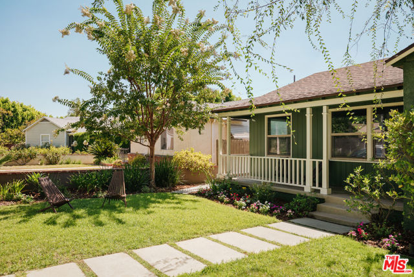
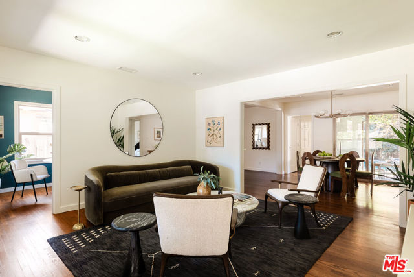
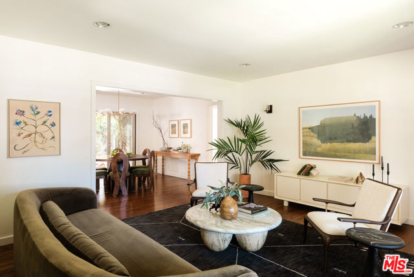
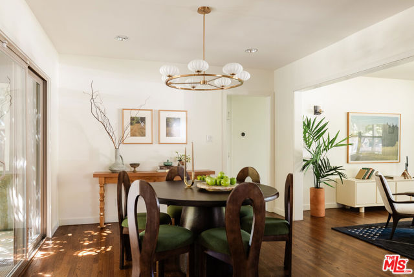
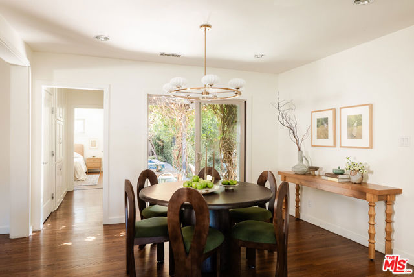
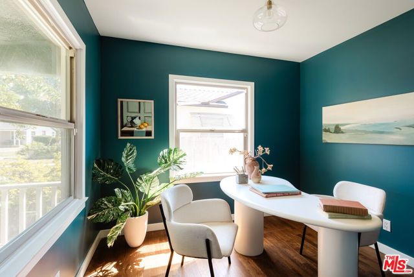
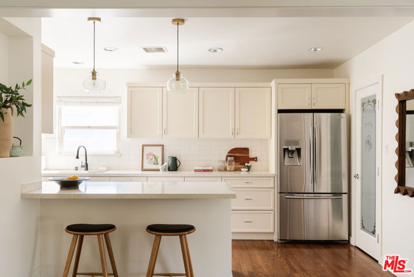
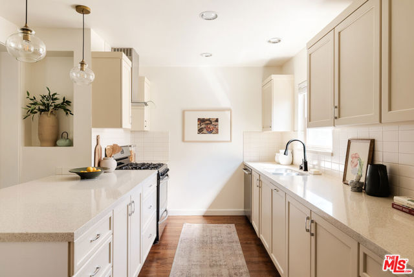
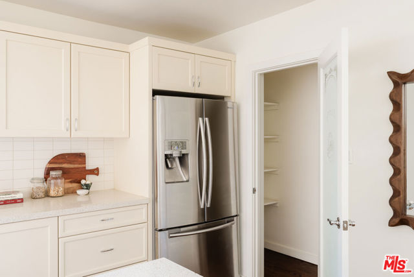
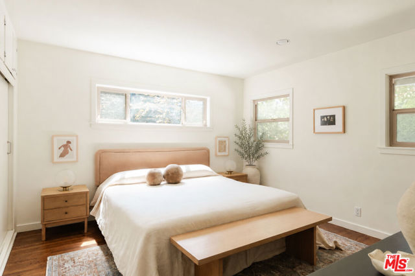
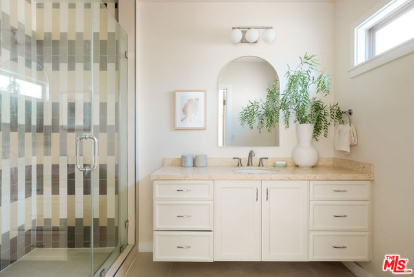
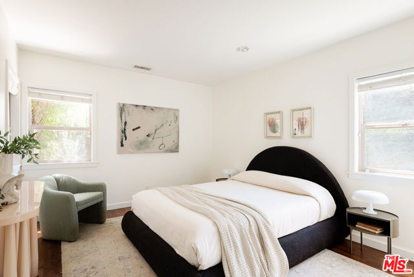
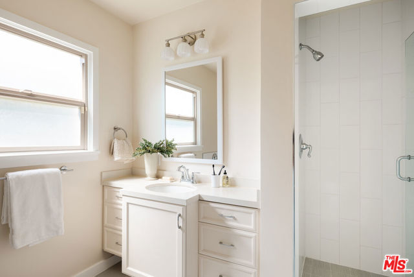
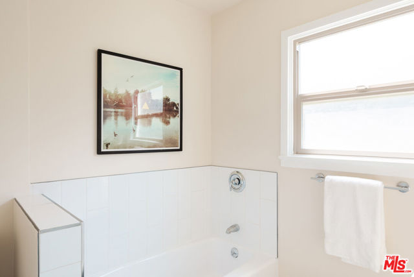
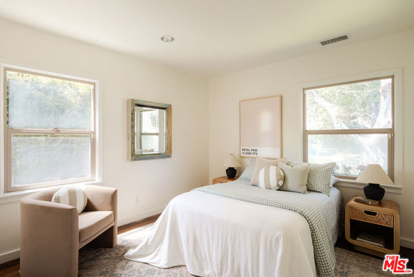
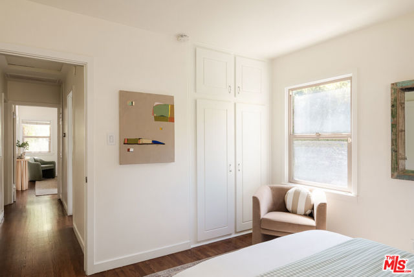
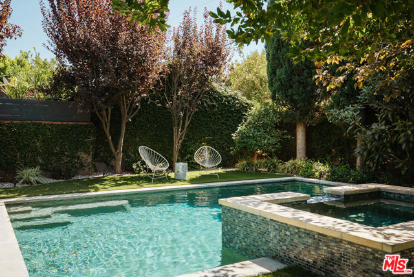
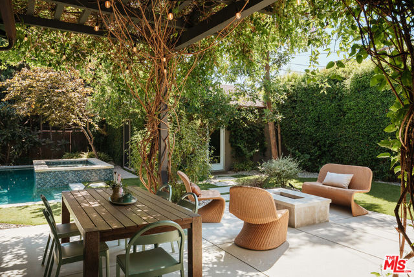
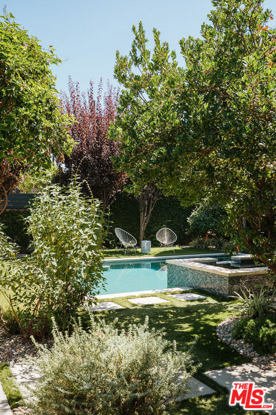
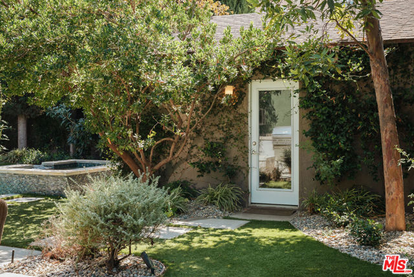
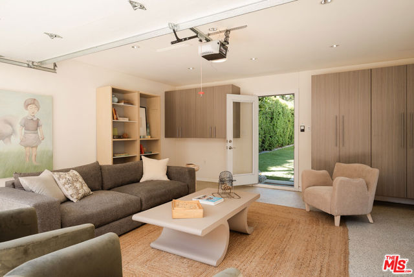
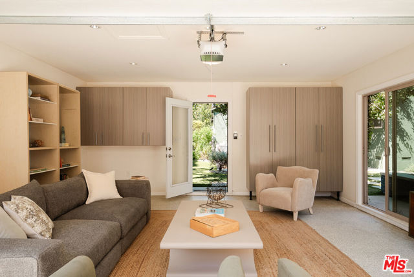
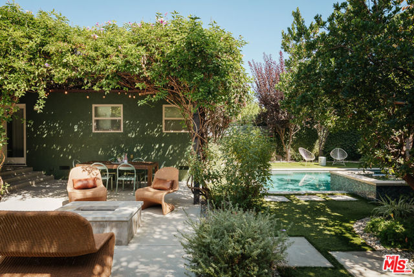
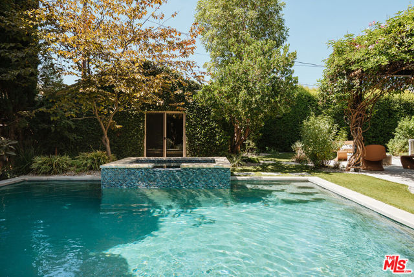
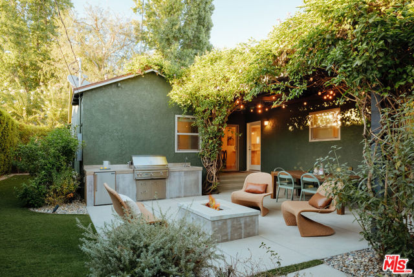
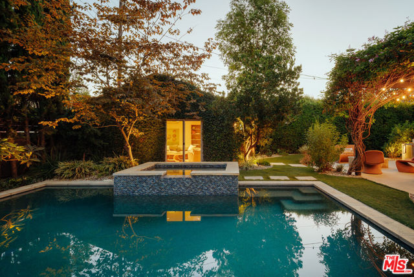
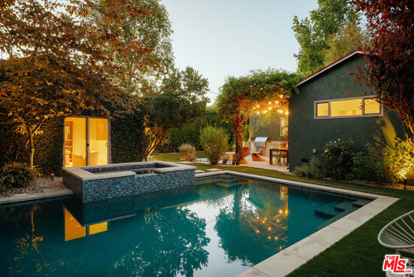
Your own private poolside compound on a quiet, tree-lined cul-de-sac in Valley Glen awaits. Her white picket fence and shady front porch under the trees beckon you inside, as gorgeous refinished original oak floors and soft natural light guide you into the main living spaces, each flowing into each other while still… feeling distinct. The welcoming living room opens to the dining room overlooking the garden and pool views out back, while an office just off the living room adds a perfect place to work, read, or disappear for a few hours. The cook's kitchen provides ample prep space along its white quartz counters and breakfast bar, soft-close cabinetry, stainless-steel appliances and walk-in pantry. Past the laundry down the hall, the sleepy primary bedroom has its own remodeled ensuite bath, while on the other side of the house two additional spacious bedrooms share an updated second bathroom perfectly positioned between them. The star here is the backyard, which feels like its own little world. A gorgeous & private pool and spa with waterfall feature are flanked by the no-mud no-maintenance turf lawn, shaded lounging and dining areas, and a built-in outdoor kitchen feat. bbq grill and fridge. Malibu lights warmly illuminate the mature trees, casting a whimsical spell on anyone so lucky as to score a pool party invite here. Entertaining is a breeze here with brunch served outside in the morning, doors open through the afternoon, and dinner by the pool under the fairy lights. The detached finished garage has a flexible, studio-like quality easily serving as a gym, office, creative space, or just good old parking. Select updates & highlights include: PebbleTec heated pool and spa, all new landscaping front and back with drip irrigation and malibu lighting, dual-pane windows, mature lemon tree, finished garage, new Bosch dishwasher, new LG washer & dryer, fresh paint inside and out. The dedicated dog run is also a great feature for any furry friends. While the house feels pleasantly removed from the hustle and bustle, she's right in the action with nearby neighborhood favorites like Compelling Coffee Roasters, the world famous Tonga Hut, the Sunday Farmers Market at Valley College, Nat's Early Bite, Equinox gym, Sugarfish, and Civil Coffee at the Sportsmen's Lodge. All this just moments from the bevy of excellent restaurants and shops that Valley Village, Studio City, and Sherman Oaks offer. Chic, updated, and a jaw dropping poolside retreat? This house truly has it all!
Find The Perfect Home
'VIP' Listing Search
Whenever a listing hits the market that matches your criteria you will be immediately notified.
Join The ListSimilar Listings
 Active$1,175,00014127 Lemay
Van Nuys, CA 914053 bd · 2 ba · 1,981 sq ft · built 1927
 Active$1,325,0005525 Saloma Avenue
Sherman Oaks, CA 914114 bd · 3 ba · 2,059 sq ft · built 1957
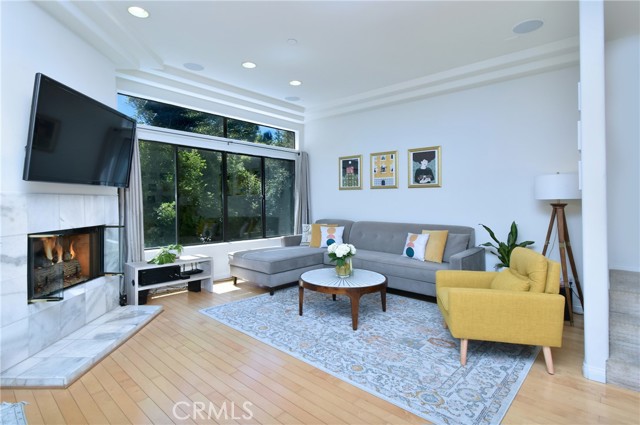 Active$899,00011847 Laurelwood, 304
Studio City, CA 916042 bd · 2.5 ba · 1,607 sq ft · built 1994
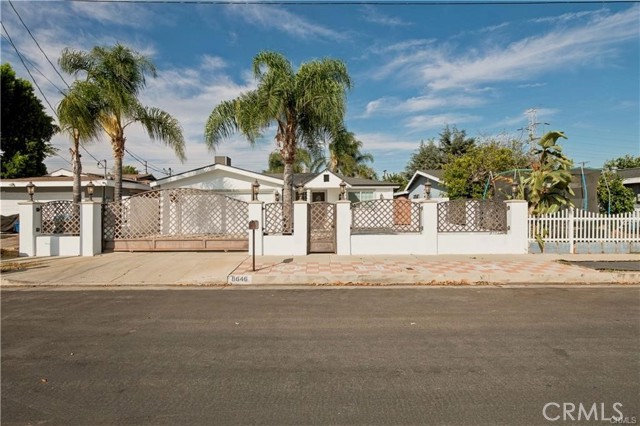 Active$1,100,0008646 Nagle
Panorama City, CA 914023 bd · 2 ba · 2,300 sq ft · built 1965
 Active$874,90010449 Chandler Boulevard
North Hollywood, CA 916012 bd · 1 ba · 841 sq ft · built 1941
 Active$1,599,4441519 North Rose
Burbank, CA 915053 bd · 3 ba · 2,256 sq ft · built 1941