

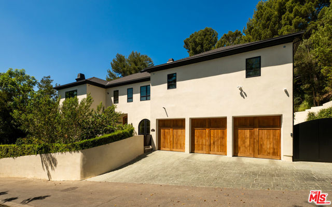
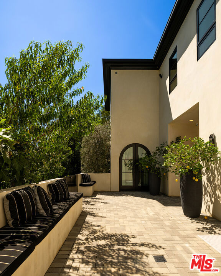
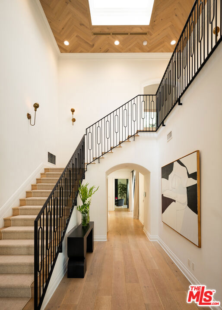
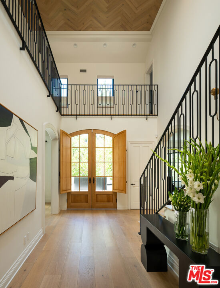
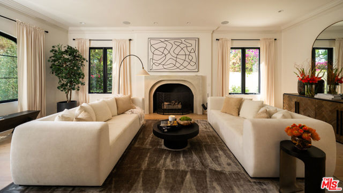
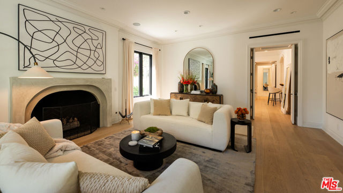
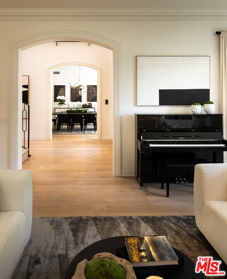
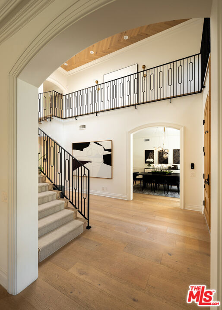
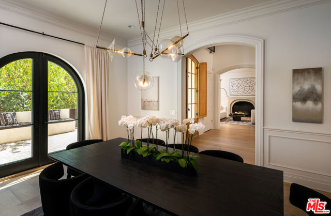
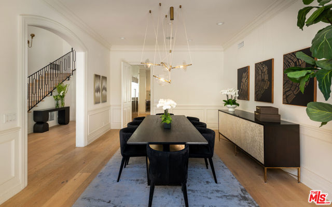
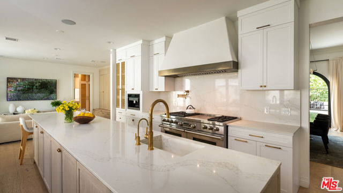
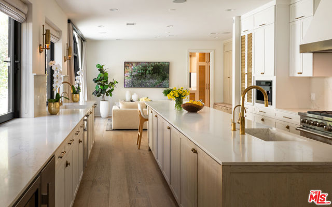
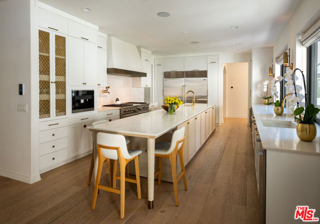
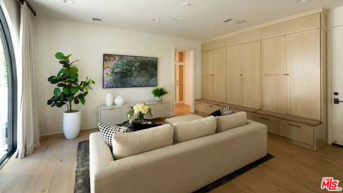
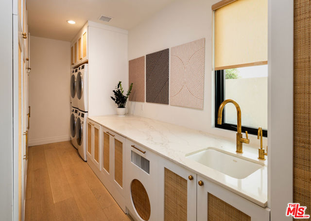
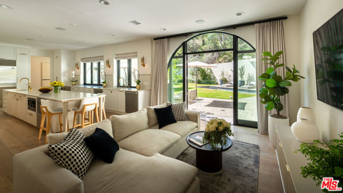
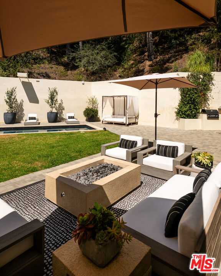
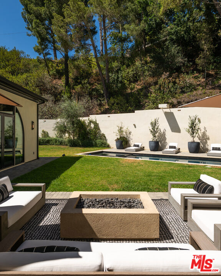
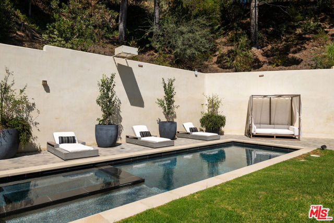
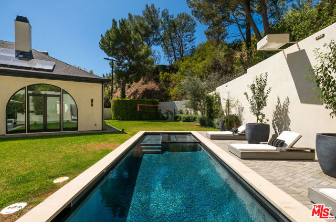
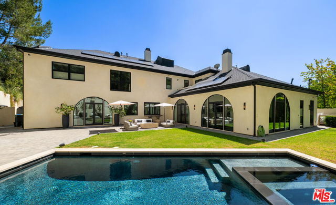
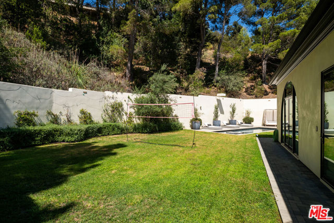
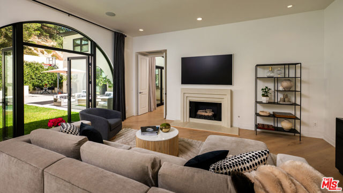
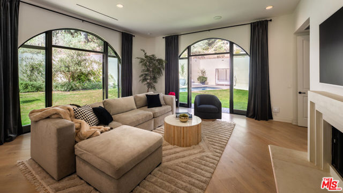
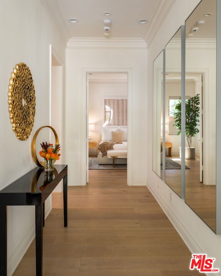
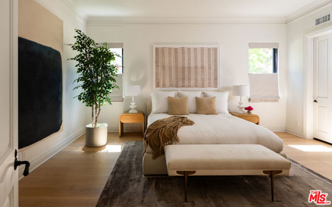
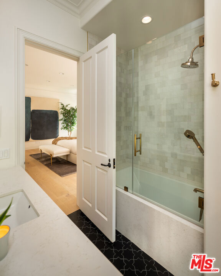
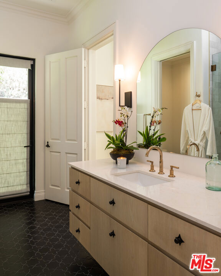
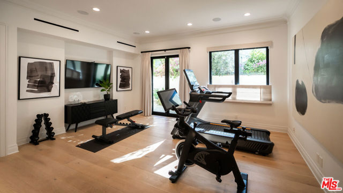
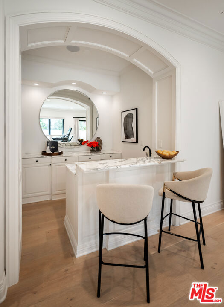
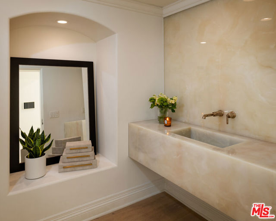
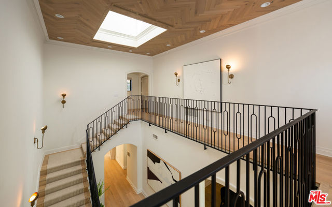
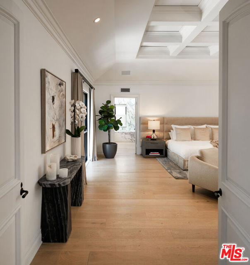
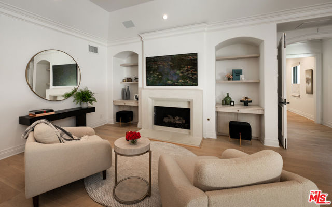
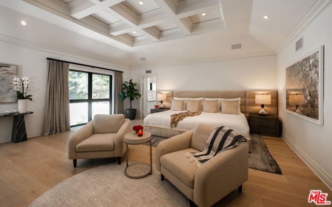
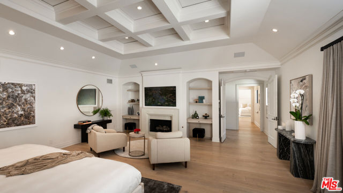
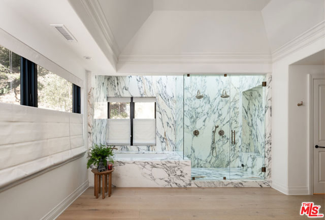
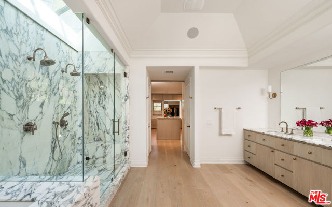
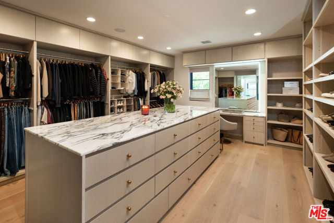
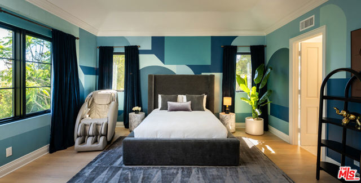
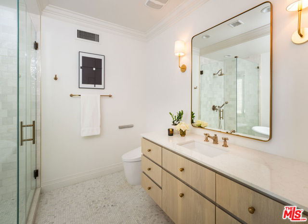
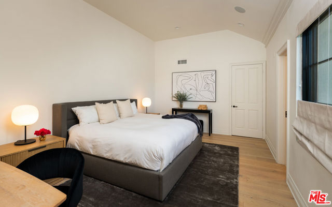
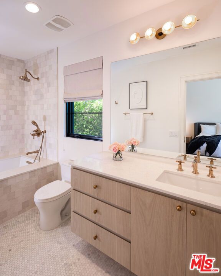
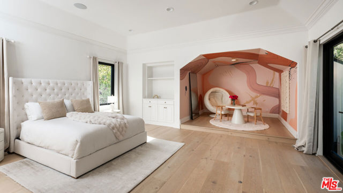
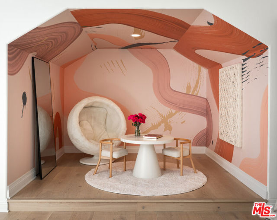
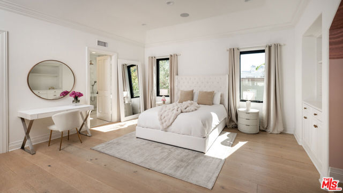
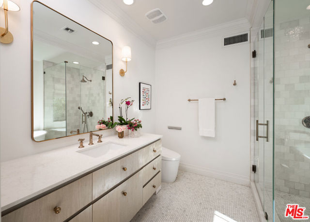
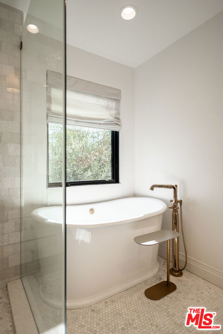
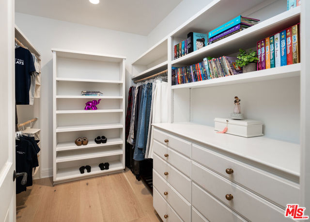
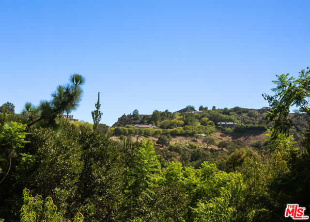
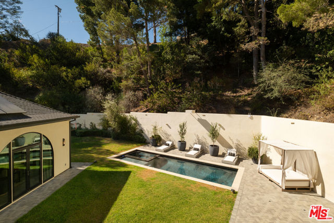
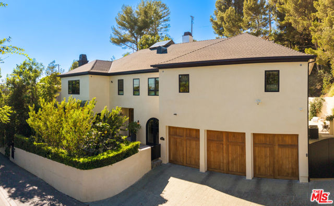
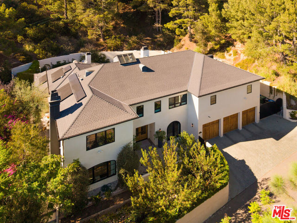
Set within the exclusive, guard-gated enclave of Hidden Valley Estates, this exceptional five-bedroom, five-and-a-half-bath estate offers approximately 6,780 square feet of beautifully appointed living space on an expansive 1.10-acre lot. Completely remodeled and designer-finished in 2021, the residence reflects a… sophisticated contemporary aesthetic, with thoughtfully selected materials, refined finishes, and an effortless balance of luxury and comfort. At the heart of the home, the expansive kitchen and family room create a warm and inviting setting for both everyday living and entertaining. The chef's kitchen is impeccably appointed with top-of-the-line appliances, custom cabinetry, striking countertops, and generous workspace, while the adjoining family room is filled with natural light and designed for relaxed yet elegant living. Formal living and dining rooms provide gracious spaces for entertaining, complemented by a dedicated media and game room with a full bar. The resort-inspired grounds extend the living experience outdoors, featuring a sparkling pool, inviting fire pit, and fully equipped outdoor kitchen ideal for al fresco dining and entertaining. A state-of-the-art outdoor home theater with surround sound, integrated audio, and WiFi capability creates an exceptional setting for evenings under the stars. Advanced smart-home technology is seamlessly incorporated throughout the residence, including a Clare Home security system with glass-break sensors, Hik-Connect and Ring surveillance cameras with facial recognition and an intercom doorbell, as well as a Lutron home automation system with dimmers and customizable lighting. From the carefully curated designer lighting to the hand-selected materials and finishes, every element of the home reflects an uncompromising attention to detail and craftsmanship. Offering exceptional privacy, generous scale, and an array of amenities designed for both sophisticated entertaining and comfortable daily living, this remarkable Hidden Valley Estates residence presents a refined expression of contemporary California luxury.
Find The Perfect Home
'VIP' Listing Search
Whenever a listing hits the market that matches your criteria you will be immediately notified.
Join The ListSimilar Listings
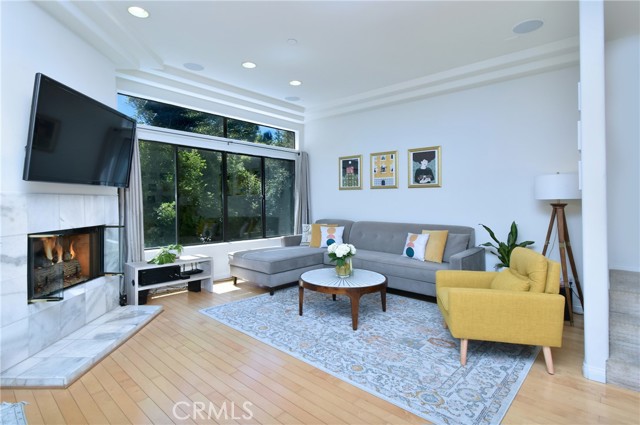 Active$899,00011847 Laurelwood, 304
Studio City, CA 916042 bd · 2.5 ba · 1,607 sq ft · built 1994
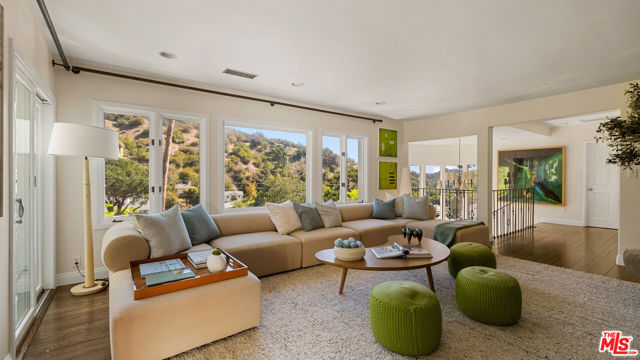 Active$2,499,0001759 North Beverly Drive
Beverly Hills, CA 902104 bd · 3.5 ba · 3,290 sq ft · built 1956
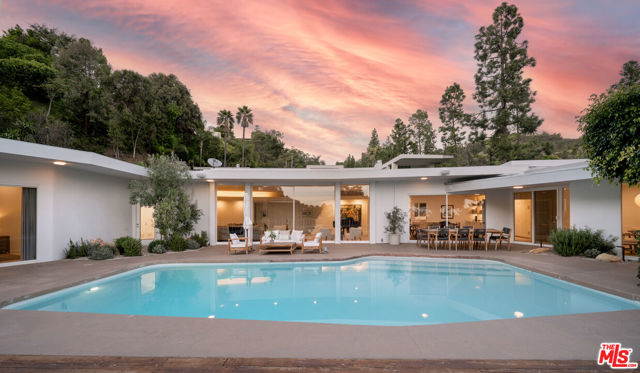 Active$10,800,0001121 Loma Vista Drive
Beverly Hills, CA 902105 bd · 5 ba · 4,822 sq ft · built 1960
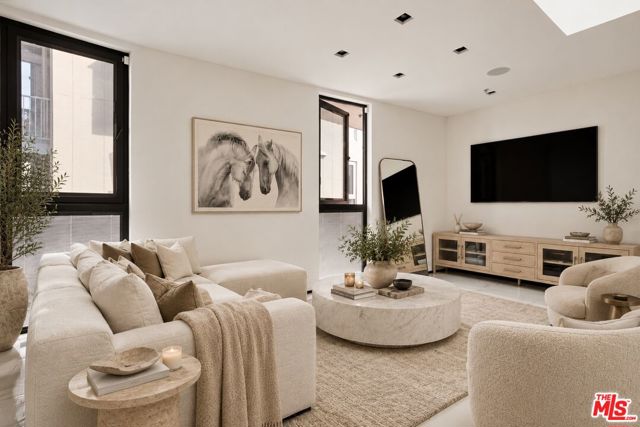 Active$975,0001253 North Sweetzer Avenue, 6
West Hollywood, CA 900691 bd · 1 ba · 890 sq ft · built 2019
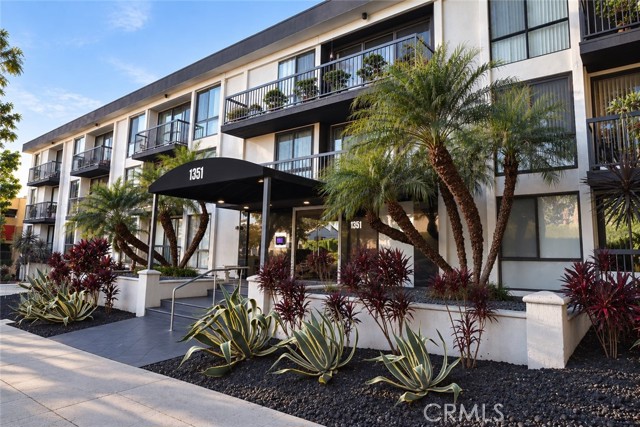 Active$895,0001351 North Crescent Heights, 308
Los Angeles, CA 900463 bd · 2 ba · 1,438 sq ft · built 1972
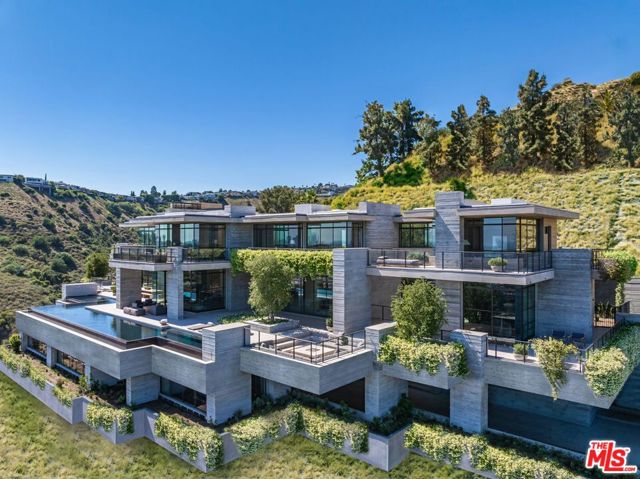 Active$99,000,0007661 Curson Terrace
Los Angeles, CA 900467 bd · 12 ba · 22,000 sq ft · built 2025