
Back to map
Search Listings›1345 Havenhurst Drive, 15
SaveShare
ActiveResidential Lease
1345 Havenhurst Drive, 15 photo 11345 Havenhurst Drive, 15 photo 21345 Havenhurst Drive, 15 photo 31345 Havenhurst Drive, 15 photo 41345 Havenhurst Drive, 15 photo 51345 Havenhurst Drive, 15 photo 61345 Havenhurst Drive, 15 photo 71345 Havenhurst Drive, 15 photo 81345 Havenhurst Drive, 15 photo 91345 Havenhurst Drive, 15 photo 101345 Havenhurst Drive, 15 photo 111345 Havenhurst Drive, 15 photo 121345 Havenhurst Drive, 15 photo 131345 Havenhurst Drive, 15 photo 141345 Havenhurst Drive, 15 photo 151345 Havenhurst Drive, 15 photo 161345 Havenhurst Drive, 15 photo 171345 Havenhurst Drive, 15 photo 181345 Havenhurst Drive, 15 photo 191345 Havenhurst Drive, 15 photo 201345 Havenhurst Drive, 15 photo 211345 Havenhurst Drive, 15 photo 221345 Havenhurst Drive, 15 photo 231345 Havenhurst Drive, 15 photo 241345 Havenhurst Drive, 15 photo 251345 Havenhurst Drive, 15 photo 261345 Havenhurst Drive, 15 photo 271345 Havenhurst Drive, 15 photo 281345 Havenhurst Drive, 15 photo 291345 Havenhurst Drive, 15 photo 301345 Havenhurst Drive, 15 photo 311345 Havenhurst Drive, 15 photo 321345 Havenhurst Drive, 15 photo 331345 Havenhurst Drive, 15 photo 341345 Havenhurst Drive, 15 photo 35

1345 Havenhurst Drive, 15

West Hollywood, CA 90046
Beds2
Baths3
Square Ft.1,490
$5,495
Listing provided by Roger Perry

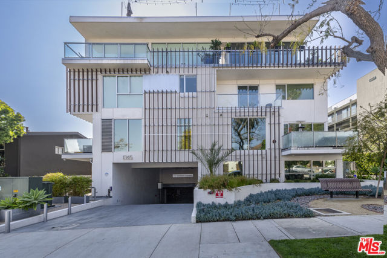
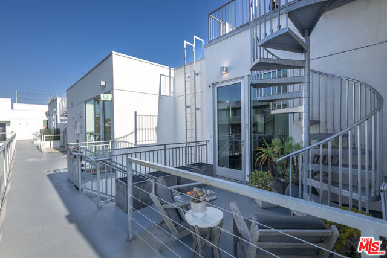
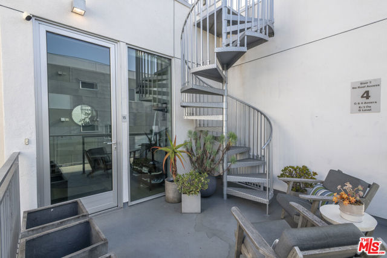
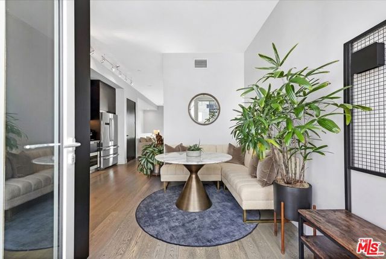
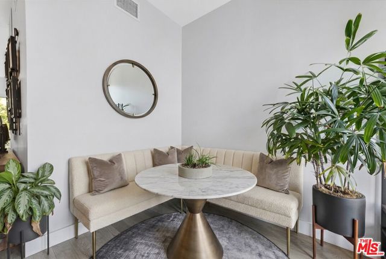
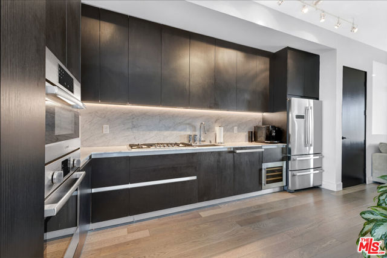
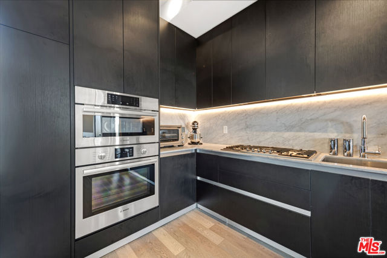
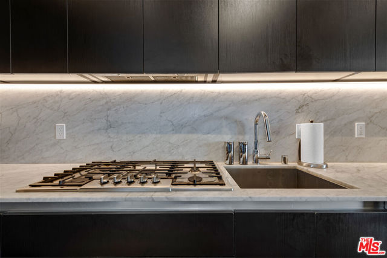
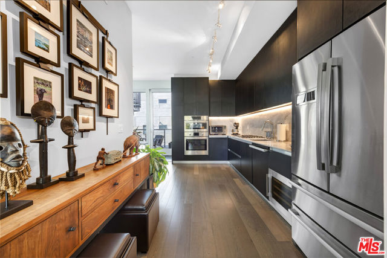
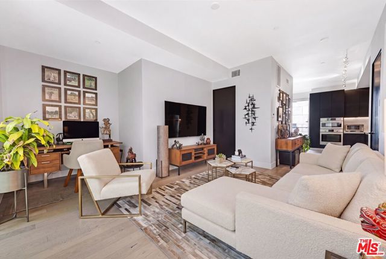
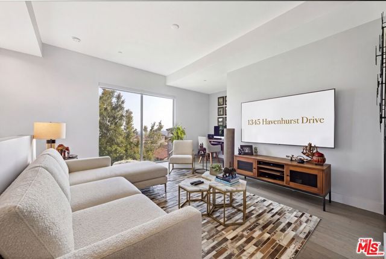
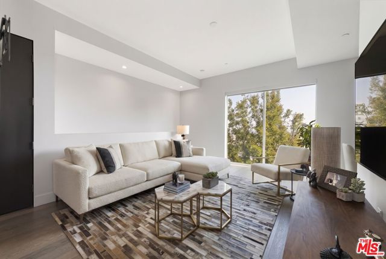
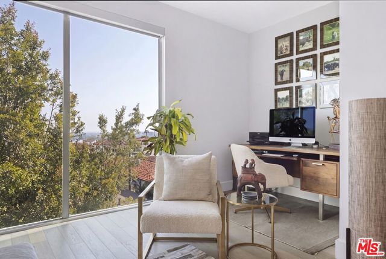
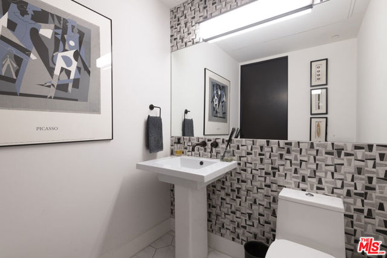
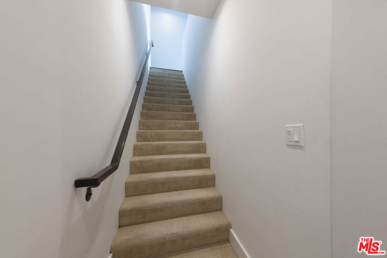
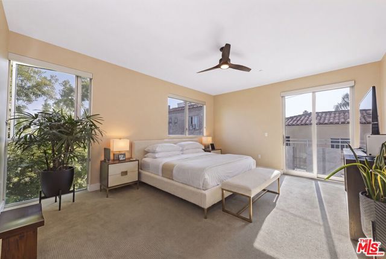
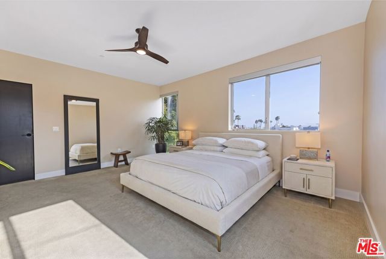
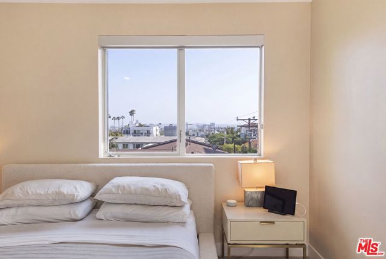
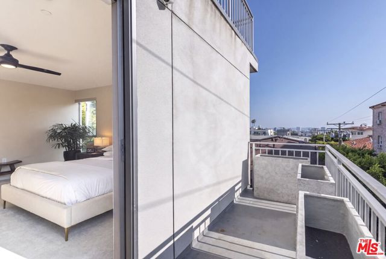
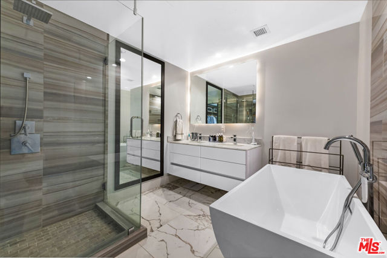
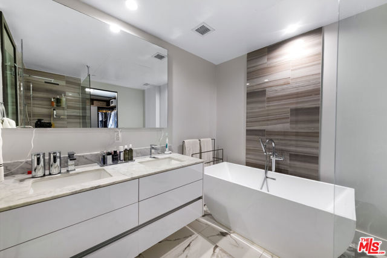
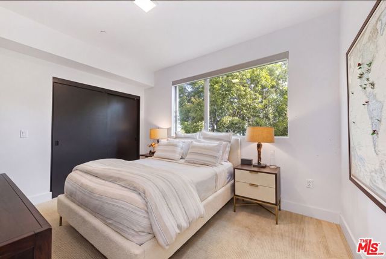
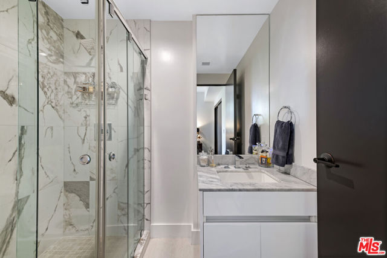
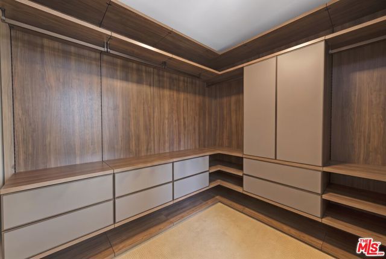
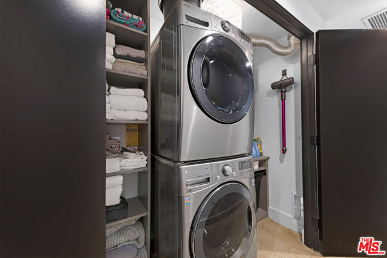
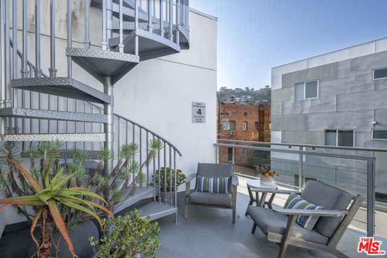
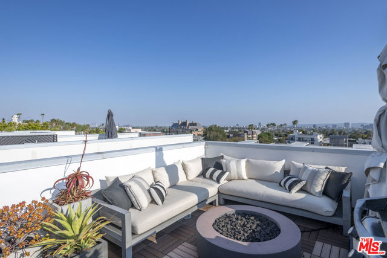
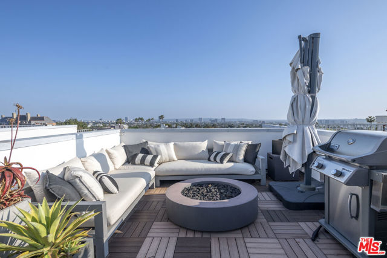
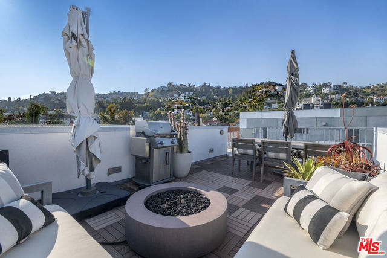
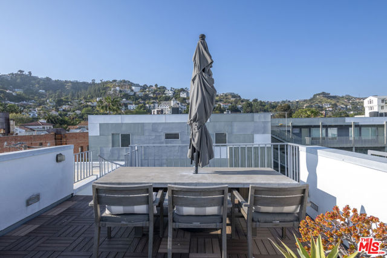
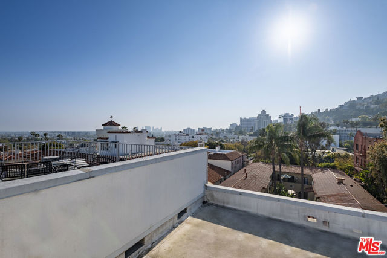
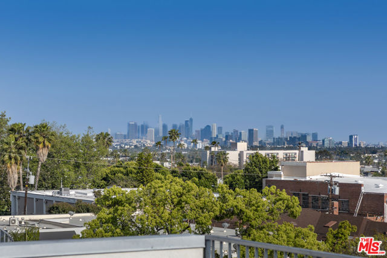
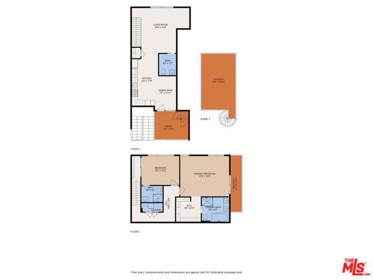
Contemporary West Hollywood Townhome with VIEWS. Top Floor. 2 bed/2.5 bath. Rooftop deck with panoramic 360-degree views! Open kitchen with Bosch(r) stainless-steel appliances, custom cabinets, marble countertops, and eat-in nook. It connects to the ample living room, highlighted by a picture window that frames lovely… views. It features an office nook and an adjacent half bath. Downstairs is a guest en-suite bedroom with a walk-in closet. The primary suite boasts floor-to-ceiling custom cabinets in the walk-in closet and an elegant spa bath with dual vanities and a separate tub/shower. Other features include a laundry closet with storage, solar shades, and other lovely high-design elements throughout. Current rate is the effective monthly rate if leased in October.

Listing Snapshot
Days online33
Last updatedOct 5, 2026
Property typeCondominium
Beds2
Full baths3
Square ft.1,490
Lot size0.35 Acres
Year built2017
MLS number00-26985197
Additional Details
Bedrooms
Beds Total: 2
Bathrooms
Baths Total: 3,Baths Full: 3,Baths Half: 0
Building
Year Built: 2017,Building Area Total: 1490,Living Area: 1490,Stories Total: 4,Levels: Two,Common Walls: 1 Common Wall,Architectural Style: Contemporary
Lot
Lot Size Acres: 0.35,Lot Size Square Feet: 15343,View: Ocean,City Lights
Interior
Flooring: Tile,Wood,Kitchen Appliances: Disposal,Dishwasher,Microwave,Refrigerator,Vented Exhaust Fan,Laundry Features: None,Inside,Washer Included
Exterior
Patio And Porch Features: Roof Top
Parking
Parking Features: Assigned
Cooling
Cooling: Central Air
Heating
Heating: Central
Community
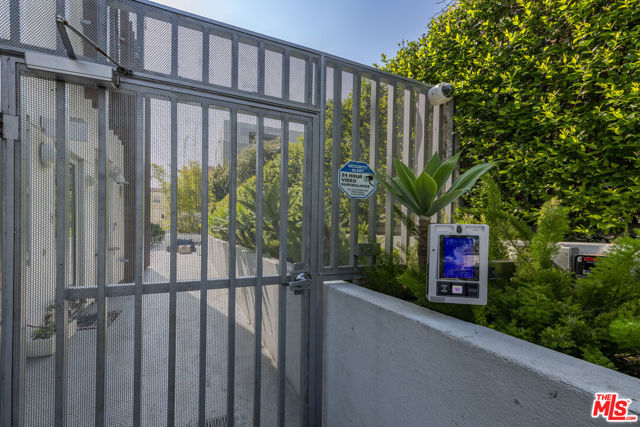
Association Amenities: Security,Controlled Access,Pet Rules
Lease terms
Pets Allowed: Call

Find The Perfect Home

'VIP' Listing Search

Whenever a listing hits the market that matches your criteria you will be immediately notified.

Join The List

Similar Listings

Listing information © 2026 The MLS (via the CSMAR data share). All rights reserved. Information deemed reliable but not guaranteed. IDX information is provided exclusively for consumers’ personal, non-commercial use.
(818) 307-3792 Text