
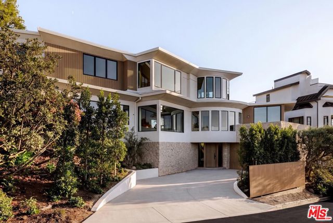
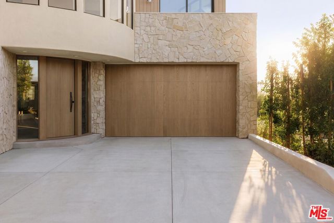
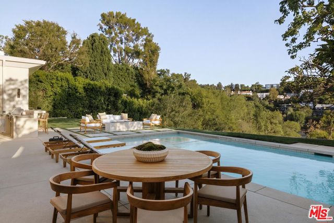
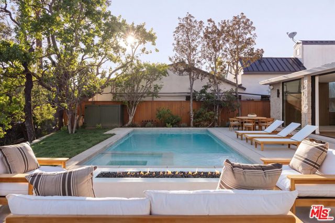
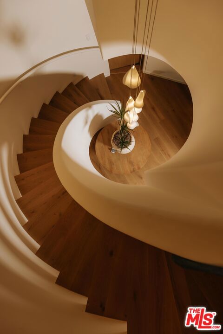
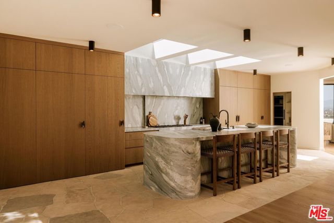
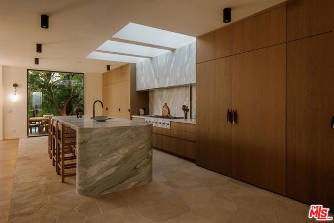
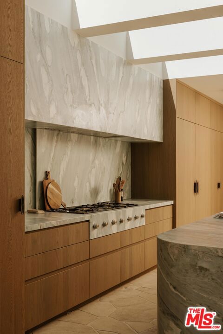
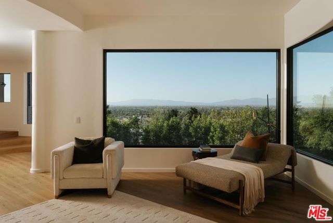
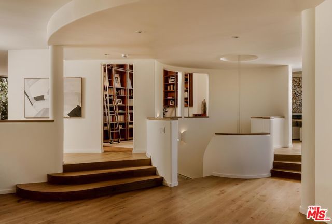
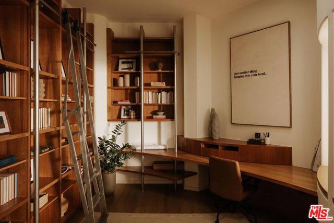
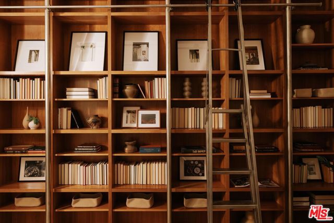
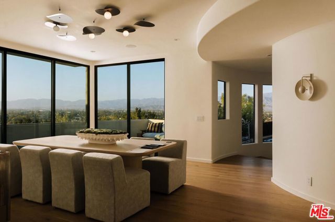
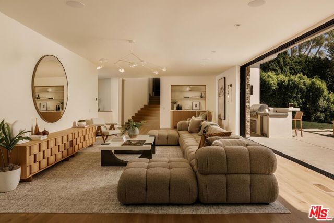
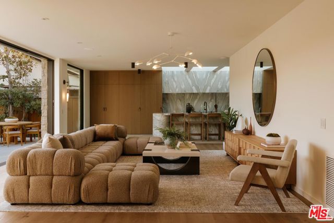
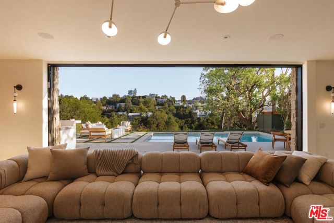
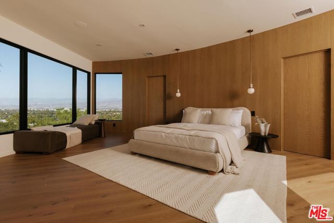
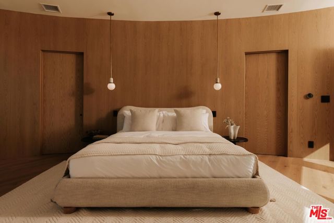
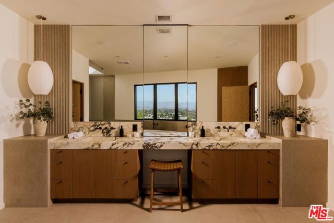
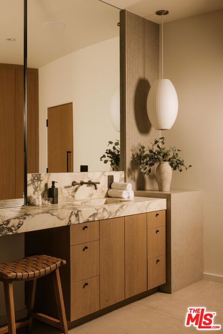
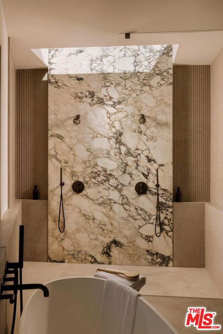
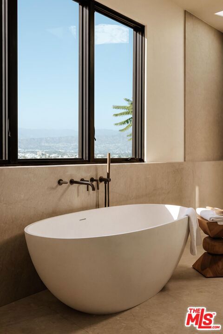
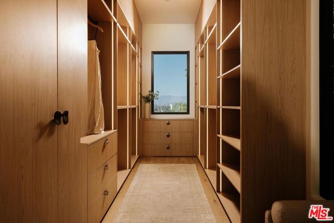
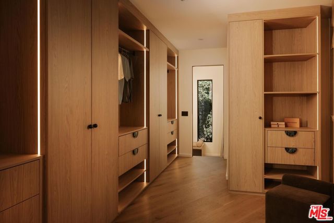
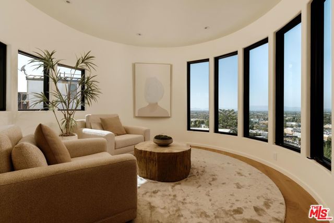
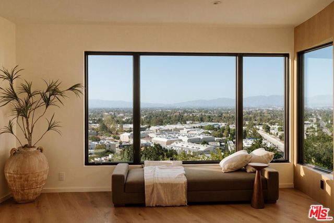
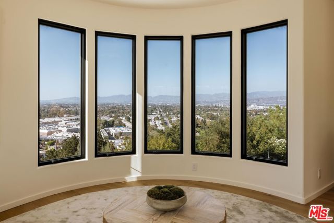
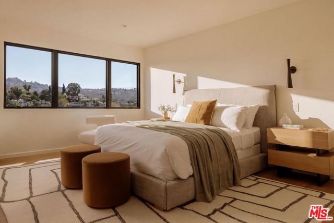
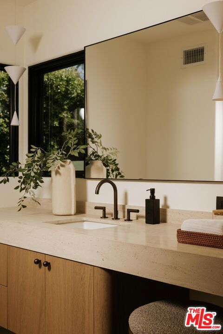
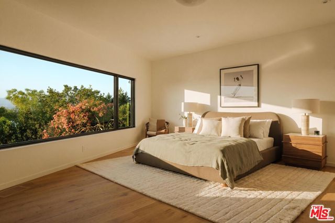
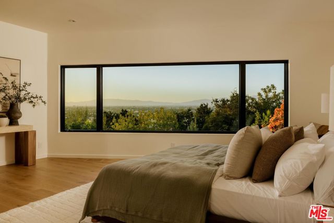
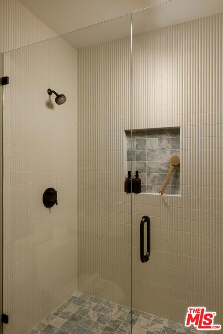
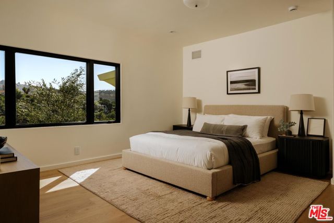
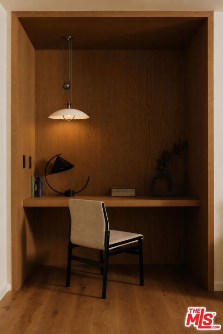
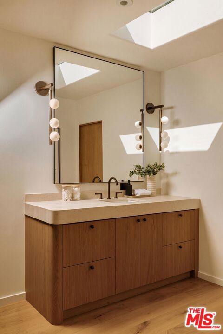
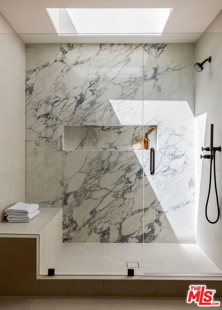
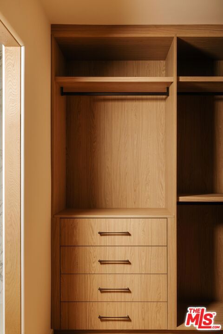
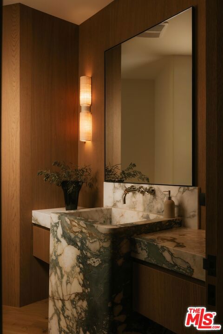
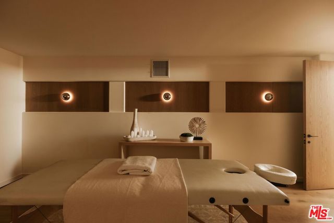
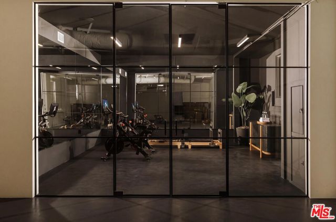
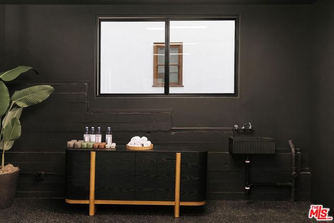
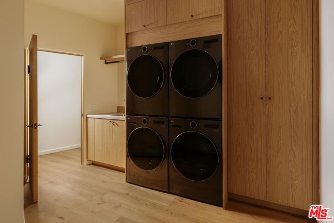
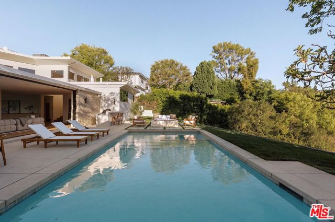
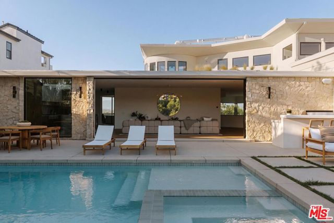
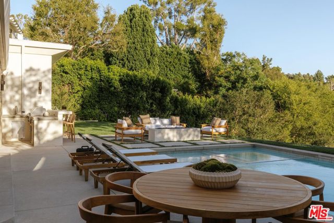
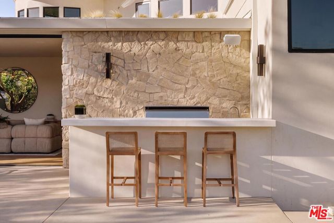
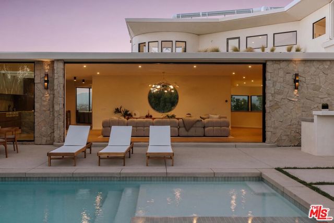
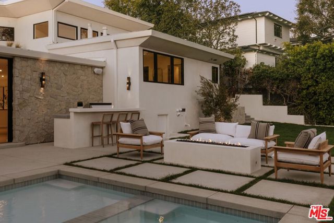
Experience this completely reimagined contemporary residence, where sophisticated design, refined finishes, and breathtaking city and canyon views come together in the hills of prime Studio City. Defined by meticulous craftsmanship, bespoke finishes, and an exceptional collection of amenities, this 4BD/4.5BA smart… home delivers an elevated indoor-outdoor lifestyle complete with a fully equipped gym, serene spa room, library, and resort-style backyard. A gated driveway framed by mature landscaping leads to a sleek entry, where white oak flooring and a sculptural spiral staircase establish an immediate sense of warmth and luxury. The entry level offers a two-car garage with direct access, a fully finished gym, and a tranquil spa room that can also serve as a creative studio. The spiral staircase ascends to the main living level, where a dramatic living room framed by expansive glass windows captures sweeping city views. Adjacent, a light-filled library and office features custom floor-to-ceiling shelving with a rolling ladder, creating an inspiring setting for working from home. Designed for entertaining, the formal dining room is anchored by a bespoke bar and opens through sliding doors to a private balcony overlooking panoramic vistas. The adjoining kitchen is appointed with a Gaggenau cooktop, stainless steel Dacor smart refrigerator, double Wolf ovens, custom oak cabinetry, Eco Outdoor limestone flooring, and a dumbwaiter lift. A walk-in pantry with a Miele wine refrigerator provides additional storage. The expansive Tiffany Quartzite island, illuminated by dramatic skylights, carries seamlessly onto the backsplash, which conceals a custom spice rack for a clean, tailored aesthetic. The kitchen flows effortlessly into the family room, where floor-to-ceiling sliders open directly to the private backyard. A statement powder room finished in Calacatta Viola marble, along with a thoughtfully designed laundry room featuring dual stacked LG washer/dryers, a deep sink, and abundant storage, completes the main level. A short flight of stairs leads to the spectacular primary suite, positioned to capture sweeping views across the city and canyon. This private retreat features an oversized dual walk-in closet with a dedicated laundry chute, a private balcony, sitting room, and an additional lounge connecting the secondary bedroom suites. The primary bath evokes a private sanctuary with limestone floors, Calacatta Viola stone, a nature-inspired shower beneath a skylight, soaking tub, dual vanity, and dedicated water closet. Three additional bedrooms each offer generous walk-in closets and beautifully appointed ensuite baths with designer finishes. Outside, the resort-style grounds unfold against a dramatic city and canyon backdrop, with a sparkling pool and spa, expansive lawn, firepit, and outdoor kitchen equipped with a built-in grill and mini refrigerator, creating an exceptional setting for both intimate gatherings and large-scale entertaining. Ideally situated within the highly regarded Carpenter School District and moments from Studio City's acclaimed dining, boutique shopping, and Fryman Canyon trails, this exceptional property offers a rare combination of architectural polish, resort-inspired amenities, and panoramic views.
Find The Perfect Home
'VIP' Listing Search
Whenever a listing hits the market that matches your criteria you will be immediately notified.
Join The ListSimilar Listings
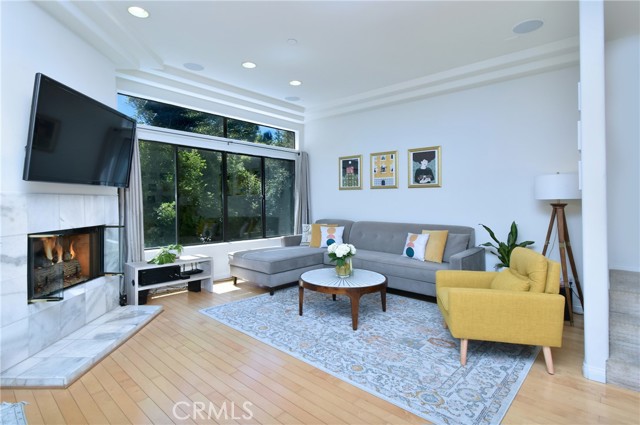 Active$899,00011847 Laurelwood, 304
Studio City, CA 916042 bd · 2.5 ba · 1,607 sq ft · built 1994
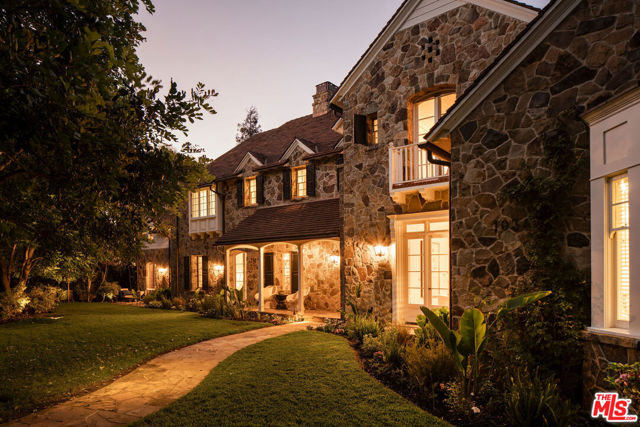 Active$16,995,00010343 Valley Spring Lane
Toluca Lake, CA 916027 bd · 10.25 ba · 10,760 sq ft · built 2005
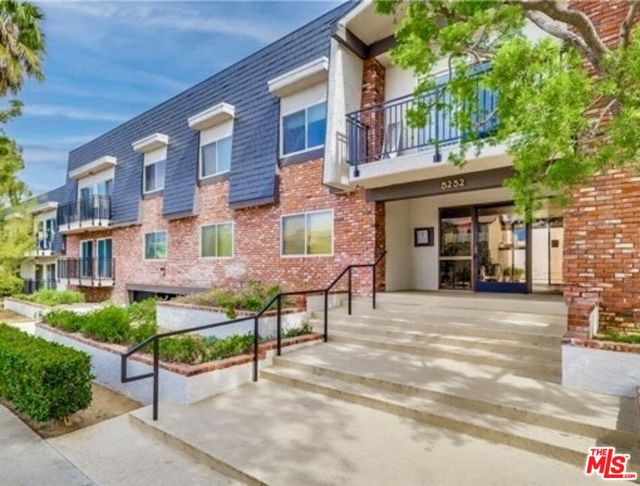 Active$599,0005252 Coldwater Canyon Avenue, 207
Van Nuys, CA 914013 bd · 2 ba · 1,210 sq ft · built 1974
 Active$139,0003923 Deer Avenue
Sherman Oaks, CA 91423
 Active$3,400,0005738 Rhodes Avenue
Valley Village, CA 916073 bd · 3 ba · 2,234 sq ft · built 1952
 Active$874,90010449 Chandler Boulevard
North Hollywood, CA 916012 bd · 1 ba · 841 sq ft · built 1941