
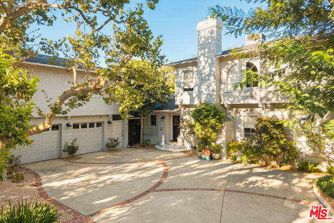
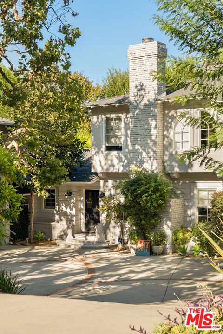
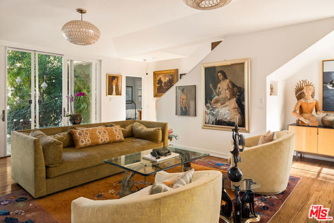
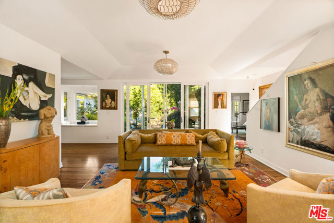
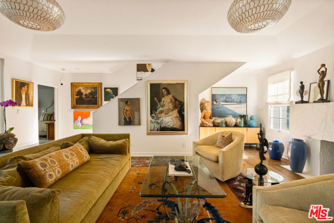
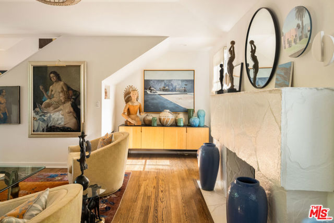
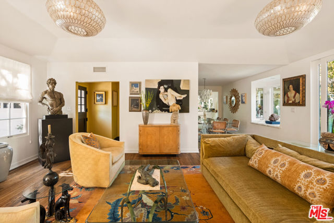
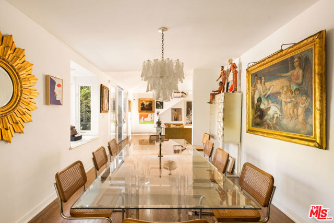
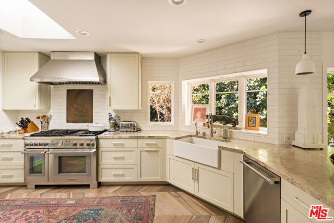
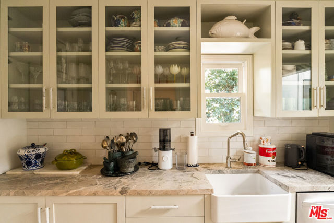
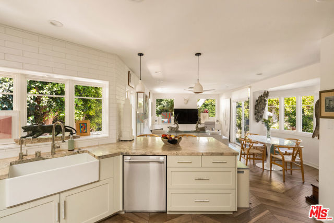
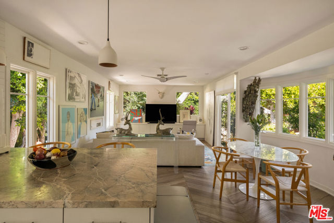
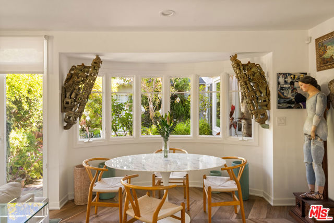
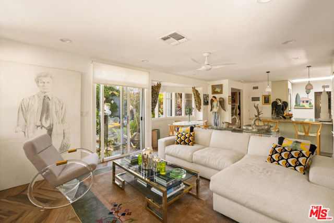
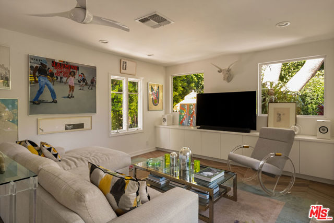
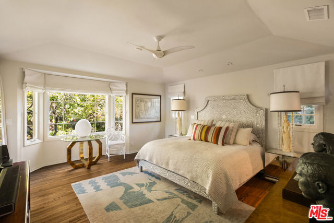
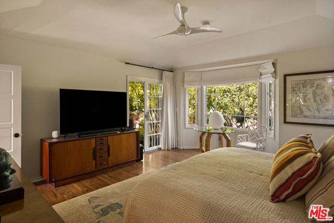
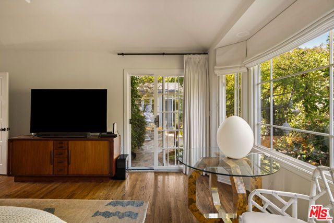
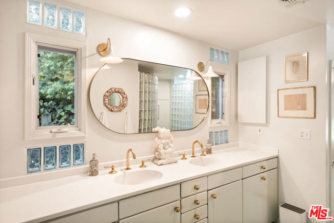
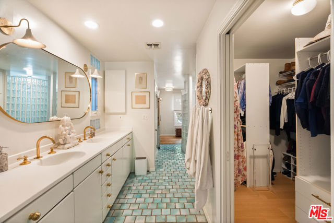
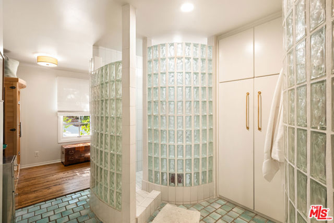
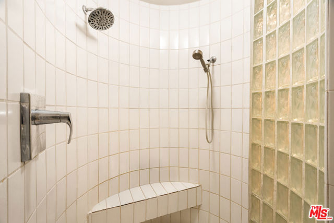
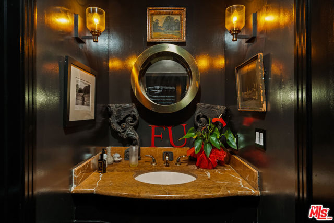
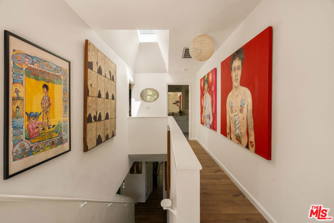
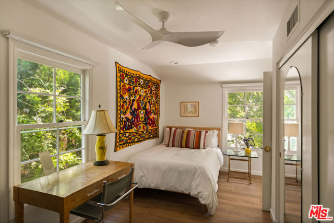
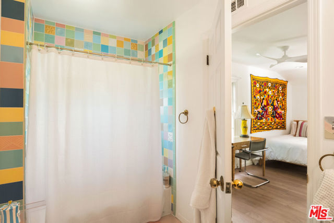
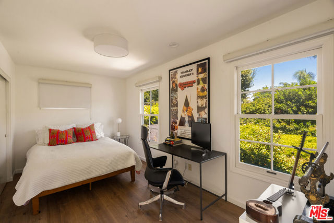
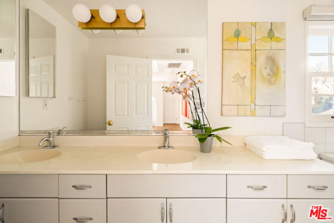
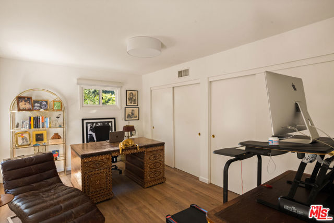
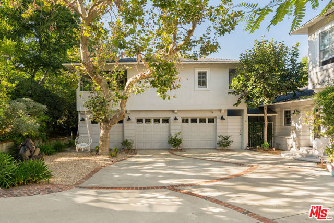
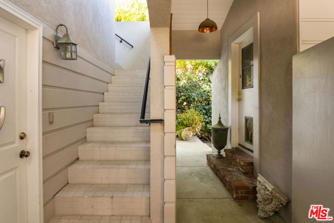
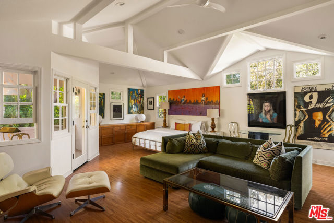
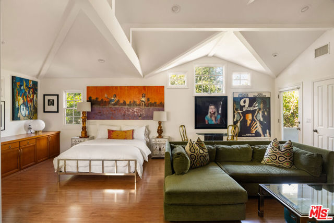
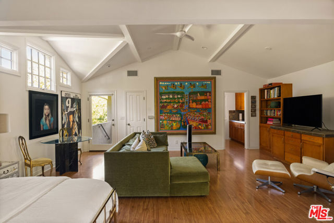
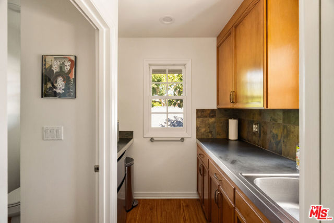
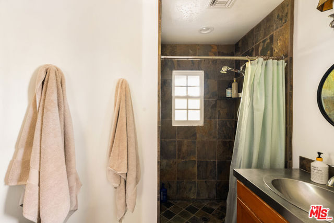
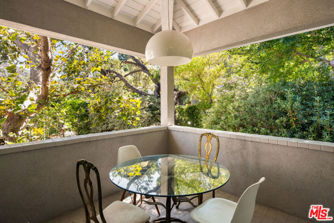
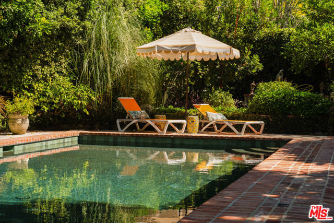
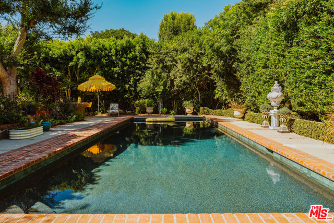
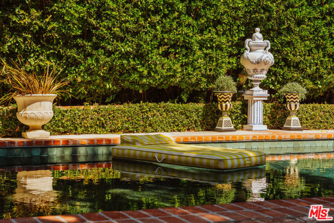
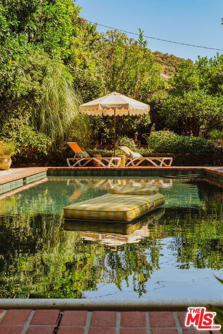
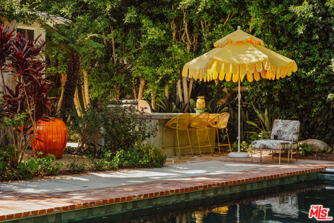
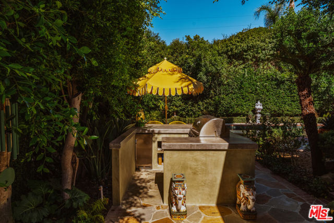
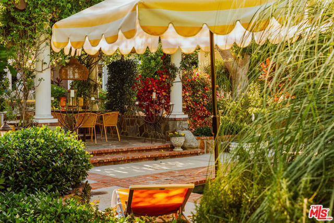
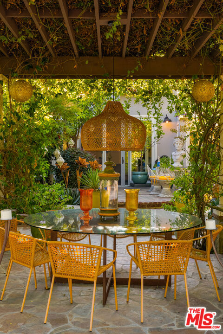
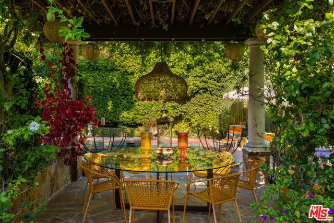
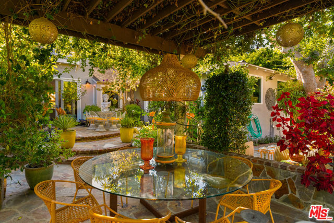
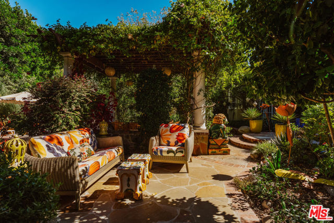
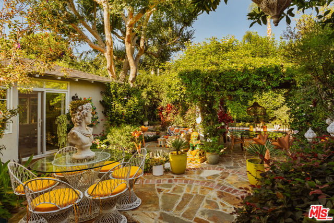
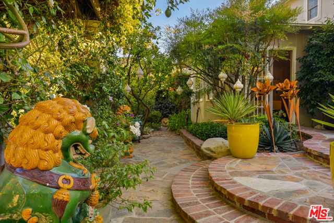
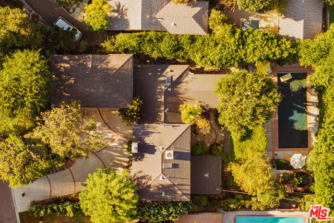
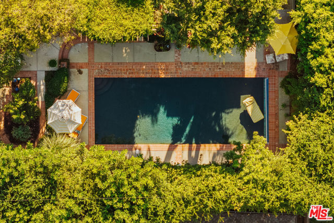
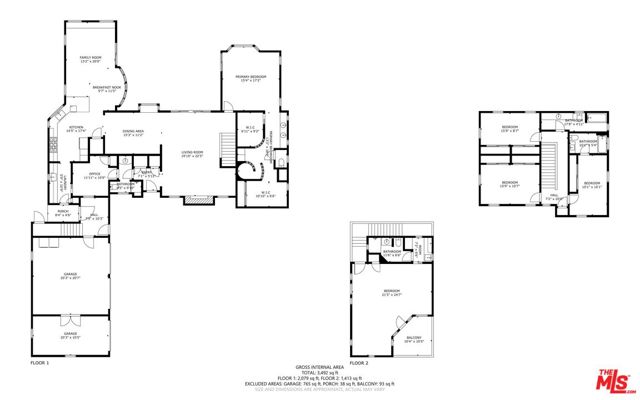
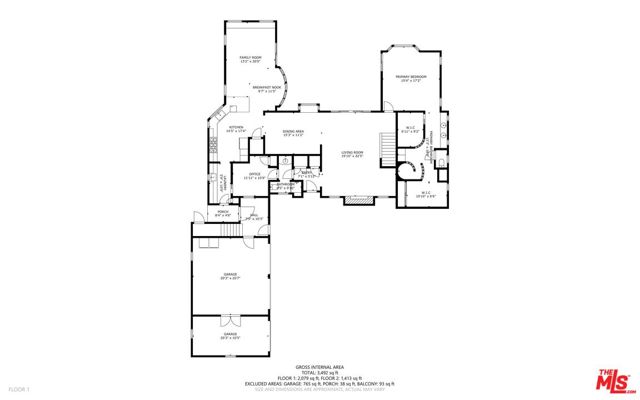
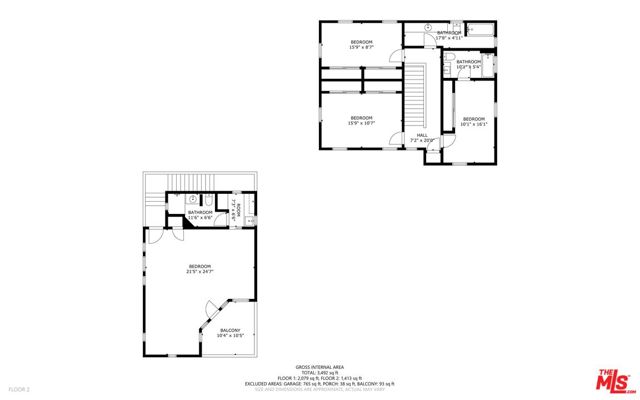
Beautiful, art lover's paradise with pool in Sherman Oaks! Located South of the Boulevard on a lovely tree-lined street, this wonderfully unique home offers 5 bedrooms and 5 bathrooms in a spectacular resort-like setting. On the first floor, a large, sun-filled formal living room is centered around an impressive stone… fireplace. The formal dining room flows to the newly updated chef's kitchen complete with a butler's pantry, a sunny breakfast area, and family room, all with new Italian porcelain floors. Rounding out the first floor, you'll find a powder room, office/guest bedroom, and a peaceful primary wing, which includes a spacious bedroom that opens to the back garden, a spa-like bathroom, walk-in closet, and a separate wellness room with a sauna. Upstairs, there are 3 additional bedrooms and 2 bathrooms. Above the detached 3-car garage, there is a large guest studio suite with vaulted ceilings, bathroom, kitchenette, and private balcony. The backyard is a truly magical escape with lush landscaping, multiple seating and dining areas, making it a perfect place to host parties. The heated pool has been renovated with new pool equipment, the new outdoor kitchen has a built-in grill and refrigerator, and there is a pergola-covered dining table that seats 12. Fantastic location in Sherman Oaks, only a few blocks from the shopping and dining on Ventura Blvd, including Whole Foods, Bacari, and Petit Trois. Beautiful design, modern updates, backyard oasis, stellar location, this home has it all!
Find The Perfect Home
'VIP' Listing Search
Whenever a listing hits the market that matches your criteria you will be immediately notified.
Join The ListSimilar Listings
 Active$3,575,00015539 Hamner Drive
Los Angeles, CA 900774 bd · 3 ba · 3,596 sq ft · built 1960
 Active$2,295,0003644 Goodland Avenue
Los Angeles, CA 916043 bd · 3 ba · 2,433 sq ft · built 1952
 Active$2,995,0003420 Castlewoods Place
Sherman Oaks, CA 914035 bd · 4 ba · 3,104 sq ft · built 1962
 Active$3,198,0003658 Willowcrest Avenue
Studio City, CA 916045 bd · 3.5 ba · 3,638 sq ft · built 1955
 Active$2,349,5001853 Nichols Canyon Road
Los Angeles, CA 900463 bd · 3 ba · 2,496 sq ft · built 1934
 Active$2,450,00018837 Paseo Nuevo
Tarzana, CA 913564 bd · 3.5 ba · 3,060 sq ft · built 2020