
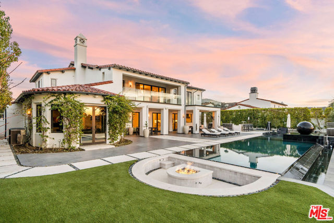
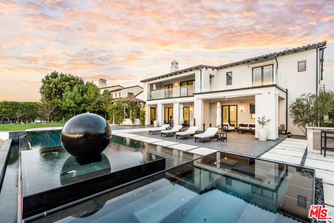
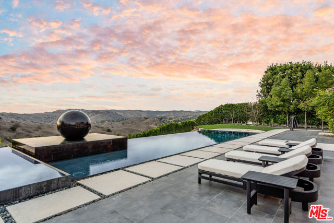
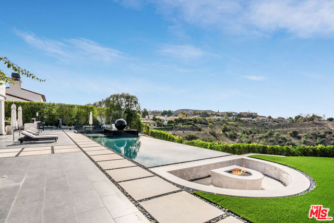
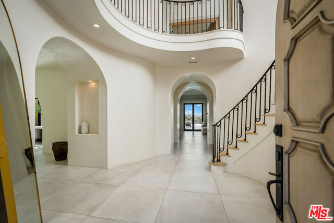
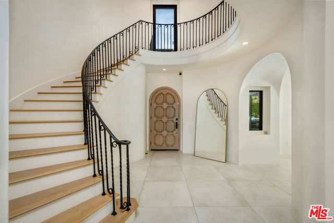
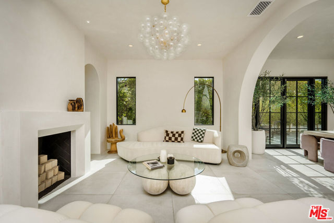
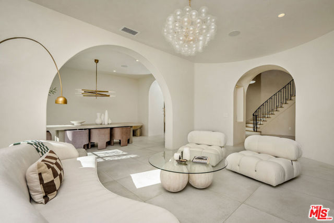
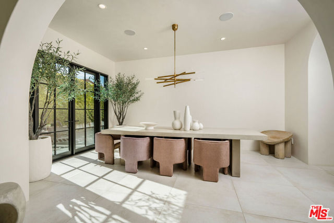
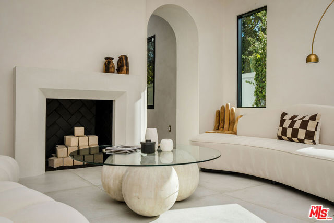
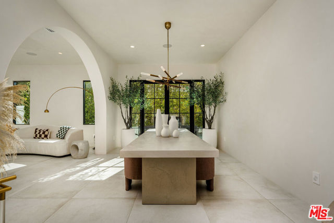
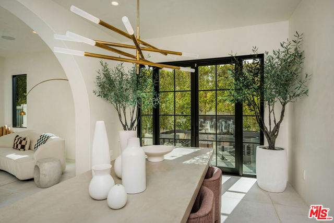
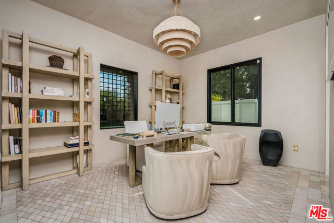
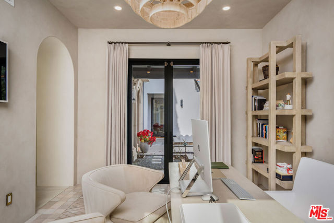
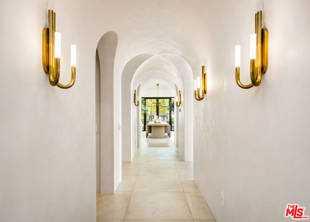
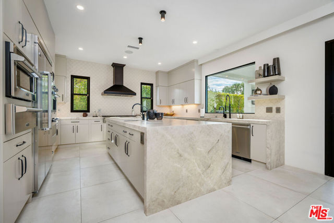
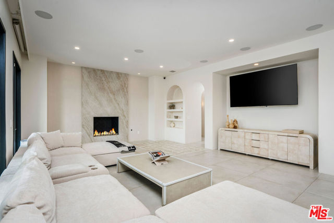
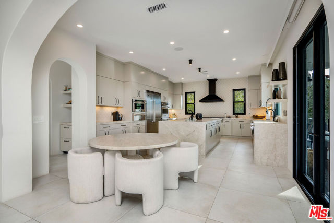
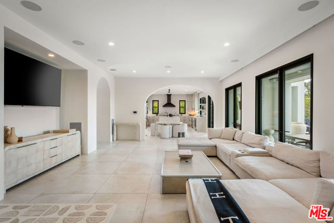
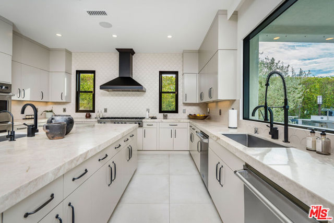
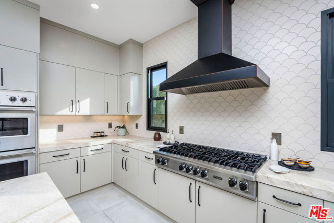
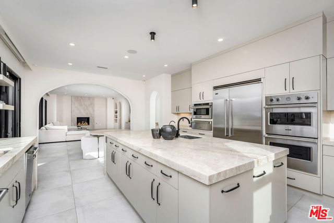
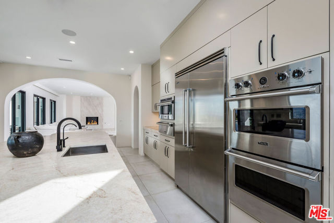
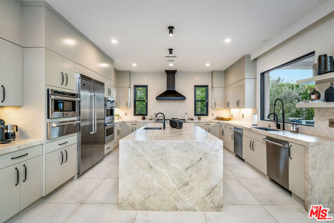
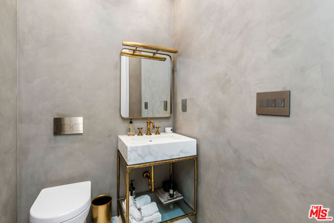
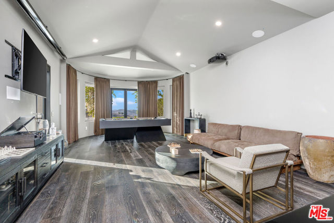
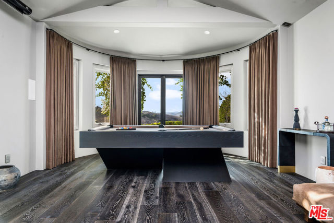
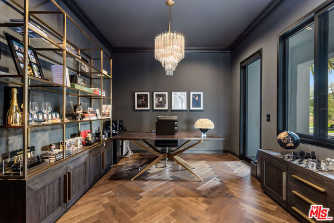
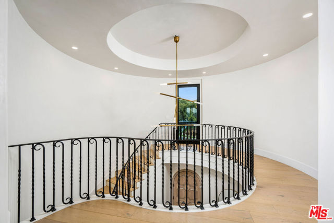
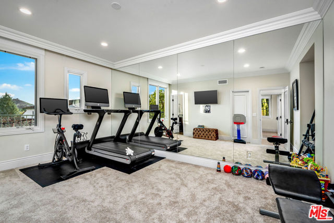
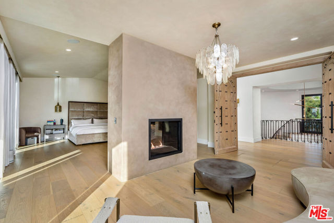
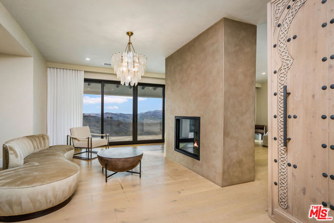
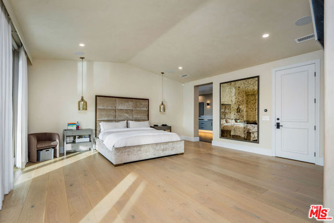
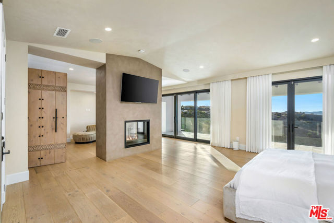
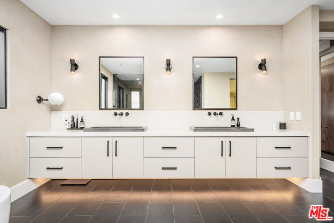
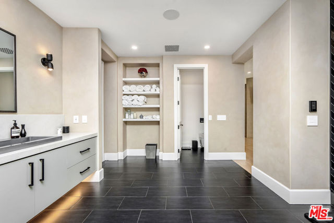
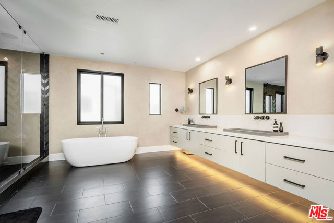
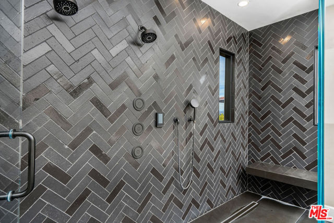
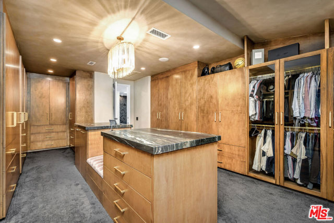
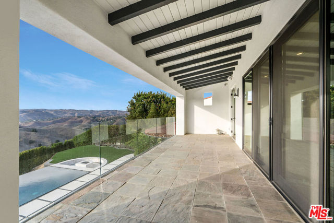
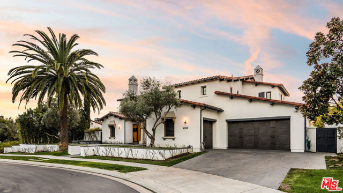
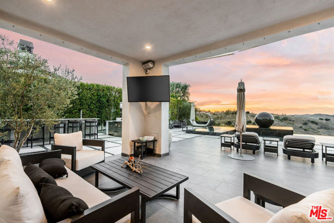
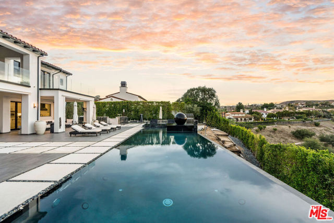
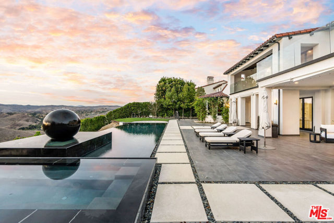
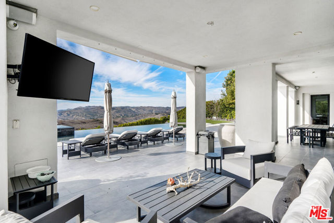
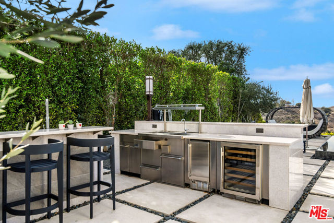
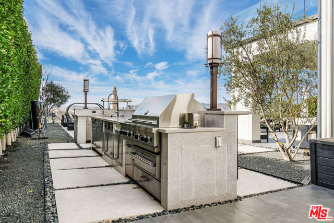
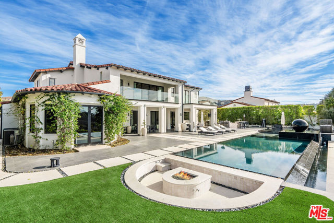
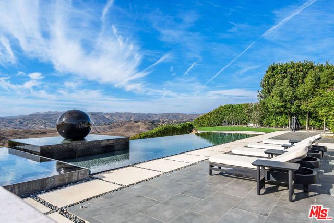
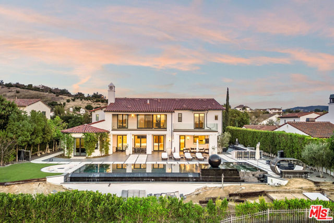
Beyond the guard gates at The Oaks at Calabasas lies an extraordinary pedigree of luxury and style, set on a premier view lot with endless horizons. This notable Laing Luxury Model 2 estate has been reimagined with an elevated organic modern aesthetic, blending minimal sophistication with exceptional designer… finishes. Nearly 7,000 square feet of contemporary luxury, this home showcases a brand-new kitchen with custom cabinetry, exquisite Taj Mahal slabs, a striking waterfall island, and beautiful finishes. Modern stone flooring flows throughout the main level, while timeless French oak hardwood graces the second floor. The expansive living room features a custom focal fireplace wall, seamlessly open to the formal dining space and an elegant bistro patio. The generously sized family room connects effortlessly to the kitchen and breakfast dinette, creating an inviting and functional living space. A dedicated bonus room is fully equipped with an incredible home theater and pool table, offering the perfect space for entertainment. Five ensuite bedrooms include one on the main level, while the grand primary suite is a tranquil retreat. The newly designed primary spa bath is a masterpiece, featuring an oversized shower with chevron-pattern stone finishes, floating vanities, ambient lighting, and a pedestal tub. The large custom walk-in closet is both spacious and functional, designed for ultimate convenience. Step outside into a resort-style paradise, where breathtaking views set the stage for an exceptional outdoor experience. The zero-edge infinity pool and spa seamlessly blend with the horizon, while a sunken fire pit seating area at water level creates the ultimate modern luxury ambiance. Every detail of this estate has been thoughtfully curated to embody both moody elegance and contemporary sophistication.
Find The Perfect Home
'VIP' Listing Search
Whenever a listing hits the market that matches your criteria you will be immediately notified.
Join The ListSimilar Listings
 Active$365,00020253 Keswick, 325
Winnetka, CA 913062 bd · 2 ba · 880 sq ft · built 1988
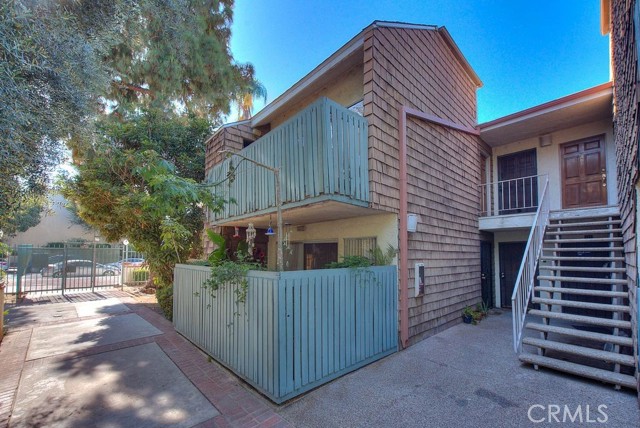 Active$345,0005700 Etiwanda, 212
Tarzana, CA 913562 bd · 1 ba · 855 sq ft · built 1973
 Active$249,0005460 White Oak Avenue, K103
Encino, CA 913162 bd · 2 ba · 990 sq ft · built 1971
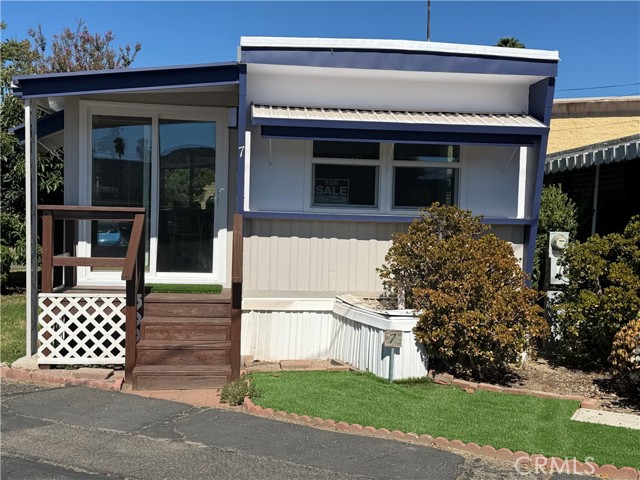 Active$99,5004381 Cochran, #7
Simi Valley, CA 930631 bd · 1 ba · 633 sq ft · built 1963