
Back to map
Search Listings›4937 Rubio Avenue
SaveShare
ActiveResidential Lease
4937 Rubio Avenue photo 14937 Rubio Avenue photo 24937 Rubio Avenue photo 34937 Rubio Avenue photo 44937 Rubio Avenue photo 54937 Rubio Avenue photo 64937 Rubio Avenue photo 74937 Rubio Avenue photo 84937 Rubio Avenue photo 94937 Rubio Avenue photo 104937 Rubio Avenue photo 114937 Rubio Avenue photo 124937 Rubio Avenue photo 134937 Rubio Avenue photo 144937 Rubio Avenue photo 154937 Rubio Avenue photo 164937 Rubio Avenue photo 174937 Rubio Avenue photo 184937 Rubio Avenue photo 194937 Rubio Avenue photo 204937 Rubio Avenue photo 214937 Rubio Avenue photo 224937 Rubio Avenue photo 234937 Rubio Avenue photo 244937 Rubio Avenue photo 254937 Rubio Avenue photo 264937 Rubio Avenue photo 274937 Rubio Avenue photo 284937 Rubio Avenue photo 294937 Rubio Avenue photo 304937 Rubio Avenue photo 314937 Rubio Avenue photo 324937 Rubio Avenue photo 334937 Rubio Avenue photo 344937 Rubio Avenue photo 354937 Rubio Avenue photo 364937 Rubio Avenue photo 374937 Rubio Avenue photo 384937 Rubio Avenue photo 394937 Rubio Avenue photo 404937 Rubio Avenue photo 414937 Rubio Avenue photo 424937 Rubio Avenue photo 43

4937 Rubio Avenue

Encino, CA 91436
Beds5
Baths5.5
Square Ft.4,100
$19,500
Listing provided by Yar Meshkaty, Coldwell Banker Realty · Co-listed by Camyar Meshkaty

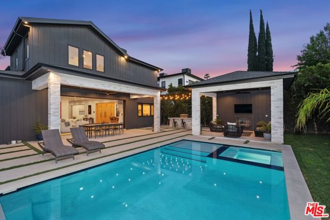
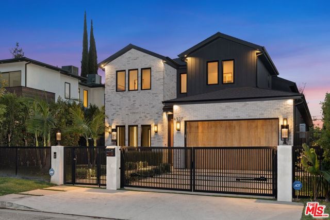
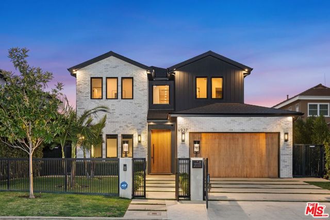
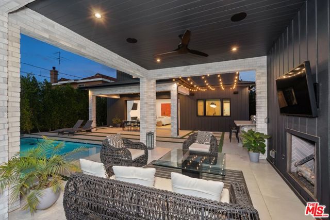
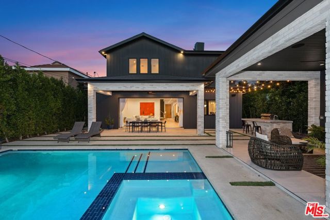
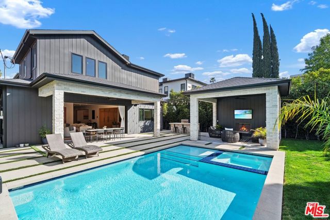
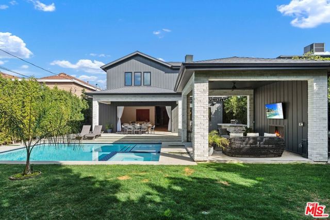
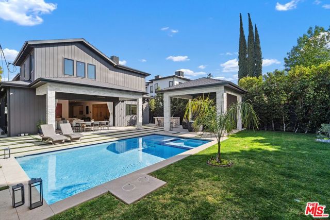
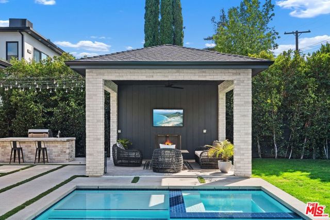
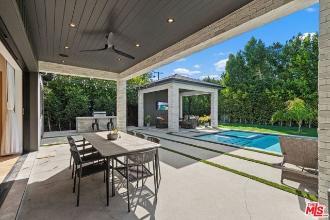
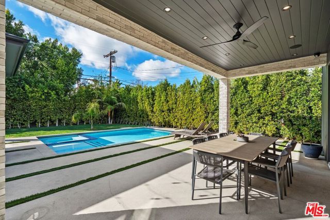
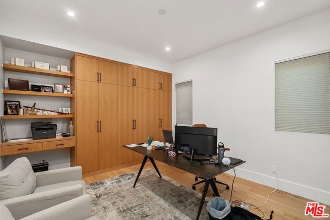
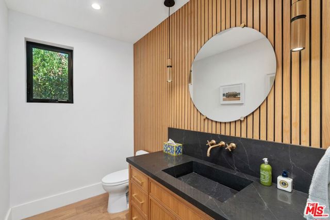
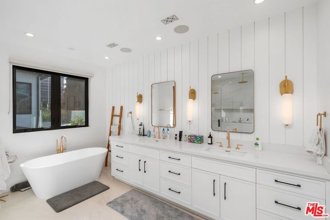
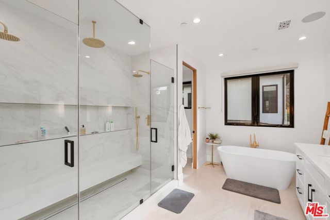
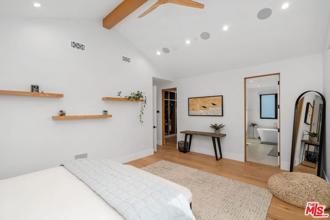
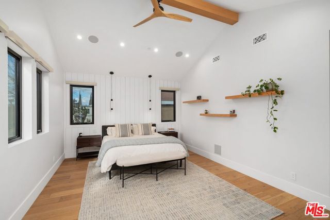
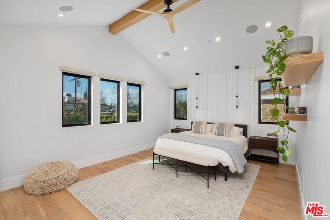
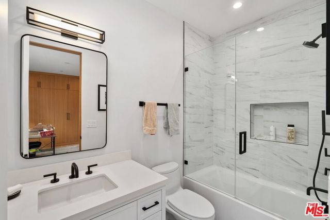
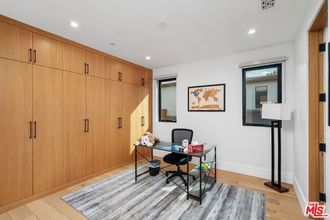
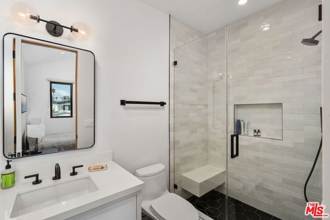
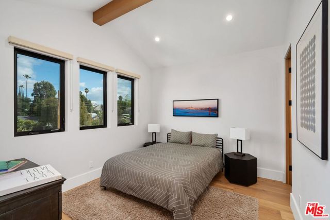
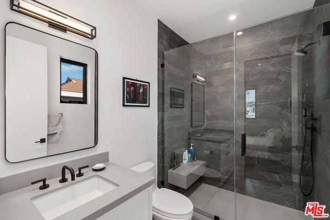
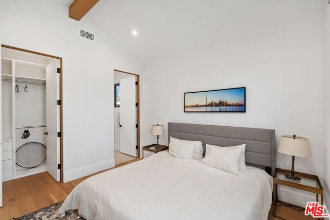
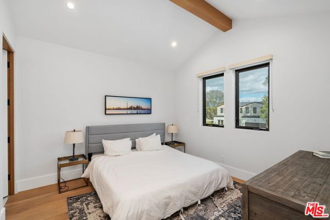
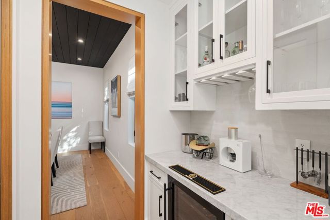
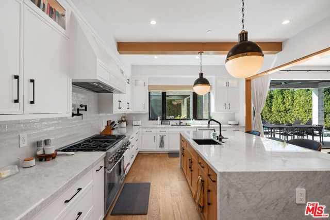
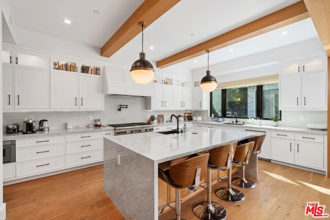
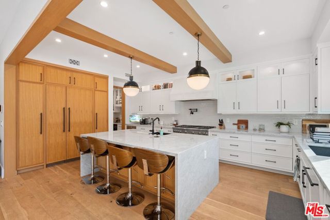
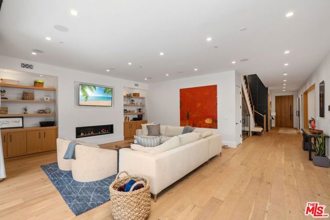
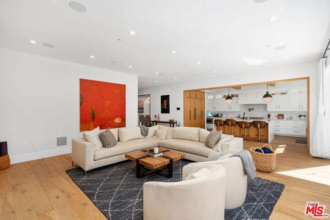
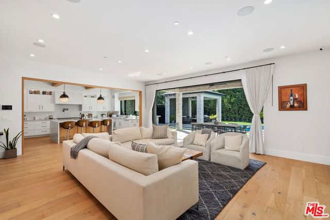
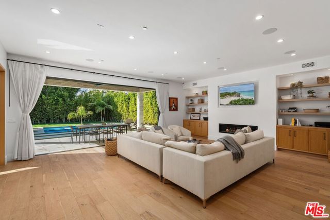
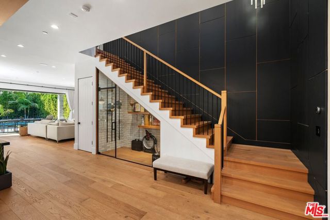
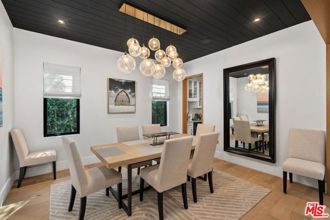
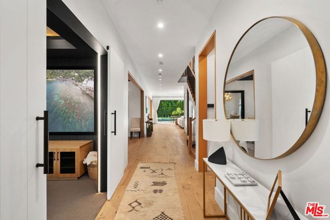
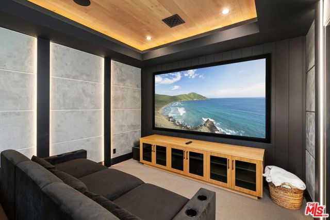
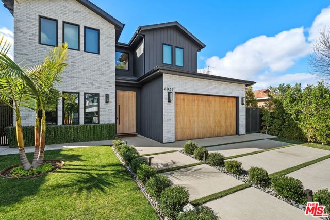
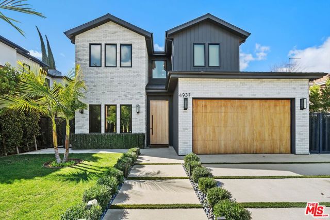
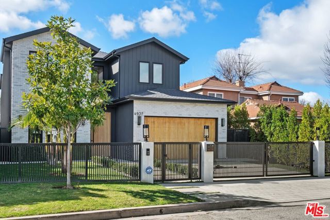
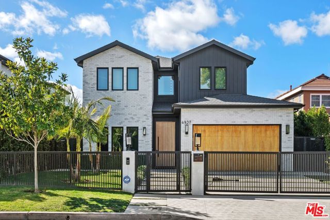
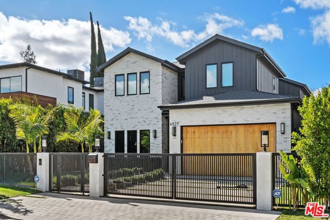
Experience luxury living in this stunning approx. 4,100 sqft home, built in 2022 and ideally located in the heart of Encino, just steps from Ventura Blvd's premier shopping and dining, with easy access to the 101 and 405 freeways.This 5-bed, 5.5-bath architectural masterpiece boasts soaring 10' ceilings, elegant… chandeliers, a Control4 smart home system, and a glass-enclosed wine display under the staircase. The chef's kitchen is a showstopper, featuring a massive center island with seating and prep sink, Thermador appliances, a 6-burner gas range with griddle, double oven, 48" refrigerator/freezer, custom cabinetry, and a walk-in pantry. The spacious family room offers a gas fireplace, built-in entertainment center, and 18' pocket doors that open seamlessly to an entertainer's dream backyard.Enjoy a sparkling pool, spa, built-in BBQ, covered patio, outdoor fireplace, and lush landscaping, including mature ficus trees for privacy, palm trees, and lemon and lime trees.The luxurious primary suite features vaulted ceilings, a custom walk-in closet, and a spa-like bath with dual showers, dual sinks, and a freestanding soaking tub. Additional highlights include a custom home theater with state-of-the-art sound, an ADT security system, 8 HD security cameras, an indoor/outdoor surround sound system, an upstairs laundry room, and a two-car garage. Don't miss the chance to live in this exceptional home in a prime location. schedule your private tour today!

Listing Snapshot
Days online32
Last updatedSep 23, 2026
Property typeSingle Family Residence
Beds5
Full baths5
Square ft.4,100
Lot size0.19 Acres
Year built2022
MLS number00-26985493
Additional Details
Bedrooms
Beds Total: 5
Bathrooms
Baths Total: 6,Baths Full: 5,Baths Half: 1
Building
Year Built: 2022,Building Area Total: 4100,Living Area: 4100,Stories Total: 2,Levels: Two,Common Walls: No Common Walls,Architectural Style: Modern,Roof: Stone
Lot
Lot Size Acres: 0.19,Lot Size Square Feet: 8250
Interior
Interior Features: Ceiling Fan(s),Flooring: Tile,Wood,Fireplace Features: Living Room,Kitchen Appliances: Disposal,Dishwasher,Microwave,Refrigerator,Laundry Features: Dryer Included,Individual Room
Exterior
Pool Features: Salt Water,Heated,In Ground,Spa Features: Heated,In Ground
Parking
Parking Features: Garage - Three Door
Cooling
Cooling: Central Air
Heating
Heating: Central
Community
Association Amenities: Gas
Utilities
Water Source: None
Lease terms
Pets Allowed: Yes

Find The Perfect Home

'VIP' Listing Search

Whenever a listing hits the market that matches your criteria you will be immediately notified.

Join The List

Similar Listings

Listing information © 2026 The MLS (via the CSMAR data share). All rights reserved. Information deemed reliable but not guaranteed. IDX information is provided exclusively for consumers’ personal, non-commercial use.
(818) 307-3792 Text