
Back to map
Search Listings›5942 Paseo Canyon Drive
SaveShare
ActiveResidential Lease
5942 Paseo Canyon Drive photo 15942 Paseo Canyon Drive photo 25942 Paseo Canyon Drive photo 35942 Paseo Canyon Drive photo 45942 Paseo Canyon Drive photo 55942 Paseo Canyon Drive photo 65942 Paseo Canyon Drive photo 75942 Paseo Canyon Drive photo 85942 Paseo Canyon Drive photo 95942 Paseo Canyon Drive photo 105942 Paseo Canyon Drive photo 115942 Paseo Canyon Drive photo 125942 Paseo Canyon Drive photo 135942 Paseo Canyon Drive photo 145942 Paseo Canyon Drive photo 155942 Paseo Canyon Drive photo 165942 Paseo Canyon Drive photo 175942 Paseo Canyon Drive photo 185942 Paseo Canyon Drive photo 195942 Paseo Canyon Drive photo 205942 Paseo Canyon Drive photo 215942 Paseo Canyon Drive photo 225942 Paseo Canyon Drive photo 235942 Paseo Canyon Drive photo 245942 Paseo Canyon Drive photo 255942 Paseo Canyon Drive photo 265942 Paseo Canyon Drive photo 275942 Paseo Canyon Drive photo 285942 Paseo Canyon Drive photo 295942 Paseo Canyon Drive photo 305942 Paseo Canyon Drive photo 315942 Paseo Canyon Drive photo 325942 Paseo Canyon Drive photo 335942 Paseo Canyon Drive photo 345942 Paseo Canyon Drive photo 355942 Paseo Canyon Drive photo 365942 Paseo Canyon Drive photo 375942 Paseo Canyon Drive photo 385942 Paseo Canyon Drive photo 395942 Paseo Canyon Drive photo 405942 Paseo Canyon Drive photo 415942 Paseo Canyon Drive photo 425942 Paseo Canyon Drive photo 435942 Paseo Canyon Drive photo 445942 Paseo Canyon Drive photo 455942 Paseo Canyon Drive photo 465942 Paseo Canyon Drive photo 475942 Paseo Canyon Drive photo 485942 Paseo Canyon Drive photo 495942 Paseo Canyon Drive photo 50

5942 Paseo Canyon Drive

Malibu, CA 90265
Beds5
Baths4
Square Ft.2,824
$11,000
Listing provided by Sophie Kidian, Coldwell Banker Realty

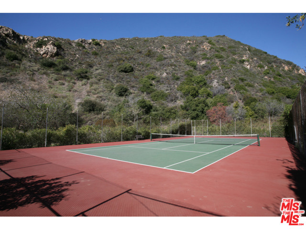
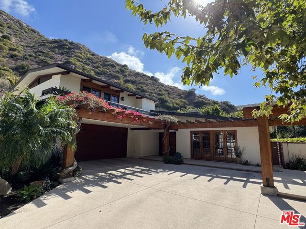
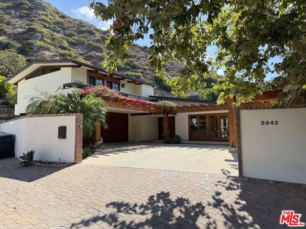
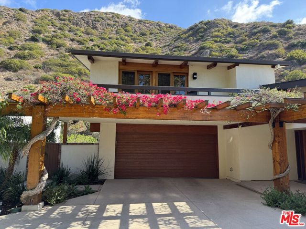
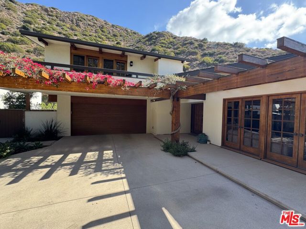
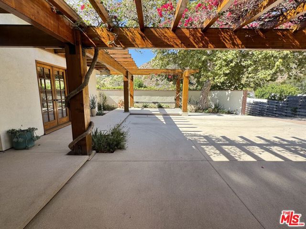
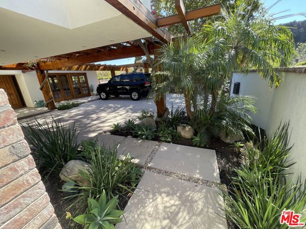
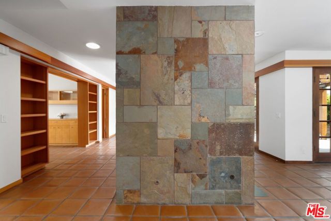
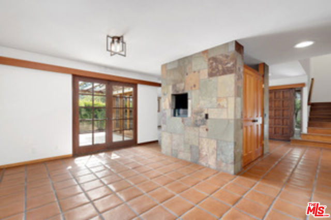
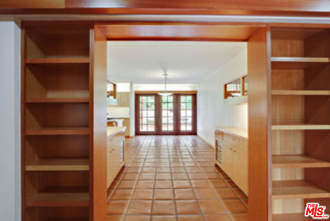
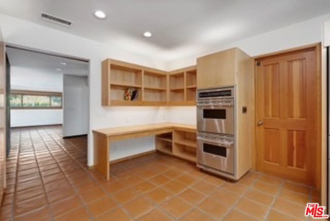
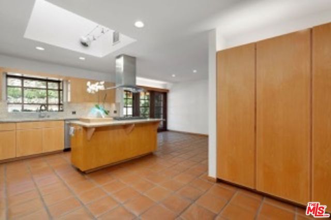
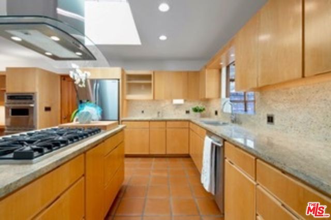
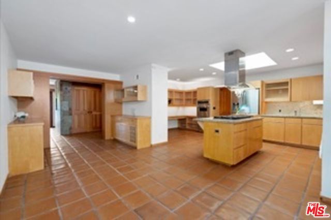
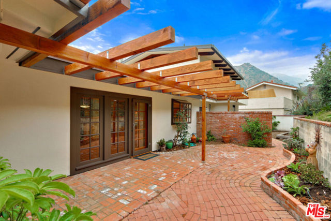
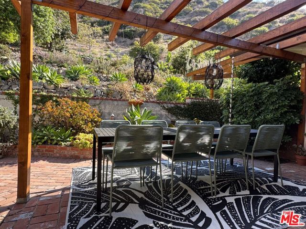
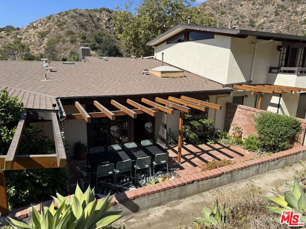
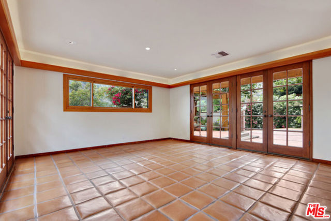
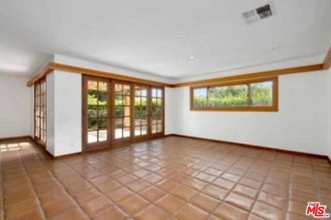
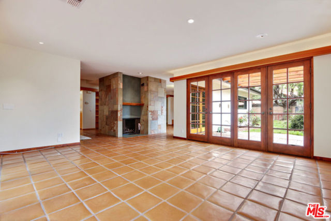
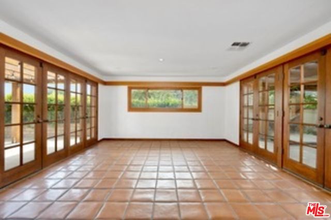
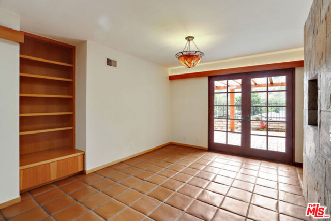
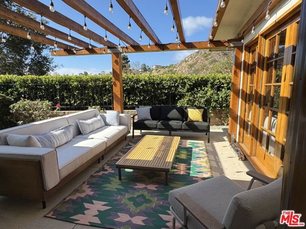
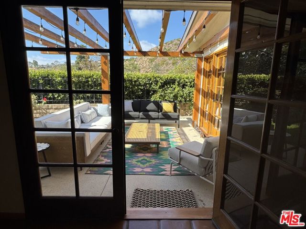
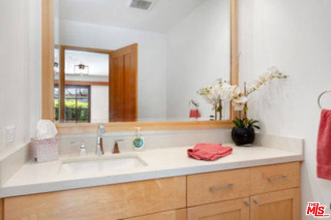
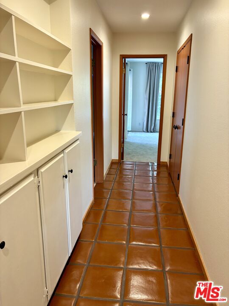
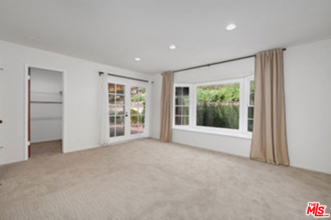
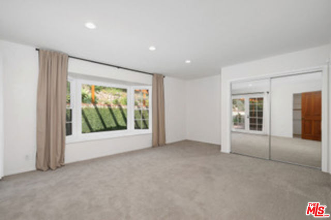
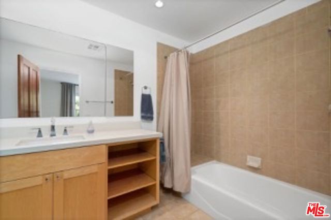
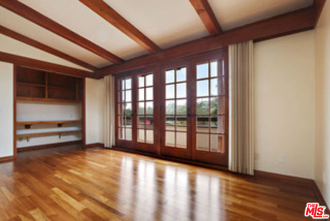
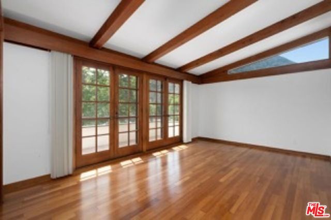
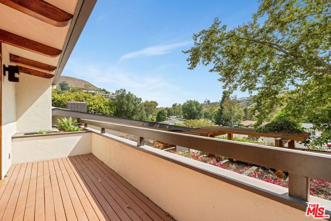
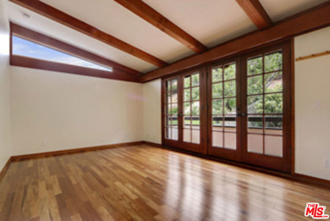
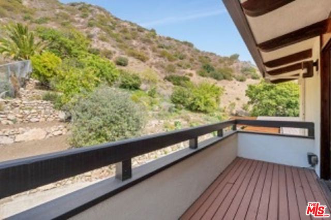
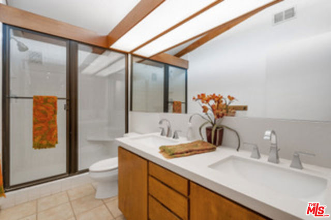
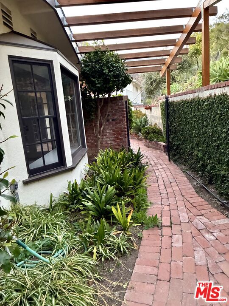
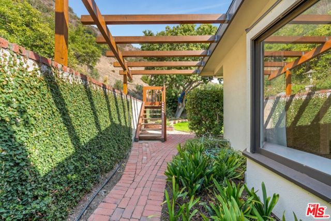
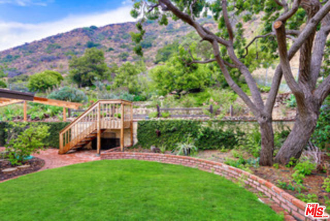
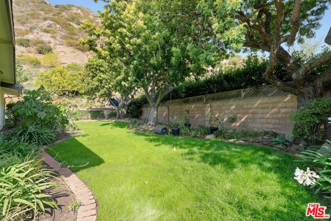
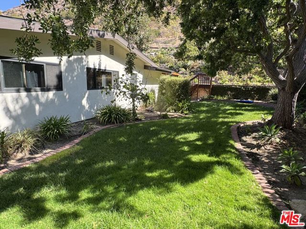
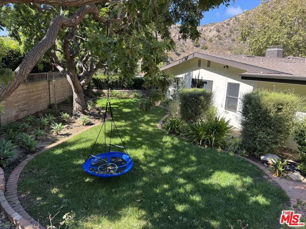
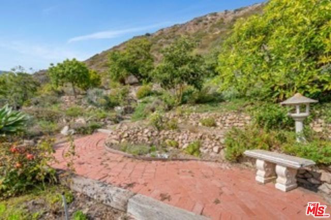
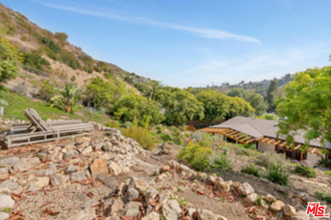
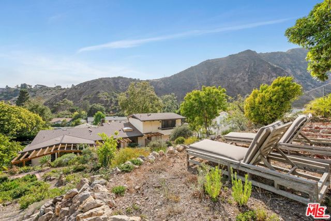
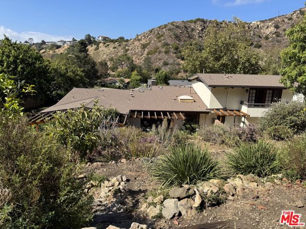
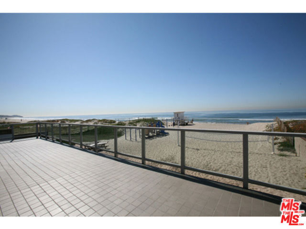
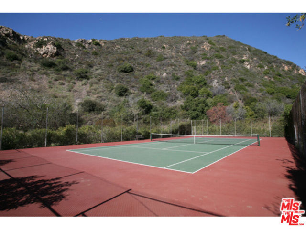
Available October 2, 2026. Ideally situated on a hillside overlooking quiet cul-de-sac on one of the largest lots in sought-after Malibu West, this home offers exceptional privacy. Enjoy tranquil indoor-outdoor living in this spectacular glass, stone and wood home remodeled by renowned Malibu Architect, Doug Rucker.… Featuring open architecture that flows from beautiful veranda entry to living room and dining area centered around two fireplaces, and informal dining areas with built-in custom maple wood cabinetry and gourmet kitchen. Architectural features include custom-made hard-fired Spanish tile, indirect soffit lighting, and French doors with wrap-around patios on all sides. Five bedrooms and four bathrooms offer appealing options for home office or game room. First floor primary ensuite with walk-in closet and French doors open onto lovely secluded patio. Second floor bedrooms feature central AC, beautiful hardwood floors, and balconies overlooking mountains, courtyards and ascending terraced gardens. Flowing patios, garden and terraced hillside feature out-door dining spaces, walking paths among the rose garden and mature fruit trees, including avocado, fig, guava, mandarin orange and Meyer lemon. This home offers the perfect opportunity to experience the best of Malibu West with access to private tennis and pickleball courts and Malibu West Beach Club on Broad Beach with personal beach locker, all just moments from Vintage Grocers, local restaurants, and award-winning schools. Privacy, beauty and tranquility await you!

Listing Snapshot
Days online27
Last updatedSep 19, 2026
Property typeSingle Family Residence
Beds5
Full baths4
Square ft.2,824
Lot size0.79 Acres
Year built1969
MLS number00-26985691
Additional Details
Bedrooms
Beds Total: 5
Bathrooms
Baths Total: 4,Baths Full: 4,Baths Half: 0
Building
Year Built: 1969,Building Area Total: 2824,Living Area: 2824,Stories Total: 2,Levels: Two,Common Walls: No Common Walls,Roof: Shingle,Composition,Property Condition: Updated/Remodeled
Lot
Lot Size Acres: 0.79,Lot Size Square Feet: 34316,Lot Features: Sprinklers,Yard,Lawn,Back Yard,Direction Faces: West,View: Mountain(s)
Interior
Interior Features: Recessed Lighting,Kitchen Island,Kitchen Open to Family Room,Remodeled Kitchen,Flooring: Carpet,Wood,Fireplace Features: Family Room,Gas Starter,Living Room,Kitchen Appliances: Built-In,Disposal,Dishwasher,Double Oven,Gas Cooktop,Gas Oven,Range Hood,Refrigerator,Vented Exhaust Fan,Laundry Features: Dryer Included,In Garage,Washer Included,Window Features: Bay Window(s),Drapes,French/Mullioned,Screens,Skylight(s),Security Features: Fire Sprinkler System,Gated with Guard
Exterior
Exterior Features: Rain Gutters,Patio And Porch Features: Brick,Deck,Front Porch,Patio Open,Fencing: Wrought Iron,Chain Link
Parking
Parking Features: Street,Garage - Three Door
Heating
Heating: Central
Community
Association Amenities: Tennis Court(s),Sport Court,Security,Clubhouse,Hiking Trails,Other Courts
Utilities
Water Source: Public
Lease terms
Pets Allowed: Call,Availability Date: 2026-10-02

Find The Perfect Home

'VIP' Listing Search

Whenever a listing hits the market that matches your criteria you will be immediately notified.

Join The List

Similar Listings

Listing information © 2026 The MLS (via the CSMAR data share). All rights reserved. Information deemed reliable but not guaranteed. IDX information is provided exclusively for consumers’ personal, non-commercial use.
(818) 307-3792 Text