
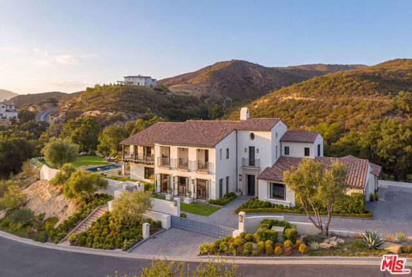
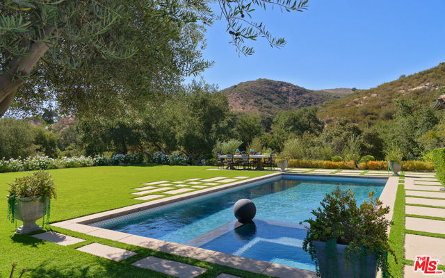
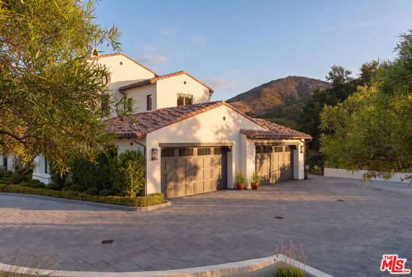
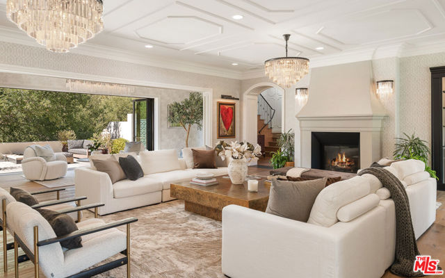
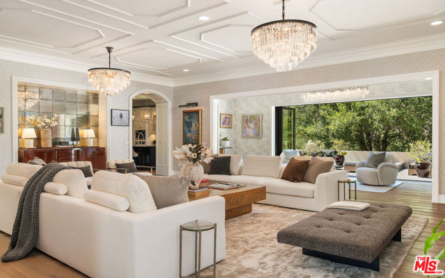
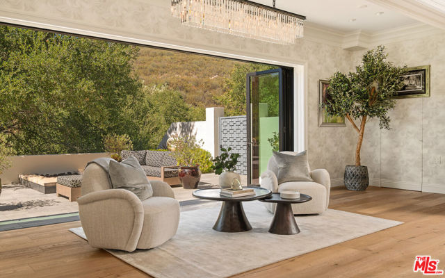
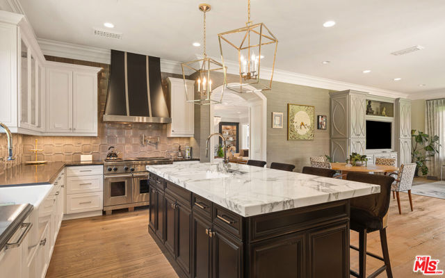
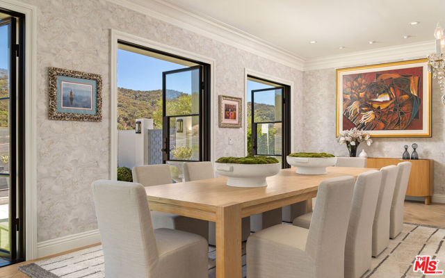
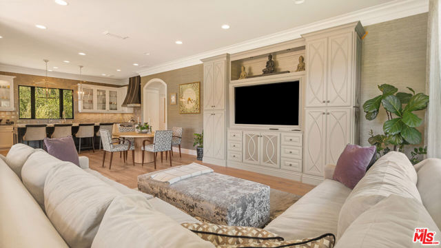
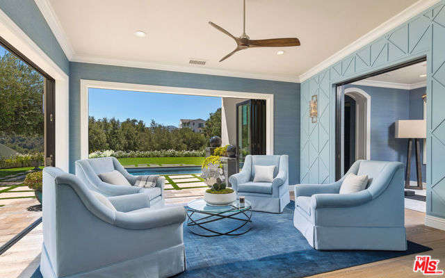
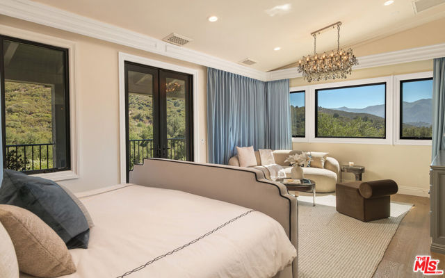
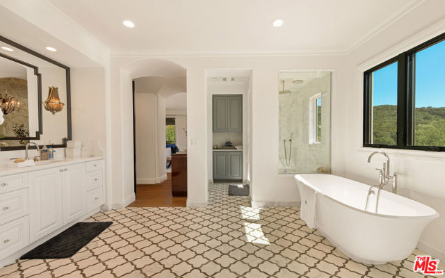
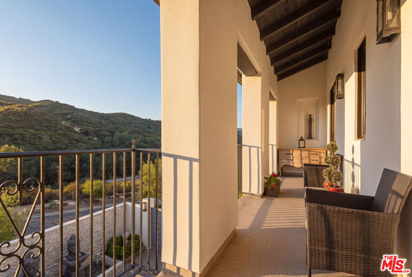
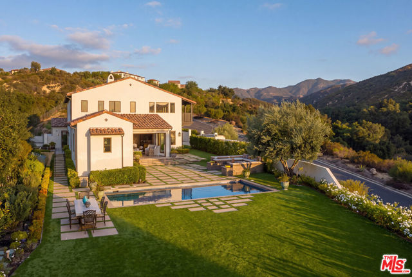
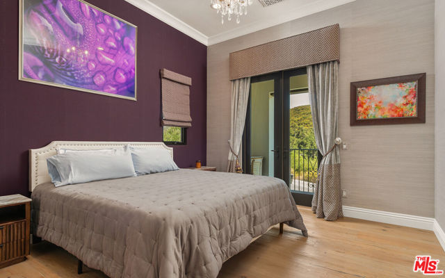
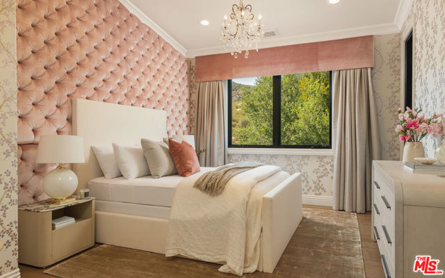
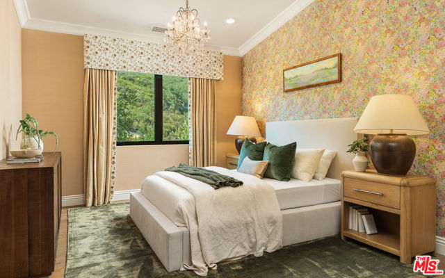
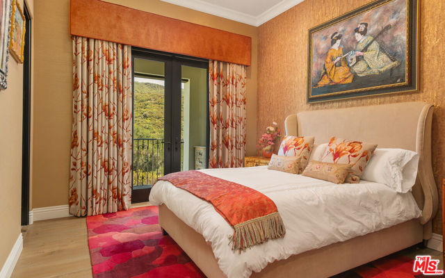
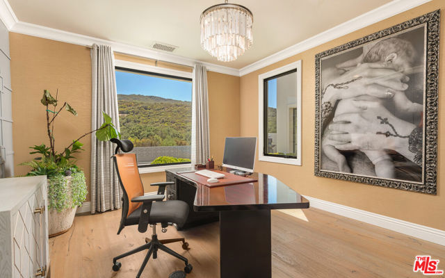
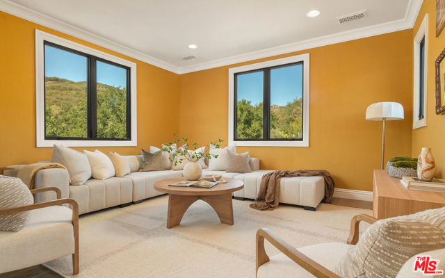
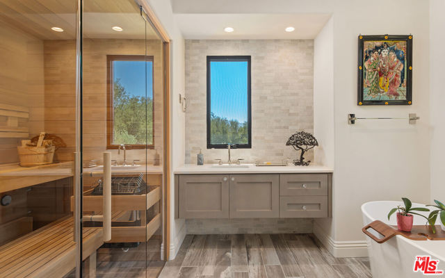
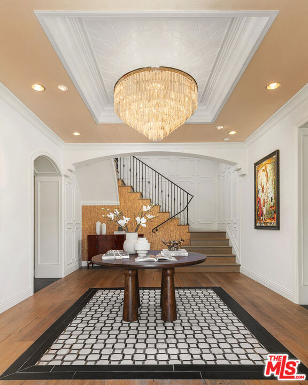
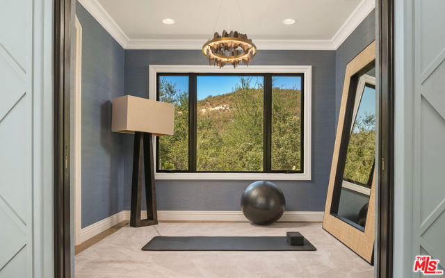
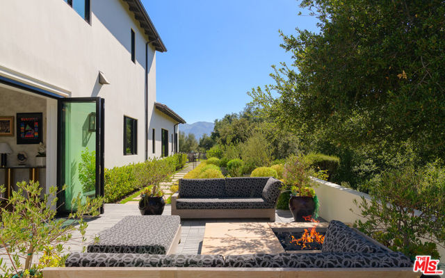
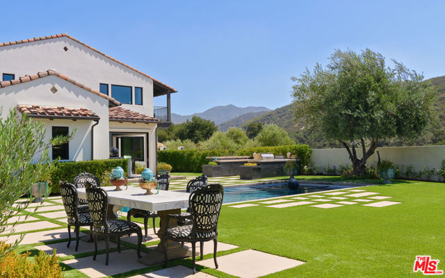
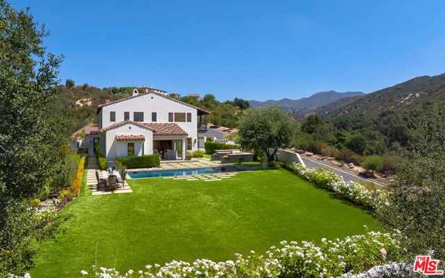
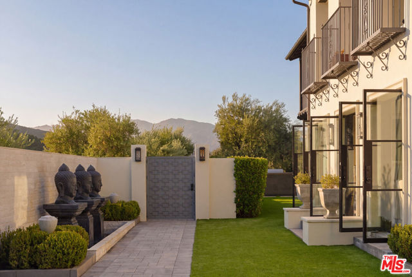
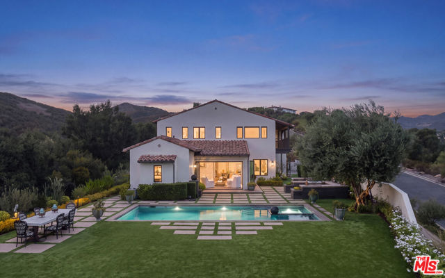
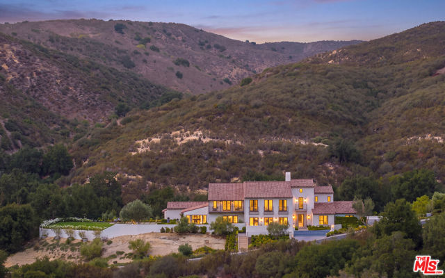
New price, new motivation. A true hidden jewel within the prestigious, gated enclave of Country Ridge, this extraordinary estate is one of only seven residences, offering a rare blend of privacy, artistry, and breathtaking natural beauty. Tucked behind its own private gates and embraced by the rolling hills of the… Santa Monica Mountains, the property unfolds across expansive acreage where sweeping canyon vistas, golden sunsets, and quiet morning light create a daily masterpiece of California living.The approach is both serene and cinematic, meandering through natural landscape to a residence that feels worlds away, yet remains moments from the vibrant energy of Calabasas and an effortless drive to the beaches of Malibu. Here, seclusion and accessibility exist in perfect harmony.Inside, the home reveals a richly layered interior, designed with a discerning eye and infused with an understated Old Hollywood sensibility. Light dances across custom finishes, architectural detailing, and thoughtfully curated textures, creating an atmosphere that is both refined and warmly inviting. The grand living spaces are anchored by a dramatic floor-to-ceiling fireplace, framed by bespoke millwork and elegant ceiling treatments, offering a setting equally suited for intimate evenings or lively gatherings.Formal and informal spaces flow seamlessly, each opening to terraces and gardens that invite the outdoors in. A sunlit dining room and sunroom each create an effortless transition to alfresco living, where panoramic views become the backdrop to every occasion. The dining room and sunroom were enclosed without permits.At the heart of the home, the chef's kitchen is as beautiful as it is functional, appointed with premier Wolf, Sub-Zero, and ASKO appliances, and complemented by a full catering kitchen and butler's pantry. Whether hosting elaborate celebrations or quiet dinners, the space is designed to perform with ease and grace.Upstairs, five ensuite bedrooms provide a private retreat for family and guests, alongside a stately loft-style aerial salon and comfortable lounge/playroom space. The primary suite is a sanctuary unto itself, featuring a private balcony overlooking the mountains and a spa-inspired bath with soaking tub, steam shower, and exquisite stone finishes.Outdoors, the estate transforms into a resort-like escape. A shimmering pool anchors the grounds, surrounded by curated gardens, tranquil Zen pathways, and multiple seating areas designed for relaxation and connection. A fully appointed BBQ pavilion and dining bar set the stage for effortless entertaining beneath open skies.Every element of this estate has been thoughtfully composed, where architecture, landscape, and lifestyle come together in a setting that feels both grounded and extraordinary. This is more than a home; it is a place to exhale, to gather, and to live beautifully.
Find The Perfect Home
'VIP' Listing Search
Whenever a listing hits the market that matches your criteria you will be immediately notified.
Join The ListSimilar Listings
 Active$2,498,00024756 Eilat Street
Woodland Hills, CA 913677 bd · 5.5 ba · 6,263 sq ft · built 1980
 Active$3,195,000701 Greenleaf Canyon Road
Topanga, CA 902905 bd · 5.25 ba · 4,328 sq ft · built 1975
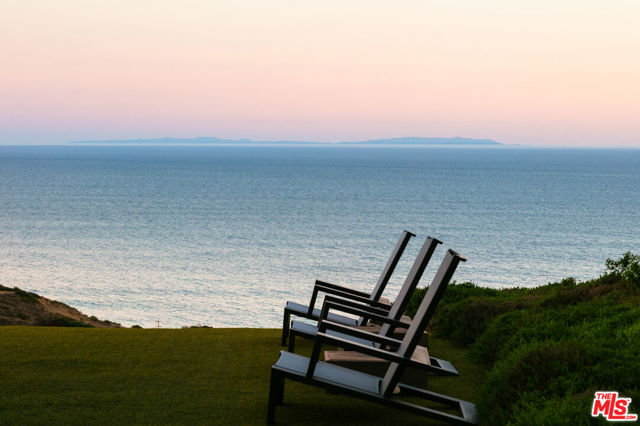 Active$4,999,99924624 Blue Dane Lane
Malibu, CA 902654 bd · 2.5 ba · 3,650 sq ft · built 1979
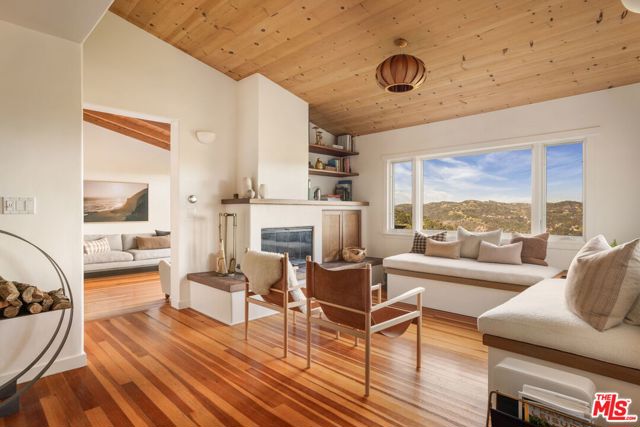 Active$2,895,00020155 Observation Drive
Topanga, CA 902903 bd · 3.5 ba · 2,579 sq ft · built 1958
 Active$2,799,00022953 Oxnard Street
Woodland Hills, CA 913675 bd · 6 ba · 3,398 sq ft · built 2007
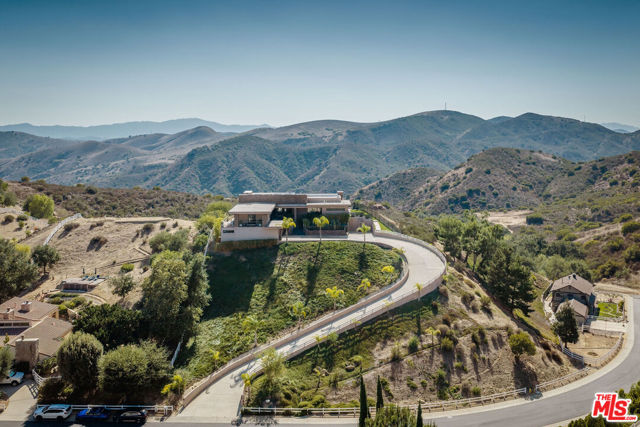 Active$4,300,0009 Morgan Road
Bell Canyon, CA 913074 bd · 3 ba · 5,494 sq ft · built 2010