
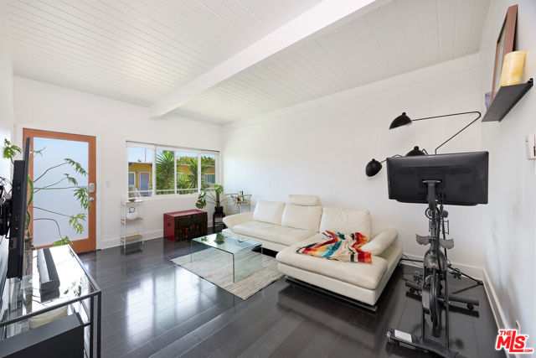
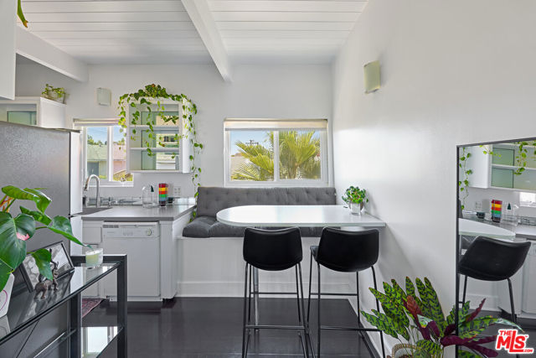
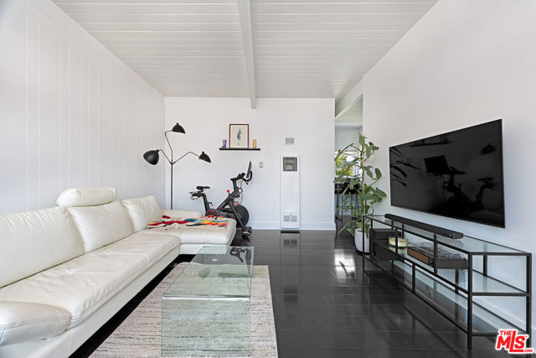
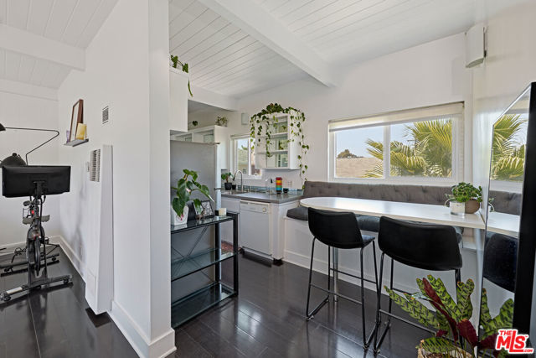
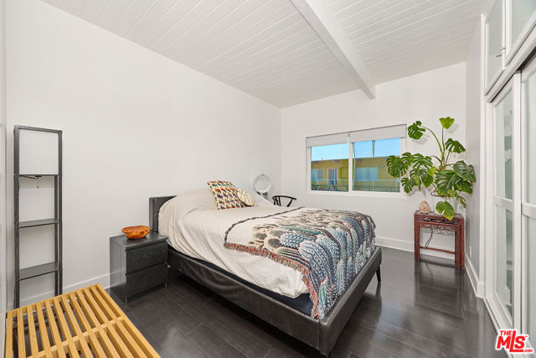
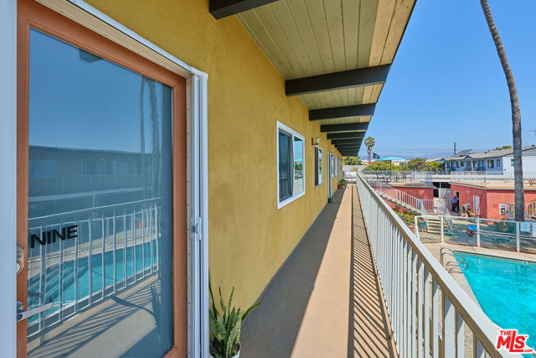
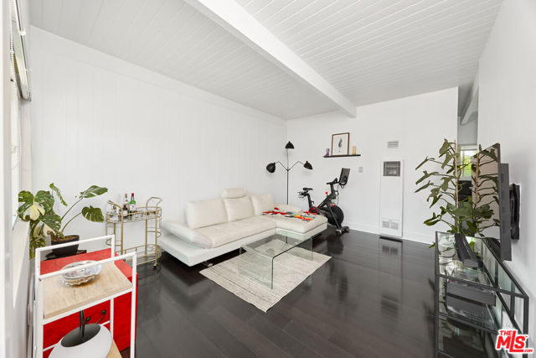
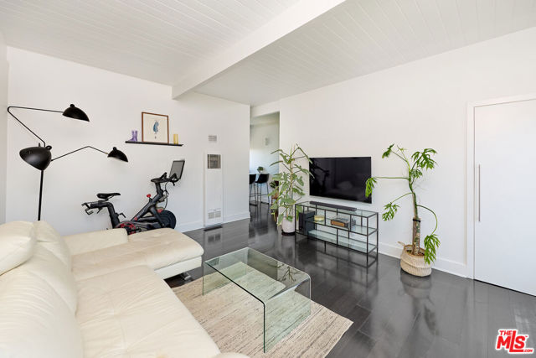
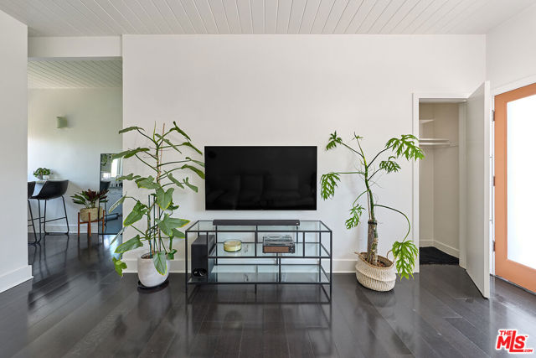
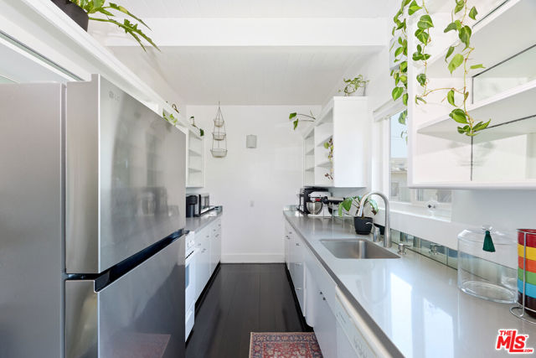
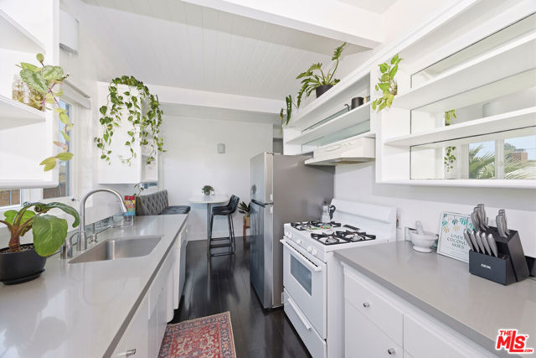
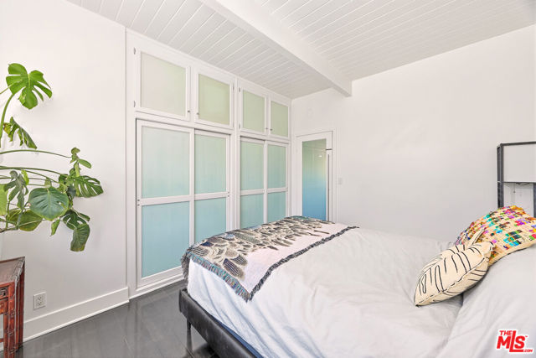
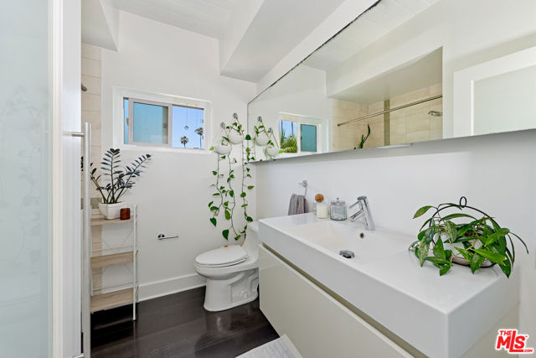
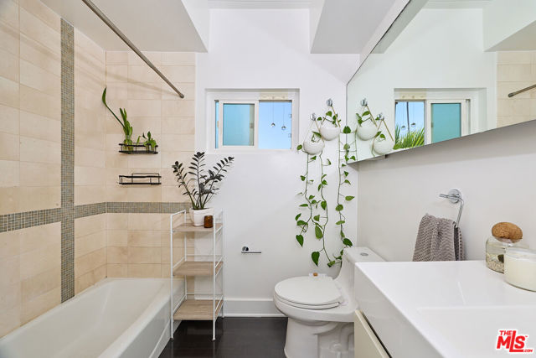
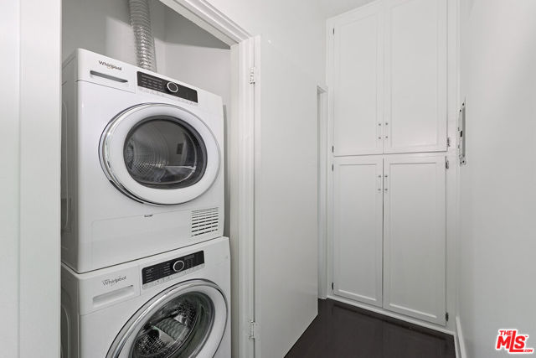
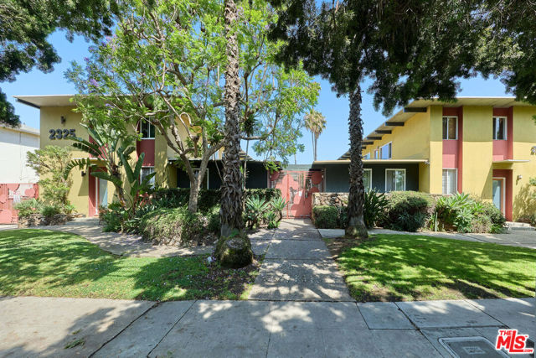
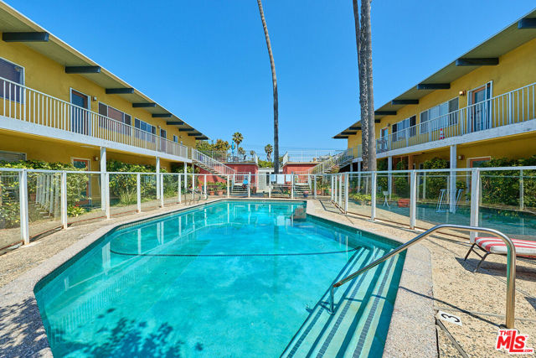
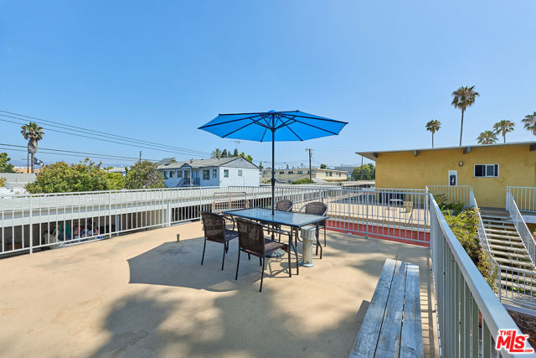
This is your opportunity to own one of the best-valued condos in Santa Monica. Perched on the top floor of a gated community in the Cloverfield District, this 1BD/1BA condo offers an efficient, well-designed layout of 650 square feet. High ceilings and dual east/west exposure fill the space with natural light and a… cool breeze throughout the day, while rich, dark-stained hardwood floors run through the open living area. The kitchen features quartz counter-tops and open shelving, with a breakfast nook for casual dining. The bedroom includes a full wall of closets, and in-unit laundry is housed in its own dedicated stackable closet. The unit also comes with a covered carport space and an overhead storage cabinet. The building is secure and pet-friendly, permits leasing, and offers a courtyard pool and entertainer's deck. The location is directly across from Whole Foods and Virginia Avenue Park, close to Santa Monica's dining and coffee options, and under two miles from the beach. Priced to move in one of Santa Monica's most walkable neighborhoods, this unit will not last long. Offer Deadline: September 22nd at 5 pm.
Find The Perfect Home
'VIP' Listing Search
Whenever a listing hits the market that matches your criteria you will be immediately notified.
Join The ListSimilar Listings
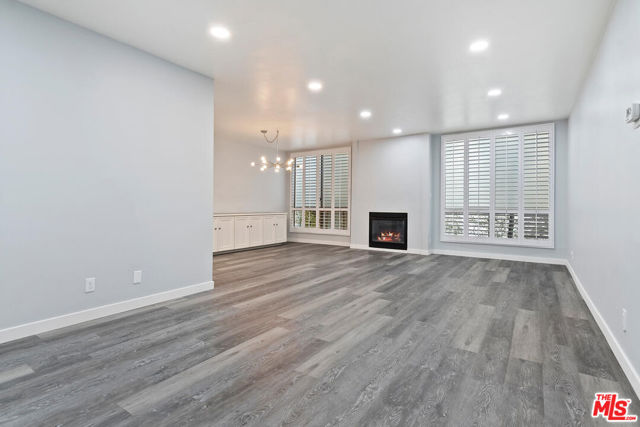
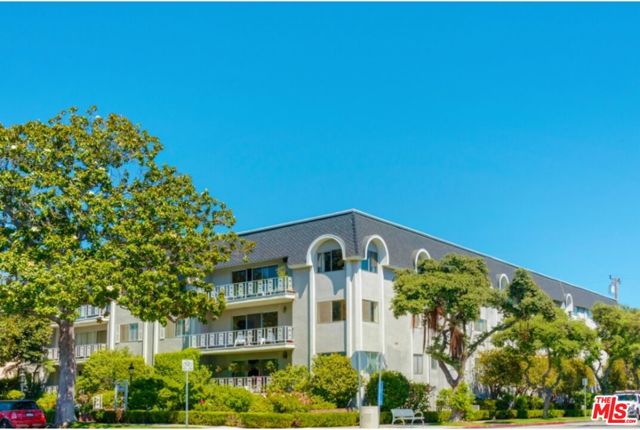 Active$625,000404 San Vicente Boulevard, 28
Santa Monica, CA 904021 bd · 1 ba · 580 sq ft · built 1971
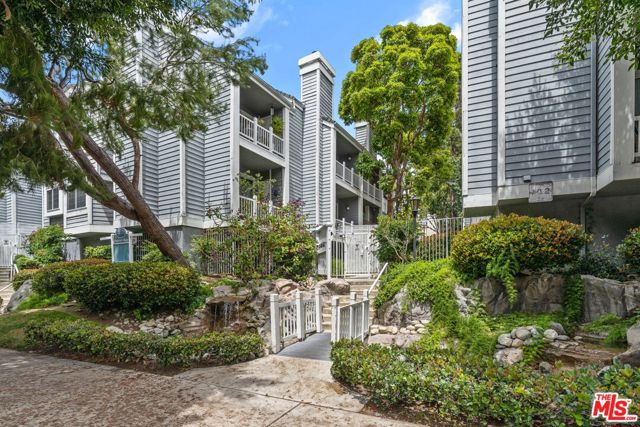 Active$565,0008500 Falmouth Avenue, 3215
Playa del Rey, CA 902931 bd · 1 ba · 744 sq ft · built 1986
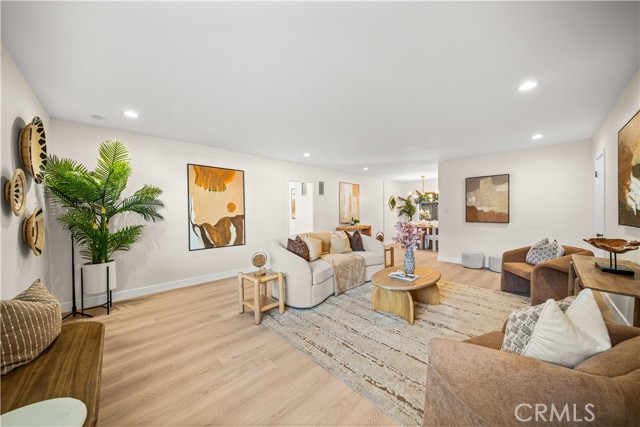
 Active$570,000927 North Kings Road, 107
West Hollywood, CA 900691 bd · 1 ba · 964 sq ft · built 1969
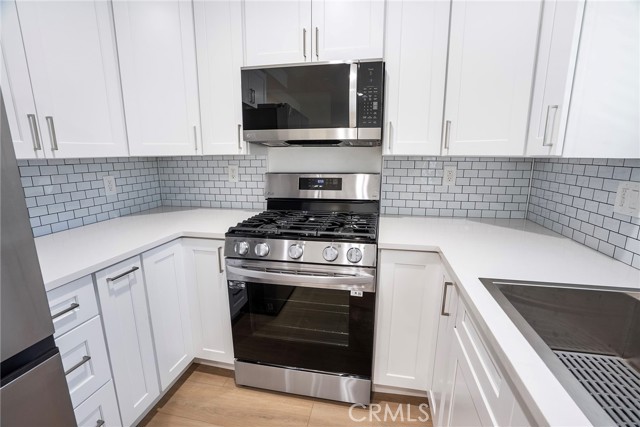
 Active$397,000127 North Eucalyptus Avenue, 4
Inglewood, CA 903012 bd · 2 ba · 1,147 sq ft · built 1964
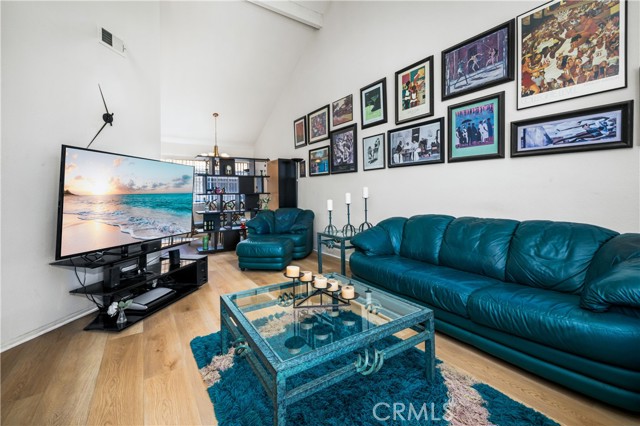
 Active$399,900420 North Market, 9
Inglewood, CA 903021 bd · 1 ba · 606 sq ft · built 1960
 Active$575,000515 East Hazel, 6
Inglewood, CA 903023 bd · 2 ba · 1,288 sq ft · built 1988