


Gorgeous Remodeled 5-Bedroom Home in Culver City's Sunkist Park! More than a home, this spacious 2-story, approximately 2,600-square-foot home offers 5 bedrooms, 4 bathrooms, multiple indoor and outdoor living spaces, and a versatile floor plan ideal for today's lifestyle with room to live, work, host and grow.… Remodeled and expanded in 2017, the home features a generous living room with a fireplace that flows into a stunning gourmet kitchen that makes an impression with an oversized center island, solid wood cabinetry, Viking and Sub-Zero appliances, and a striking copper sink, creating a true gathering space for the family. The formal dining room features built-in cabinetry for additional storage and sliding glass doors that open to a private backyard with an outdoor dining and lounge area. A second set of sliding doors off the living room leads to an expansive side deck, creating yet another inviting space for outdoor dining, relaxing, and gatherings. Indoor-Outdoor living is at its best with multiple outdoor spaces for dining, entertaining, relaxing and weekend gatherings. Accessible from the deck, the finished garage offers incredible flexibility as a bonus room, family room, playroom, gym, office, media room, studio or creative space. The thoughtfully designed floor plan includes three bedrooms downstairs and two upstairs, the layout works beautifully for family, guests, offices or multigenerational living. The beautiful primary suite feels like a retreat with peaceful tree-top views, a walk-in closet, and a spa-inspired bathroom with a soaking tub and separate shower. Move-in ready with smart upgrades including new central air and heat, an owned solar panel system, tankless water heater with water filtration, and surround sound. The fully fenced front yard is finished with pavers, creating a private gated patio as well as convenient off-street parking. Made for entertaining: the formal dining room, spacious living room with fireplace, backyard lounge, side deck and generous gathering spaces make hosting effortless. Ideally located around the corner from highly regarded El Marino Language School and El Marino Park with its playgrounds and open green spaces, this home enjoys one of Sunkist Park's most desirable residential settings. The best of the Westside withing easy reach: Close to neighborhood shops and restaurants and just minutes from Downtown Culver City, Playa Vista, and everything the Westside has to offer, this is a rare opportunity to enjoy space, flexibility, and indoor-outdoor living in the heart of Culver City.
Find The Perfect Home
'VIP' Listing Search
Whenever a listing hits the market that matches your criteria you will be immediately notified.
Join The ListSimilar Listings
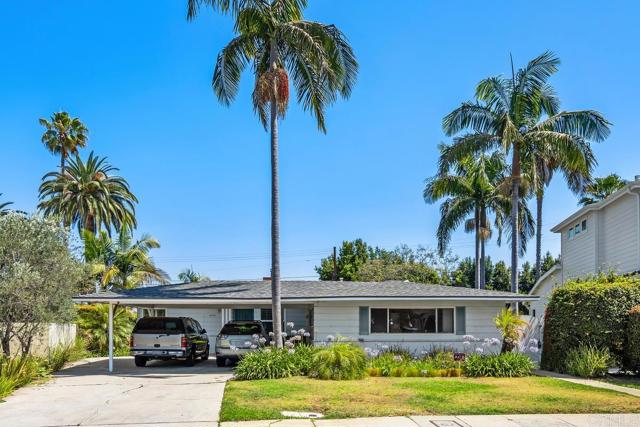 Active$1,699,0003370 Manning Court
County - Los Angeles, CA 900643 bd · 2 ba · 1,840 sq ft · built 1950
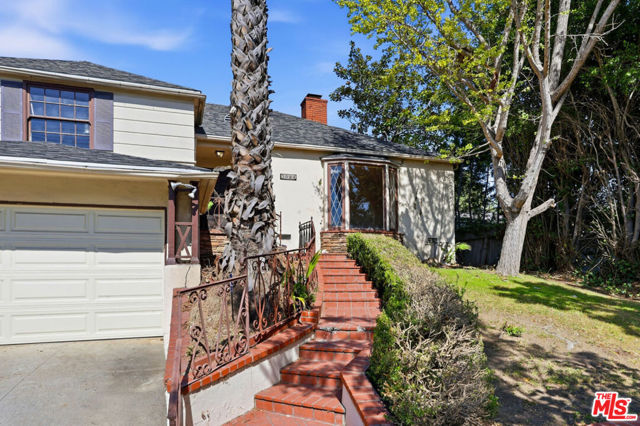 Active$1,999,0003024 Manning Avenue
Los Angeles, CA 900644 bd · 2 ba · 2,604 sq ft · built 1941
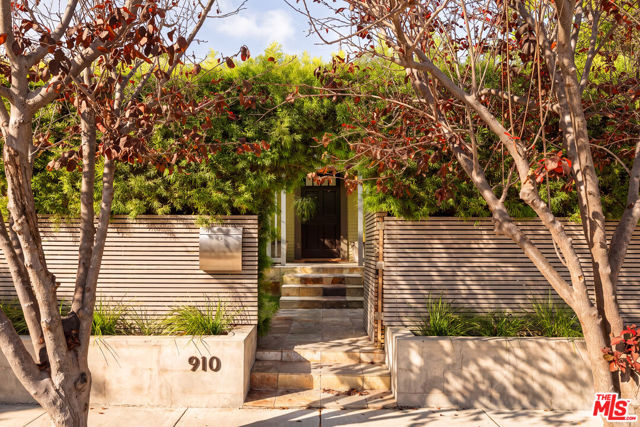 Active$2,395,000910 Superba Avenue
Venice, CA 902913 bd · 2.75 ba · 1,310 sq ft · built 1923
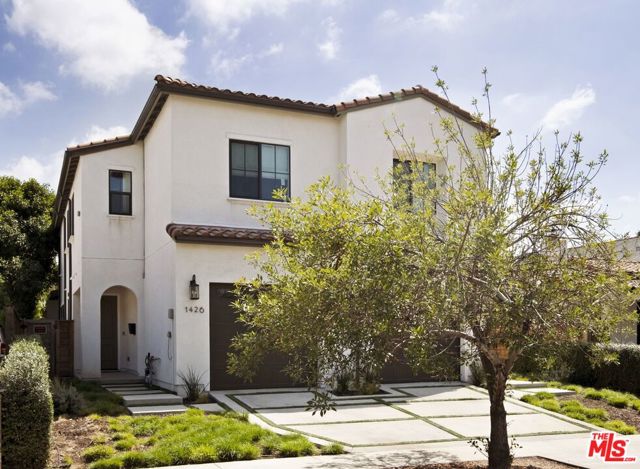 Active$1,695,0001426 South Sierra Bonita Avenue
Los Angeles, CA 900194 bd · 2.5 ba · 1,962 sq ft · built 2023
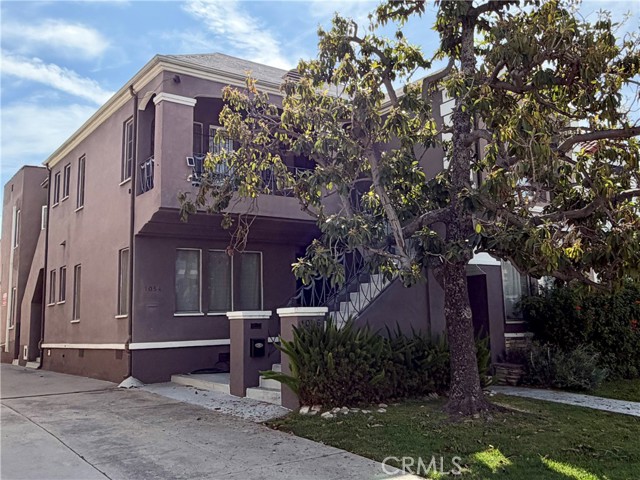 Active$1,750,0001054 South Corning
Los Angeles, CA 900356 bd · 4 ba · 4,106 sq ft · built 1937
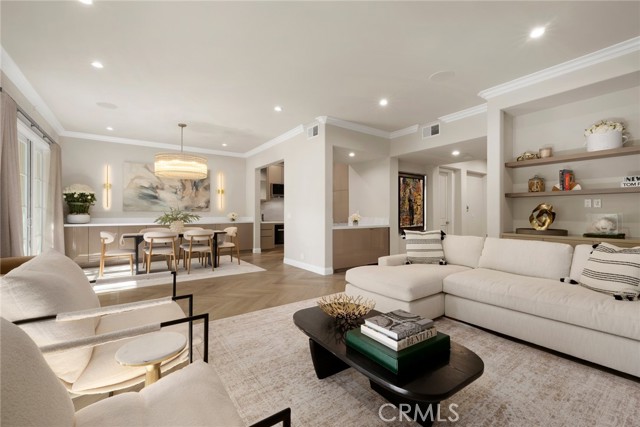 Active$2,195,00011500 San Vicente, 202
Los Angeles, CA 900493 bd · 3.25 ba · 2,412 sq ft · built 1994