
Back to map
Search Listings›4429 Paxton Place
SaveShare
ActiveResidential Lease
4429 Paxton Place photo 14429 Paxton Place photo 24429 Paxton Place photo 34429 Paxton Place photo 44429 Paxton Place photo 54429 Paxton Place photo 64429 Paxton Place photo 74429 Paxton Place photo 84429 Paxton Place photo 94429 Paxton Place photo 104429 Paxton Place photo 114429 Paxton Place photo 124429 Paxton Place photo 134429 Paxton Place photo 144429 Paxton Place photo 154429 Paxton Place photo 164429 Paxton Place photo 174429 Paxton Place photo 184429 Paxton Place photo 194429 Paxton Place photo 20

4429 Paxton Place

Calabasas, CA 91302
Beds2
Baths2.5
Square Ft.1,486
$6,300
Listing provided by June Kamiya, Sotheby's International Realty

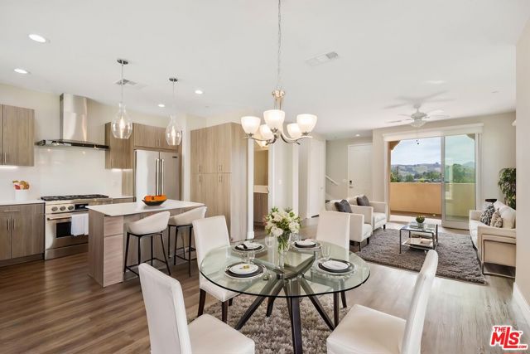
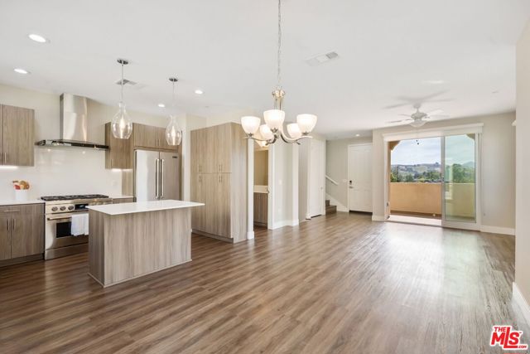
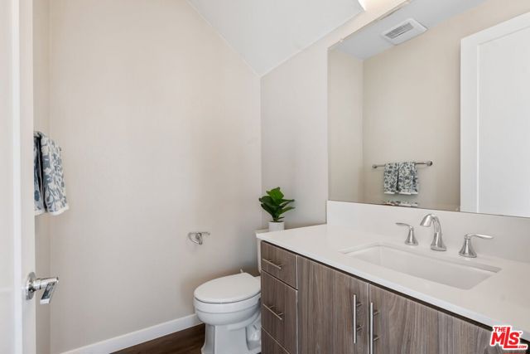
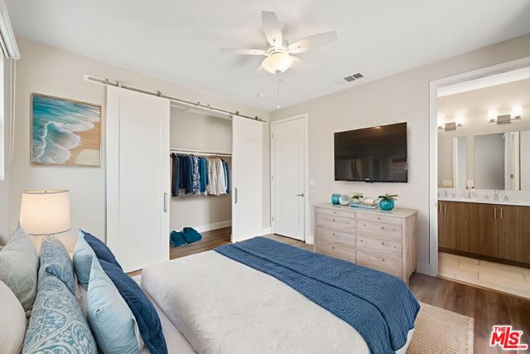
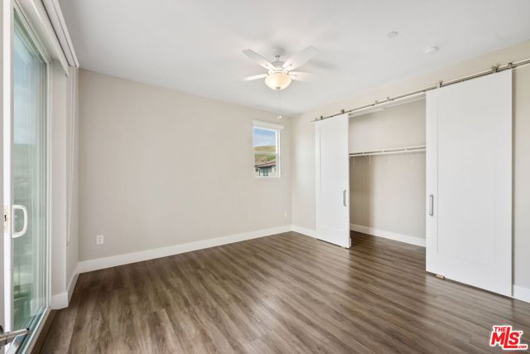
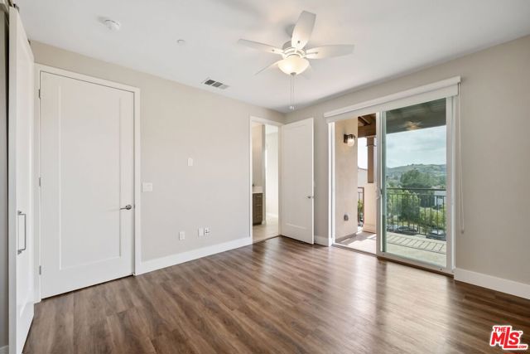
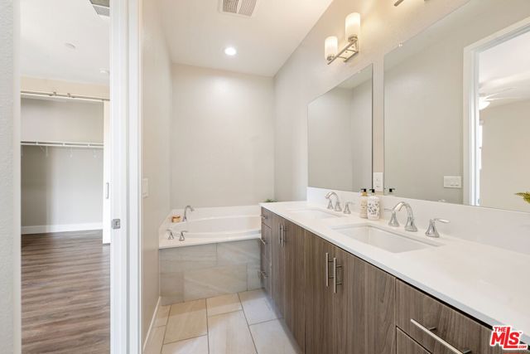
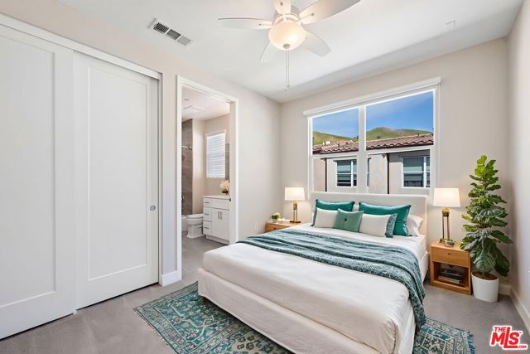
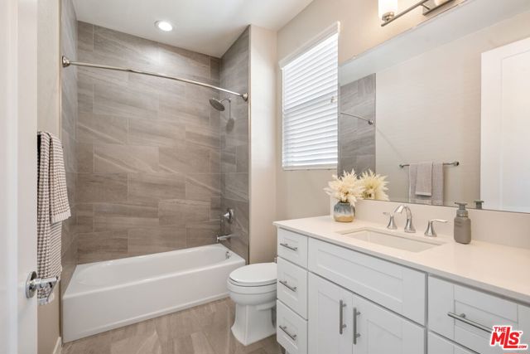
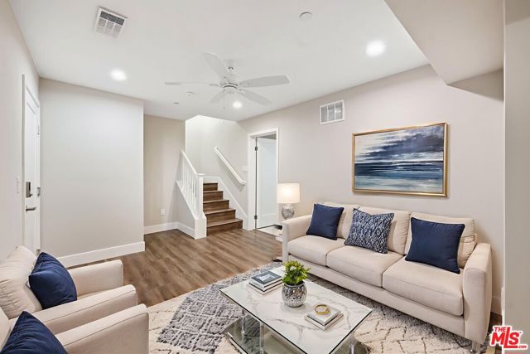
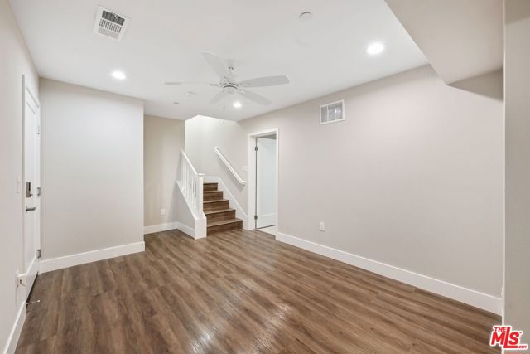
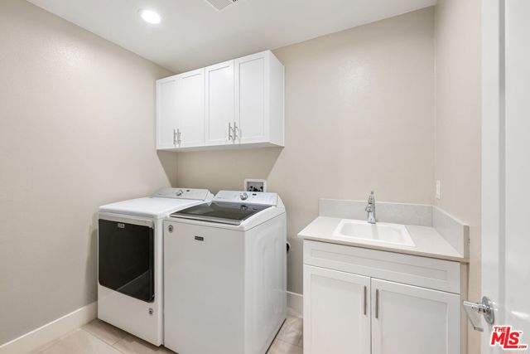
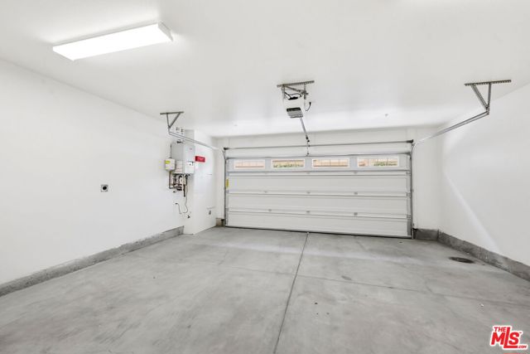
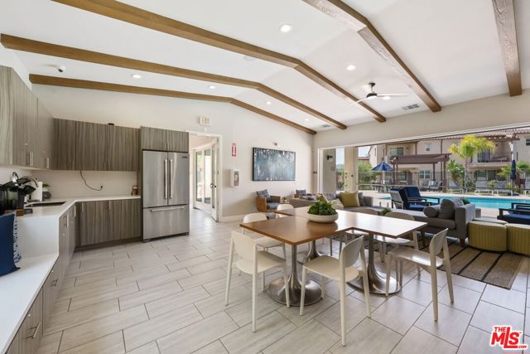
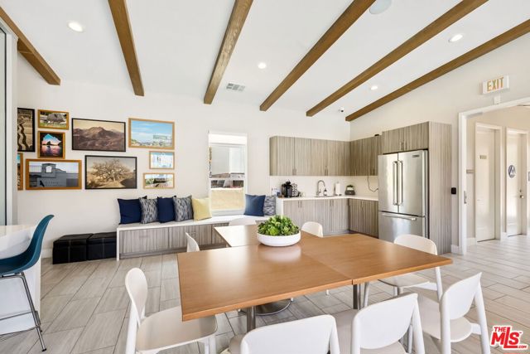
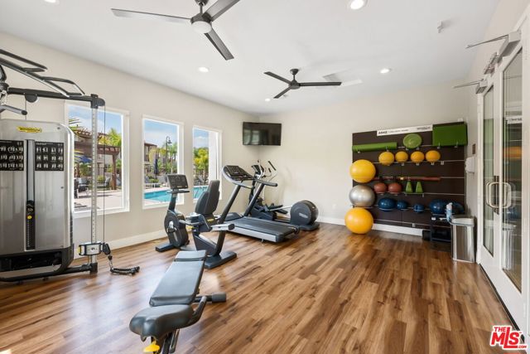
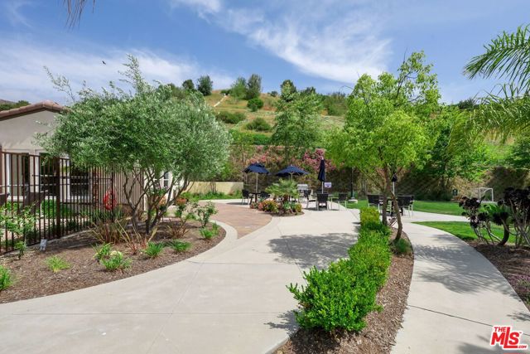
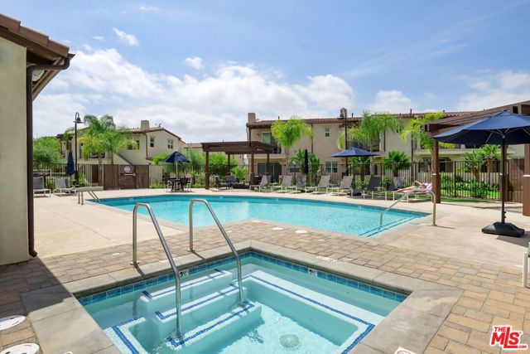
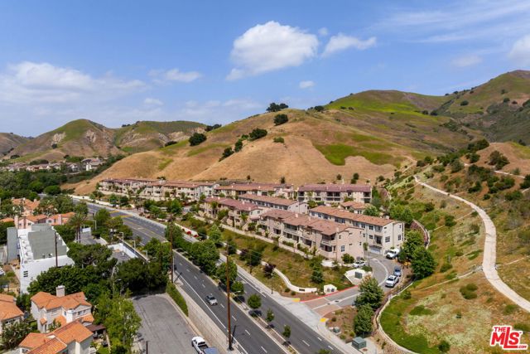
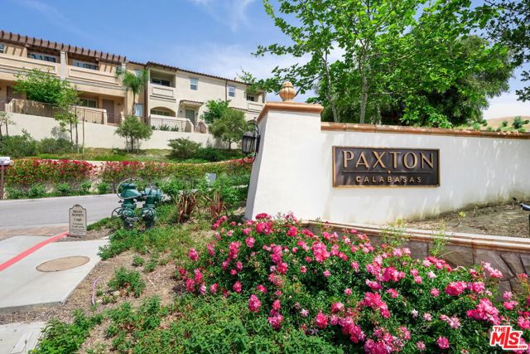
PRIME LOCATION with PRIVACY ! Welcome home to this stunning tri-level luxury townhome at the gated community Paxton Calabasas! This beautiful 2-bedroom, 2.5-bath townhome located at 4429 Paxton Place offers the perfect blend of comfort, style, and convenience across three well designed levels. Whether you're a… professional, a student, a small family or anyone in between, this thoughtfully designed townhome provides everything you need. Features include wood like flooring throughout the property, two full bedrooms on the top level, both with attached bathrooms and generous closet space. The primary bedroom features a bright bathroom with dual sinks and an attached private balcony with views. On the main floor, you will be greeted by the open space living room, oversized sliding glass doors, contemporary kitchen equipped with an island, beautiful pendant lights. stainless steel refrigerator, quartz countertops, 6 burner gas cooktop, oversized oven, microwave and dishwasher. The bottom floor offers an indoor laundry room with a full sized washer, dryer and sink. Enjoy using the bonus room as an office, den or zen room. Direct entry into the attached 2 car garage. Community pool, fitness room and clubhouse use are included. * ADDITIONAL INCENTIVES OFFERED CONTACT AGENT*

Listing Snapshot
Days online28
Last updatedSep 17, 2026
Property typeCondominium
Beds2
Full baths2
Square ft.1,486
Lot size0.03 Acres
Year built0
MLS number00-26986097
Additional Details
Bedrooms
Beds Total: 2
Bathrooms
Baths Total: 3,Baths Full: 2,Baths Half: 1
Building
Building Area Total: 1486,Living Area: 1486,Stories Total: 3,Levels: Three or More
Lot
Lot Size Acres: 0.03,Lot Size Square Feet: 1486,View: Hills,Pool
Interior
Interior Features: Ceiling Fan(s),Kitchen Appliances: Disposal,Dishwasher,Gas Cooktop,Gas Oven,Microwave,Refrigerator,Vented Exhaust Fan,Laundry Features: None,Dryer Included,Individual Room,Washer Included,Security Features: Carbon Monoxide Detector(s),Fire Sprinkler System,Gated Community,Resident Manager
Exterior
Pool Features: Community,Spa Features: Community
Parking
Parking Features: Garage - Three Door,Direct Garage Access
Heating
Heating: Central
Community
Association Amenities: Spa/Hot Tub,Clubhouse,Fire Pit,Pet Rules
Lease terms
Pets Allowed: Yes

Find The Perfect Home

'VIP' Listing Search

Whenever a listing hits the market that matches your criteria you will be immediately notified.

Join The List

Similar Listings

Listing information © 2026 The MLS (via the CSMAR data share). All rights reserved. Information deemed reliable but not guaranteed. IDX information is provided exclusively for consumers’ personal, non-commercial use.
(818) 307-3792 Text