

Back to map
Search Listings›5901 Canterbury Drive, 21
SaveShare
ActiveResidential Lease
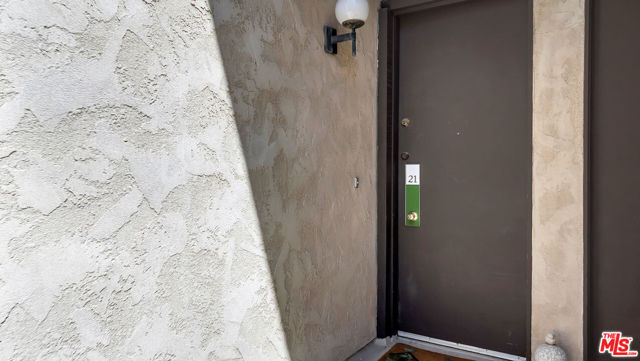
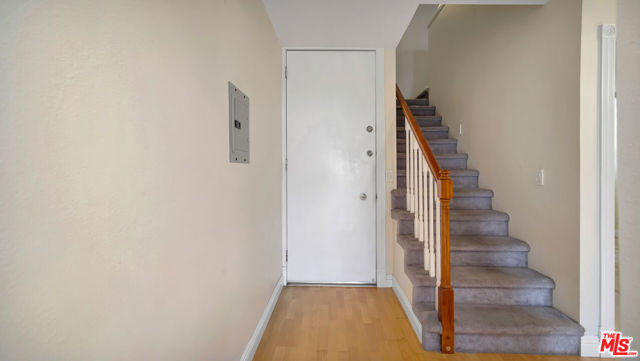
5901 Canterbury Drive, 21 photo 15901 Canterbury Drive, 21 photo 25901 Canterbury Drive, 21 photo 35901 Canterbury Drive, 21 photo 45901 Canterbury Drive, 21 photo 55901 Canterbury Drive, 21 photo 65901 Canterbury Drive, 21 photo 75901 Canterbury Drive, 21 photo 85901 Canterbury Drive, 21 photo 95901 Canterbury Drive, 21 photo 105901 Canterbury Drive, 21 photo 115901 Canterbury Drive, 21 photo 125901 Canterbury Drive, 21 photo 135901 Canterbury Drive, 21 photo 145901 Canterbury Drive, 21 photo 155901 Canterbury Drive, 21 photo 165901 Canterbury Drive, 21 photo 175901 Canterbury Drive, 21 photo 185901 Canterbury Drive, 21 photo 195901 Canterbury Drive, 21 photo 205901 Canterbury Drive, 21 photo 215901 Canterbury Drive, 21 photo 225901 Canterbury Drive, 21 photo 235901 Canterbury Drive, 21 photo 245901 Canterbury Drive, 21 photo 255901 Canterbury Drive, 21 photo 265901 Canterbury Drive, 21 photo 275901 Canterbury Drive, 21 photo 285901 Canterbury Drive, 21 photo 295901 Canterbury Drive, 21 photo 305901 Canterbury Drive, 21 photo 31

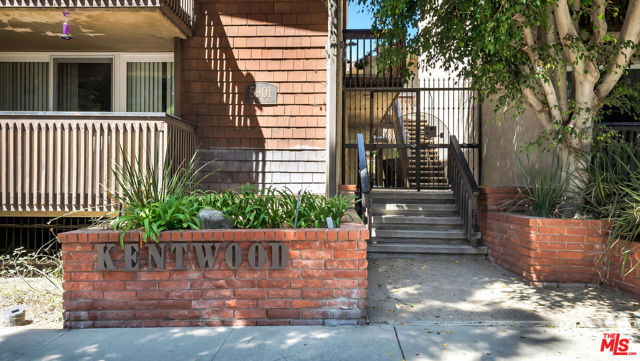
5901 Canterbury Drive, 21

Culver City, CA 90230
Beds2
Baths1
Square Ft.975
$3,100
Listing provided by Vida Ash, Vida Ash Properties

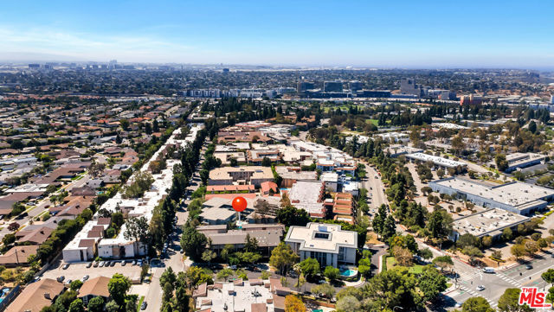
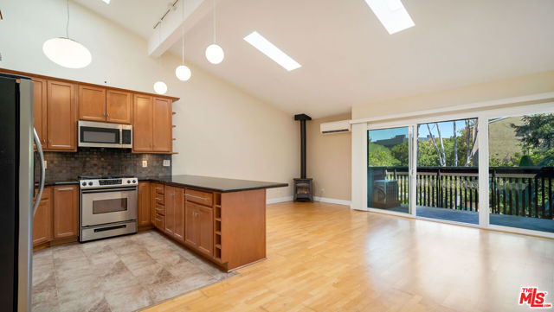
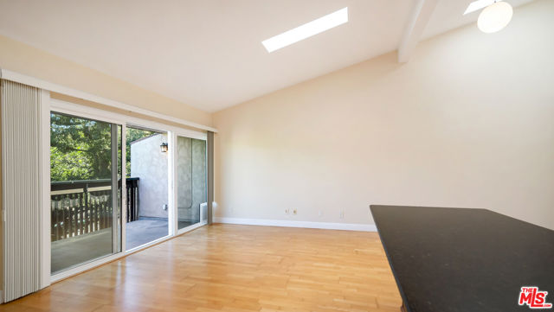
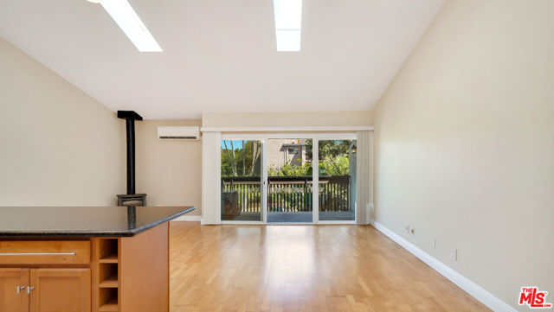
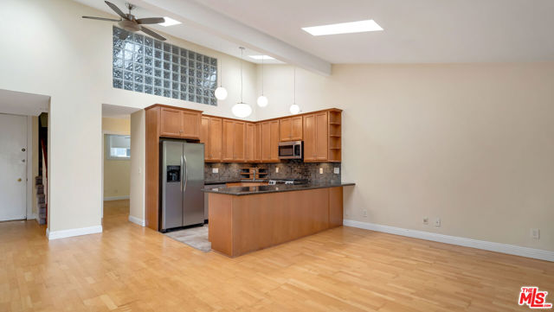
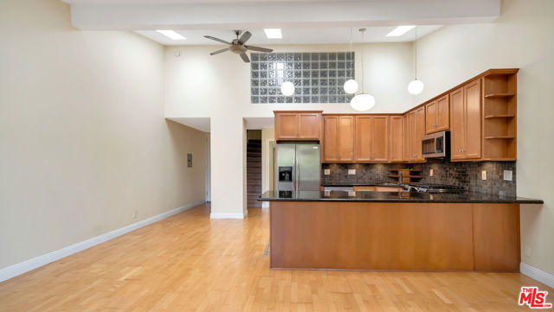
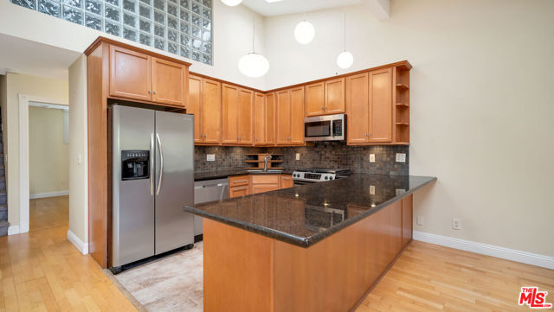
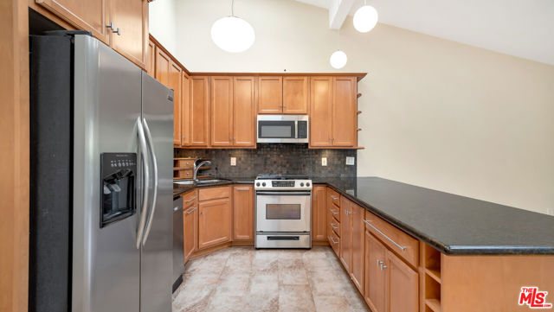
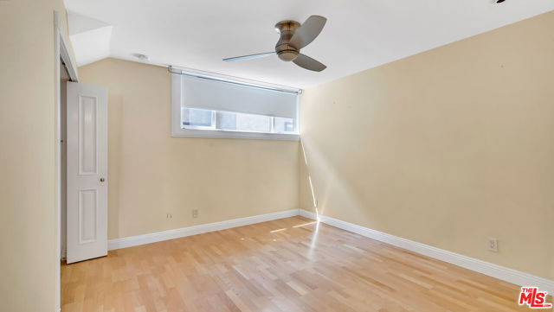
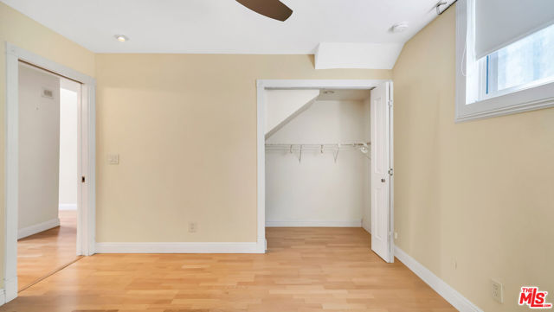
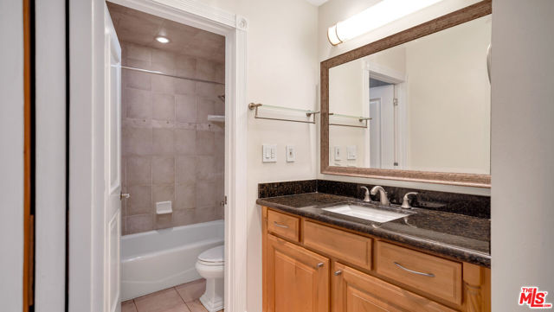
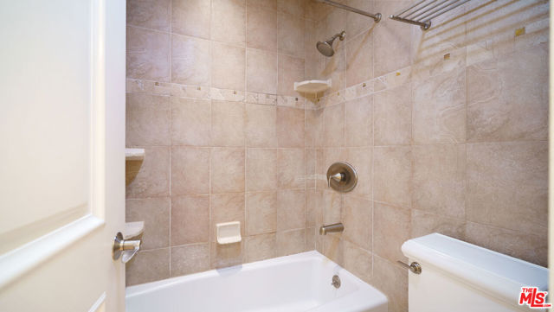
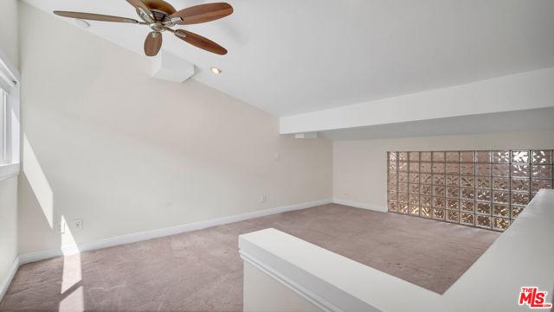
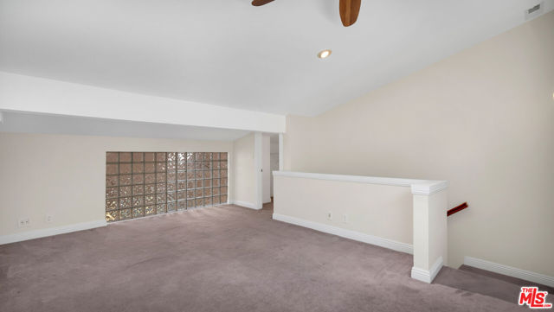
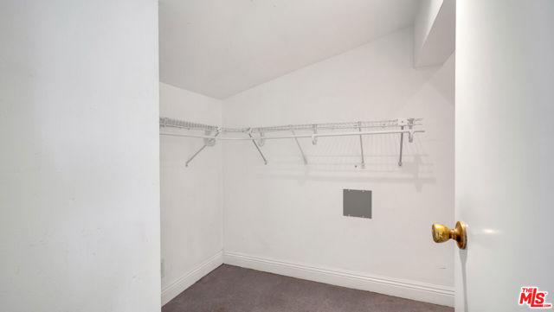
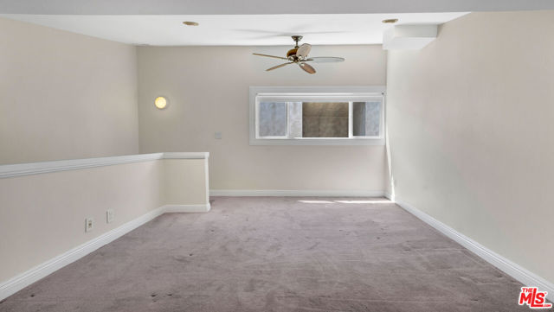
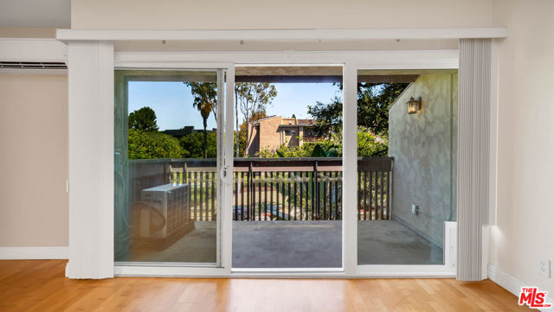
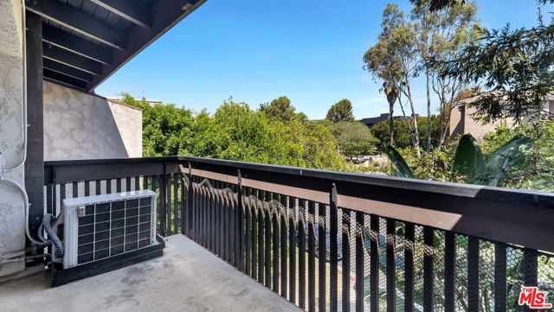
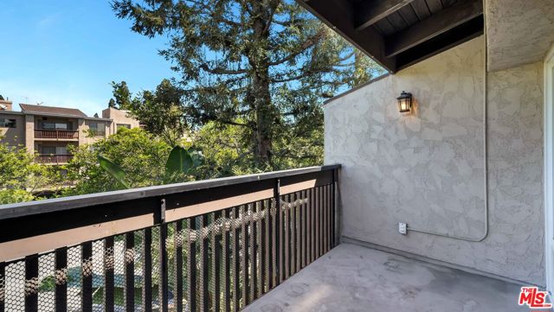
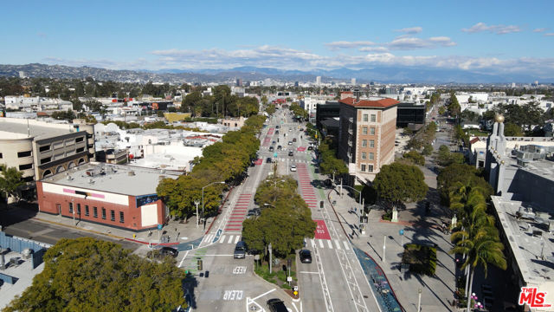
Sun-drenched top-floor two-story townhome in the sought-after Culver City area, just minutes from studios, dining, shopping, and nightlife. This 2 bed / 1 bath, 975 SF home welcomes you with an open-concept main level, dramatic vaulted ceilings, and a statement glass block wall that bathes the space in natural light.… Warm engineered hardwood floors lead to an updated kitchen with tile flooring, maple cabinetry, granite counters, slate mosaic backsplash, stainless appliances with gas range, and a generous breakfast bar under stylish pendant lights. A wide slider opens to your covered private balcony with unobstructed views of lush greenery and a built-in pet door for your four-legged roommate. Enjoy the ambiance of a free-standing gas fireplace, plus ductless mini-split A/C and a ceiling fan for year-round comfort. The upstairs loft bedroom, open to the living area below, features a glass block window, recessed lighting, and a walk-in closet. The bath offers a granite-topped maple vanity and tiled shower with accent band. One covered space in the community garage. A bright, low-maintenance retreat in an unbeatable Westside location schedule your showing today!

Listing Snapshot
Days online30
Last updatedOct 2, 2026
Property typeCondominium
Beds2
Full baths1
Square ft.975
Lot size0.51 Acres
Year built1967
MLS number00-26986549
Additional Details
Bedrooms
Beds Total: 2
Bathrooms
Baths Total: 1,Baths Full: 1,Baths Half: 0
Building
Year Built: 1967,Building Area Total: 975,Living Area: 975,Stories Total: 2,Levels: Two,Architectural Style: Contemporary
Lot
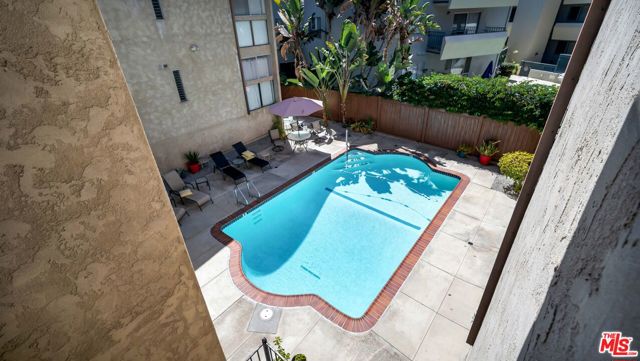
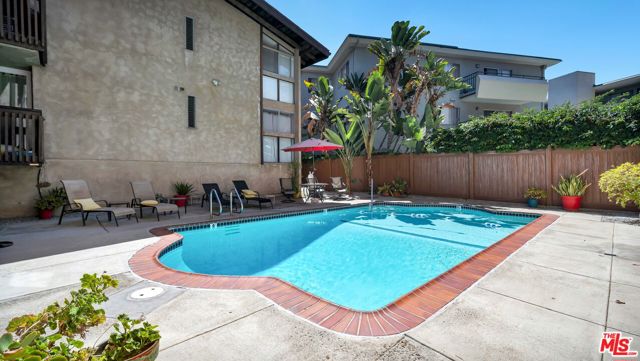
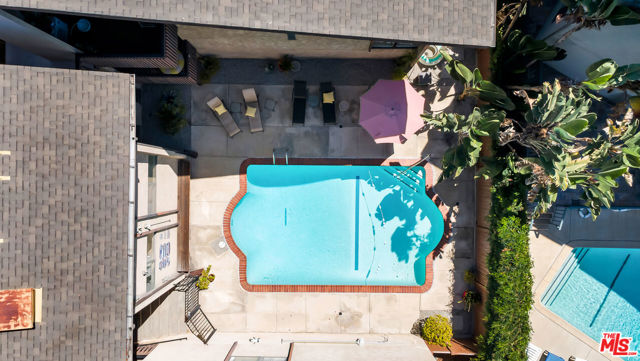
Lot Size Acres: 0.51,Lot Size Square Feet: 22302,View: Pool
Interior
Interior Features: Ceiling Fan(s),Flooring: Carpet,Tile,Wood,Fireplace Features: Free Standing,Kitchen Appliances: Disposal,Dishwasher,Microwave,Refrigerator,Laundry Features: Community
Exterior
Spa Features: Community
Parking
Parking Features: Assigned,Community Structure
Lease terms
Pets Allowed: Call

Find The Perfect Home

'VIP' Listing Search

Whenever a listing hits the market that matches your criteria you will be immediately notified.

Join The List

Similar Listings

Listing information © 2026 The MLS (via the CSMAR data share). All rights reserved. Information deemed reliable but not guaranteed. IDX information is provided exclusively for consumers’ personal, non-commercial use.
(818) 307-3792 Text