


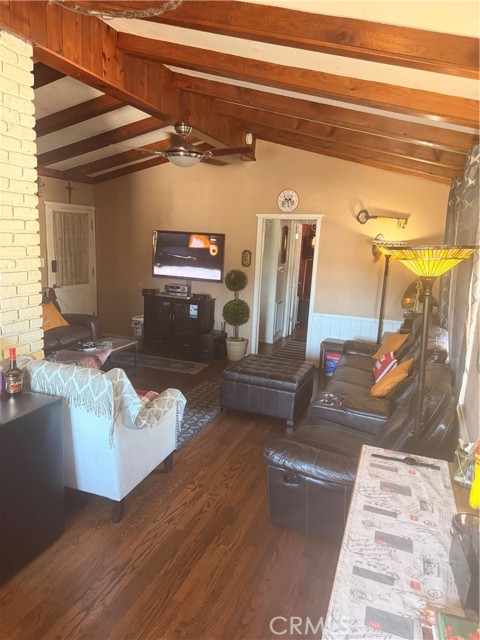
This end-unit feels more like a standalone home. A front corner unit with one shared wall and no neighbors above, this 1,057-square-foot Glendale townhouse is quiet, private, and just blocks from the recently renovated Fremont Park, where new playground, splash pad, pickleball and basketball courts, and picnic area… are in your backyard. Downstairs, an open floorplan connects the full kitchen and breakfast bar to the dining area and living room with wood-burning fireplace, with a convenient powder room tucked nearby. Slide open the living room doors and the patio becomes an extension of your day - morning coffee in the sun, an evening nightcap as the neighborhood winds down. Upstairs, two generously sized bedrooms anchor the second floor. The primary suite frames mountain views, while the second bedroom offers a full wall of closets and is served by a full hall bath. The practical details are just as compelling: in-unit laundry, two side-by-side parking spaces with storage, a hot tub in the complex and a low monthly HOA that covers water, trash, and landscaping. From here, Griffith Park, The Americana, and the freeways are all an easy reach. This unit qualifies for a special Community Advantage loan program that allows for up to 1.5% off the rate, no PMI and only 3% down.
Find The Perfect Home
'VIP' Listing Search
Whenever a listing hits the market that matches your criteria you will be immediately notified.
Join The ListSimilar Listings
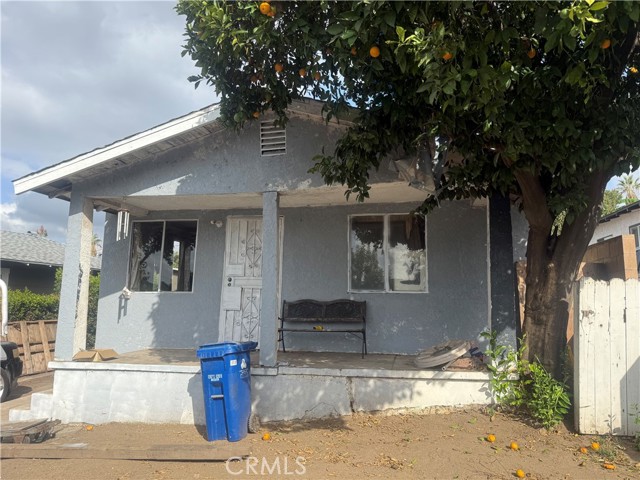 Active$649,9992927 Asbury
Los Angeles, CA 900653 bd · 1 ba · 792 sq ft · built 1922
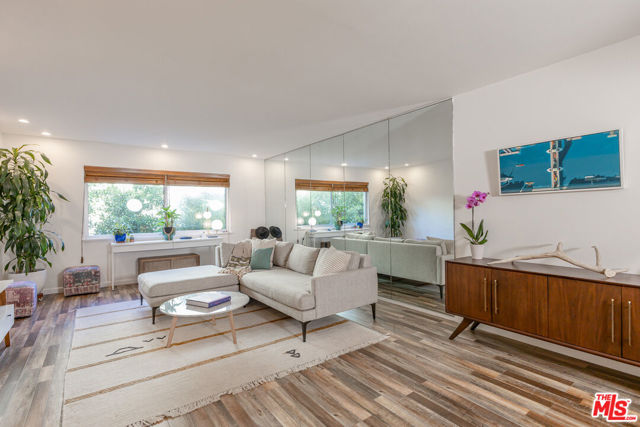 Active$398,0002260 North Cahuenga Boulevard, 306
Los Angeles, CA 900681 bd · 1 ba · 879 sq ft · built 1965
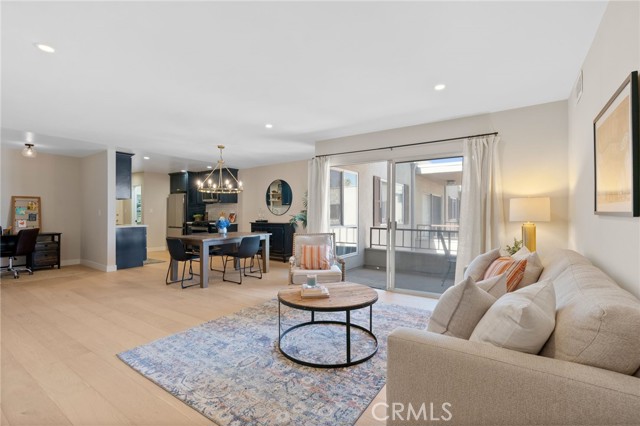 Active$768,00010707 Camarillo Street, 314
North Hollywood, CA 916022 bd · 2 ba · 1,300 sq ft · built 1965
 Active$625,0003483 Glenrose Avenue
Altadena, CA 91001
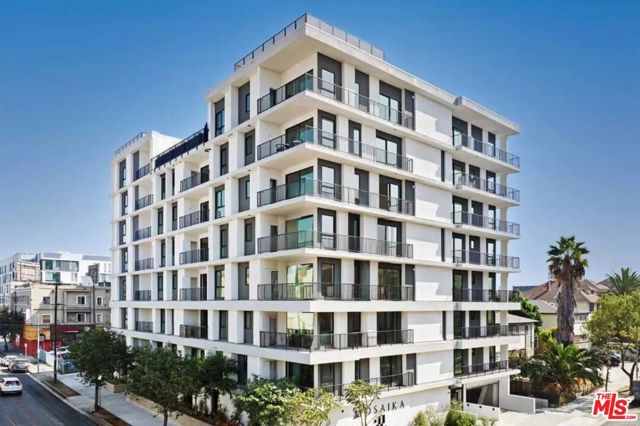 Active$699,000904 South New Hampshire Avenue, 310
Los Angeles, CA 900062 bd · 1.75 ba · 1,260 sq ft · built 2024
 Active$749,99910626 Olive Grove Avenue
Sunland, CA 910403 bd · 2 ba · 1,157 sq ft · built 1954