
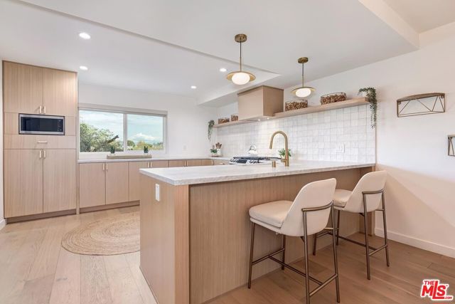
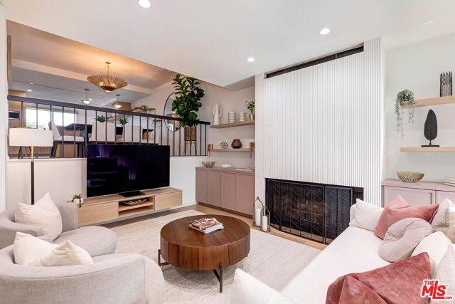
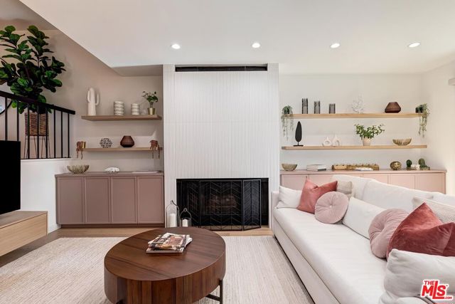
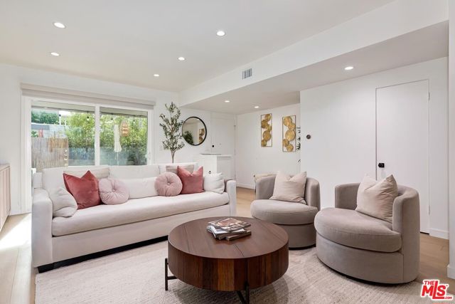
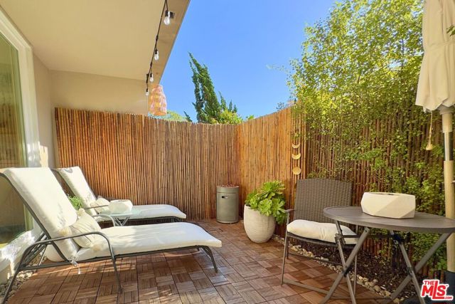
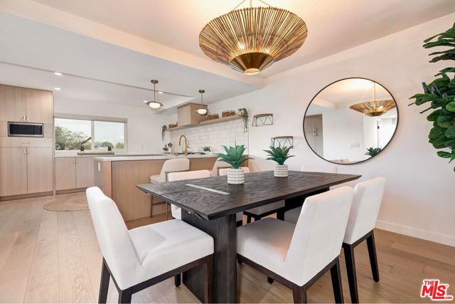
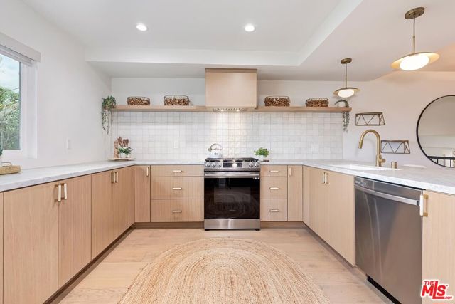
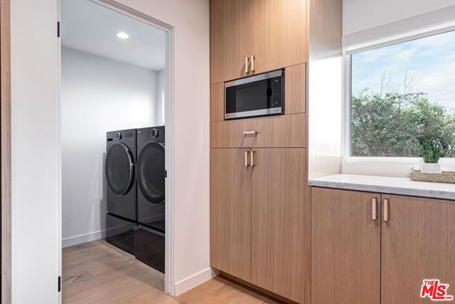
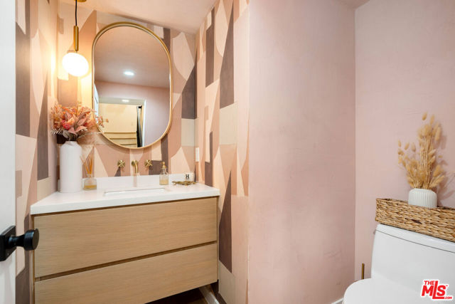
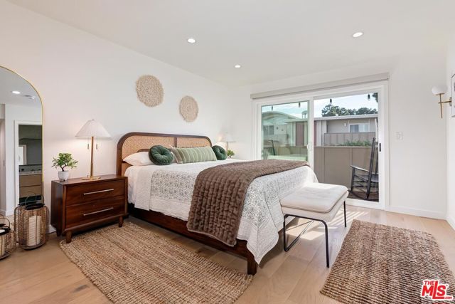
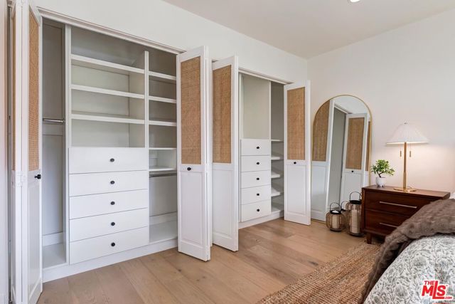
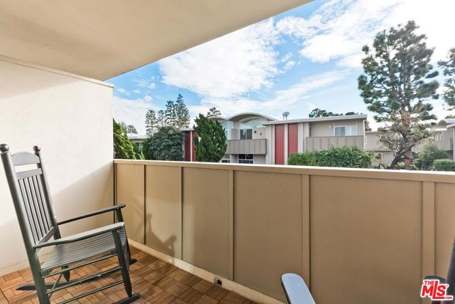
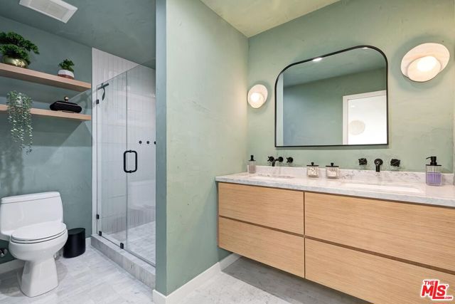
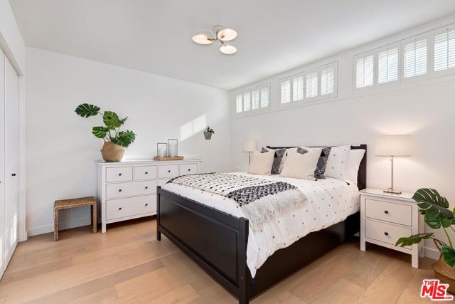
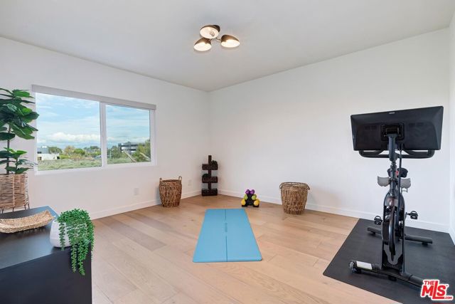
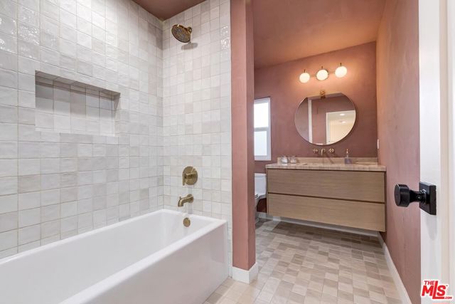
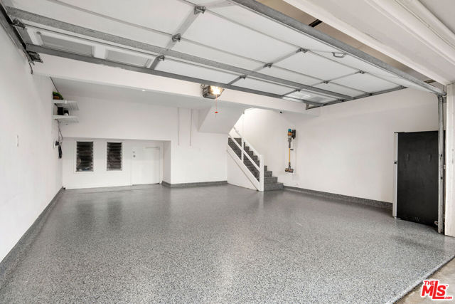
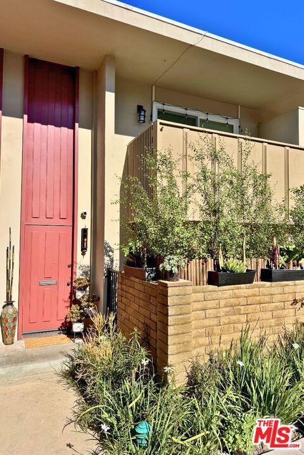
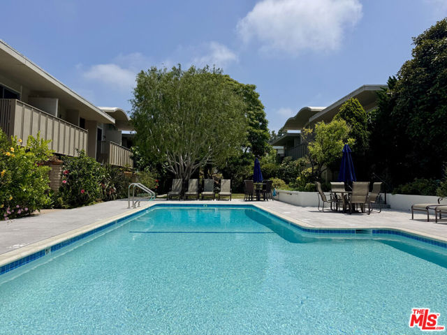
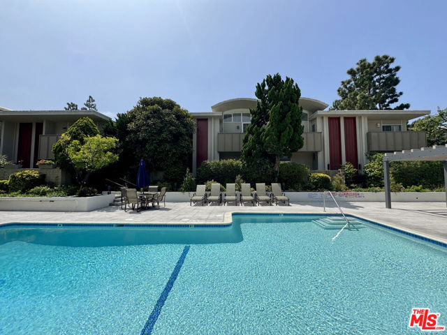
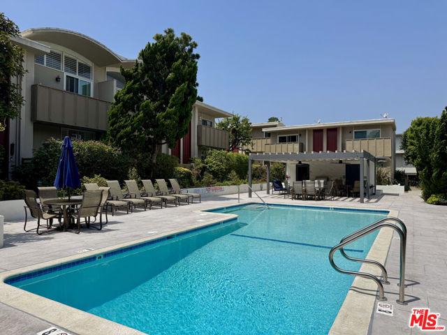
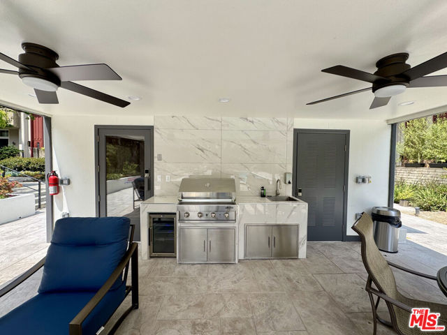
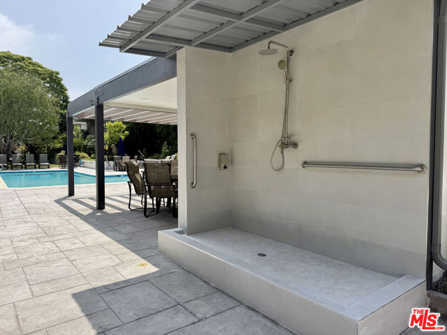
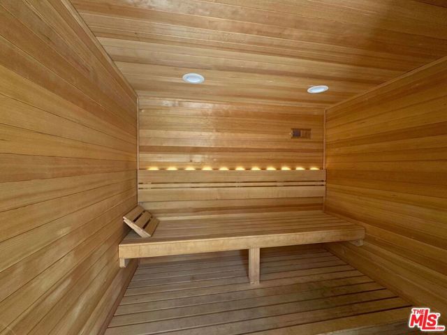
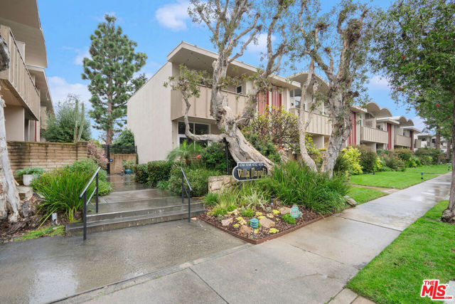
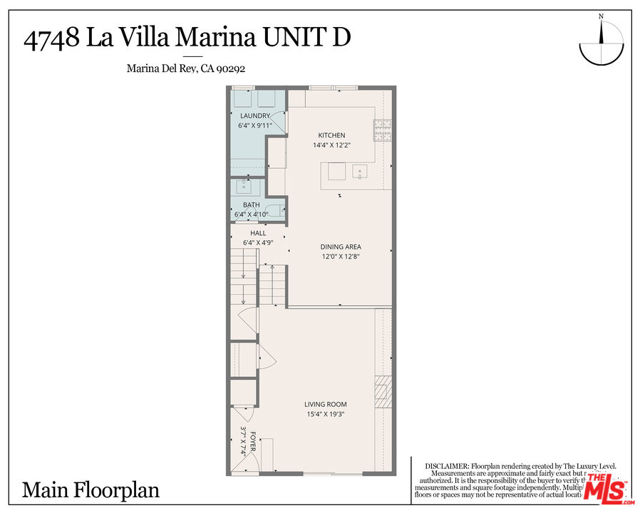
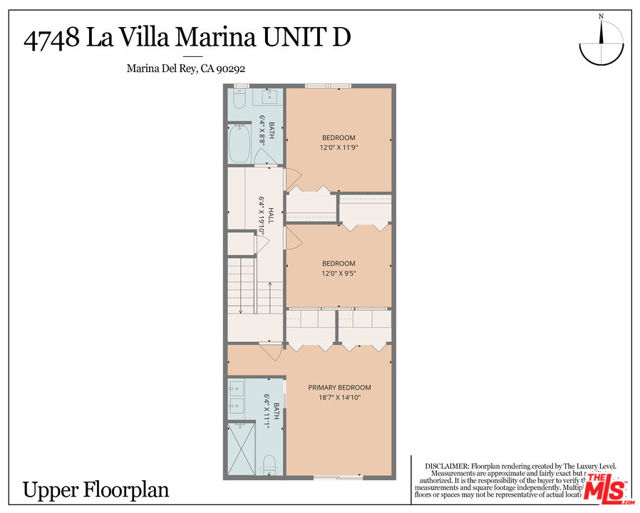
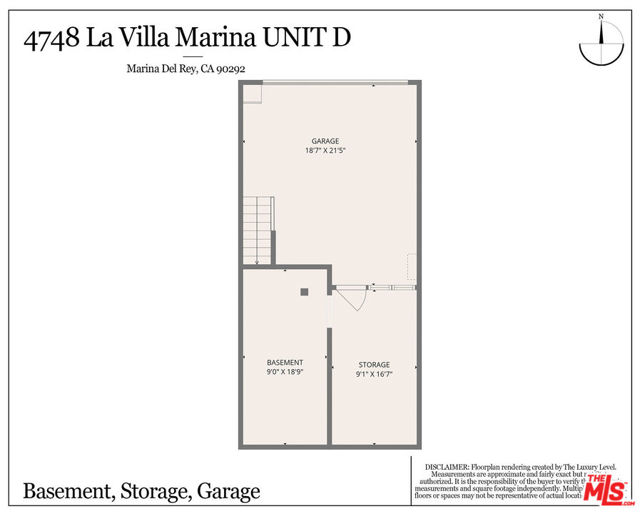
Just steps from the marina, this beautifully renovated townhome delivers coastal living with nothing left to do but move in. Renovated in 2022 and thoughtfully upgraded since, it features marble countertops, white oak cabinetry, hardwood floors, Venetian plaster, Moroccan zellige tile, and designer wallpaper. Recent… additions include new polyaspartic garage flooring, custom kitchen cabinetry, a tailored primary closet, and more. The functional layout offers ample storage throughout, a dedicated laundry room, direct-entry two-car garage, and a private lanai-style patio. The HOA covers water, trash, sewage, landscaping, roof, termite, exterior maintenance, and a master insurance policy with earthquake coverage. The newly transformed pool and cabana area is an entertainer's dream: outdoor kitchen with stainless steel grill, beverage fridge, and sink, plus a sauna, outdoor shower, and multiple lounge & dining areas. Under half a mile to sought-after establishments such as Trader Joe's, Equinox, Sugarfish, and more, this provides a true car-optional coastal lifestyle.
Find The Perfect Home
'VIP' Listing Search
Whenever a listing hits the market that matches your criteria you will be immediately notified.
Join The ListSimilar Listings
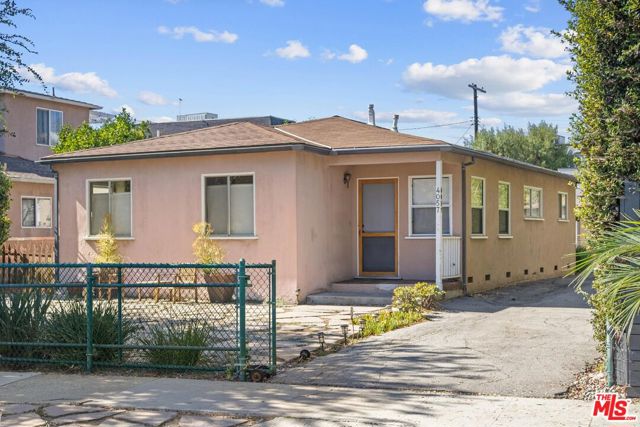 Active$1,875,0004057 Tivoli Avenue
Los Angeles, CA 900663 bd · 2 ba · 1,567 sq ft · built 1954
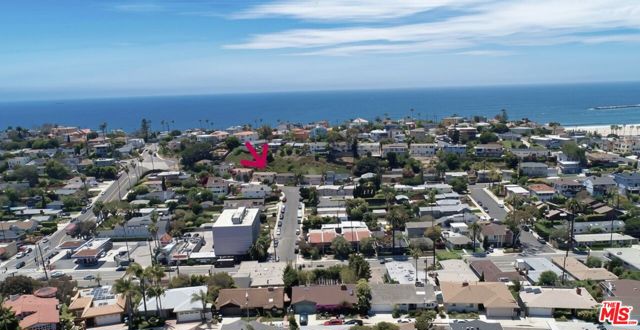 Active$1,295,0007203 Earldom Avenue
Los Angeles, CA 902932 bd · 1 ba · 922 sq ft · built 1954
 Active$1,895,000744 Brooks Avenue
Venice, CA 902914 bd · 3.5 ba · 2,208 sq ft · built 2018
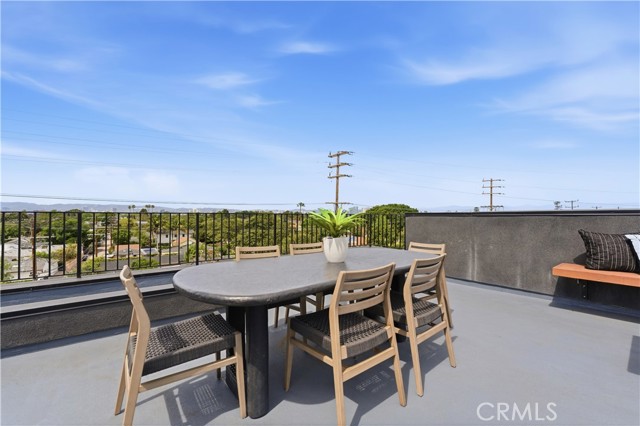 Active$1,575,00011702 Charnock Road
Los Angeles, CA 900663 bd · 2.5 ba · 2,410 sq ft · built 2025
 Active$1,325,000652 Navy Street
Santa Monica, CA 904052 bd · 1 ba · 608 sq ft · built 1923
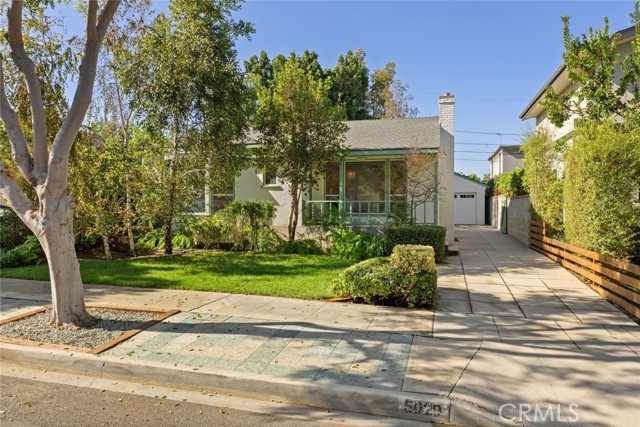 Active$1,395,0005029 Pickford
Culver City, CA 902302 bd · 1 ba · 1,055 sq ft · built 1941