
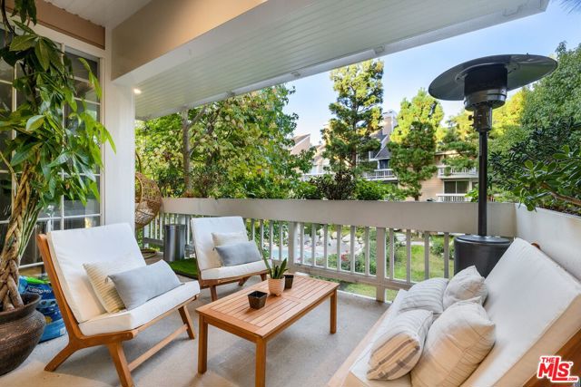
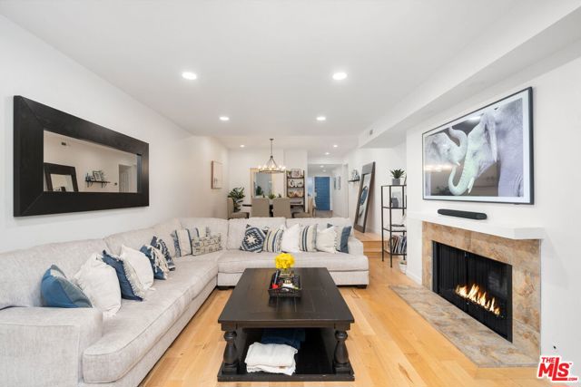
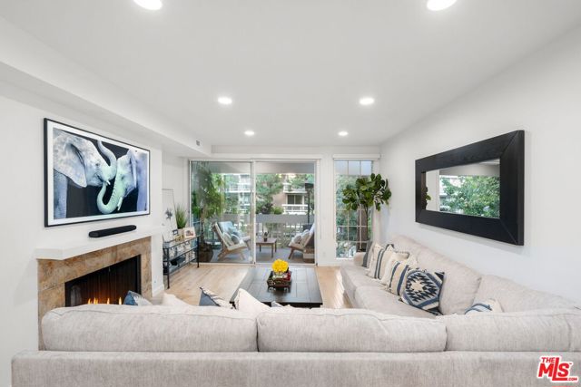
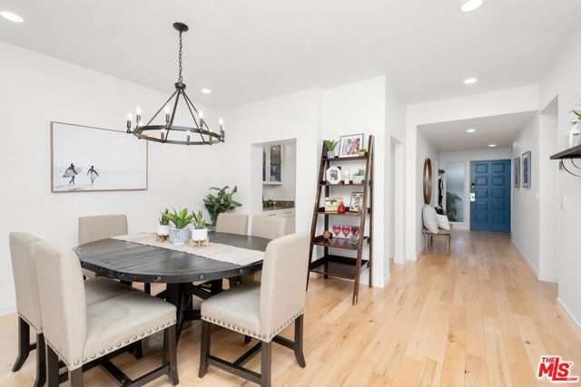
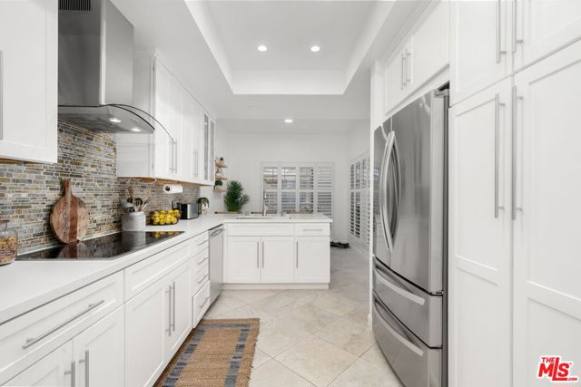
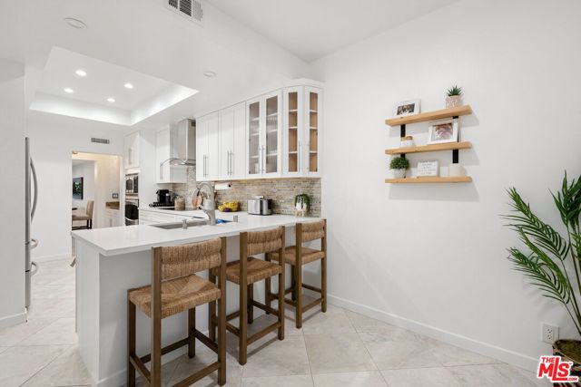
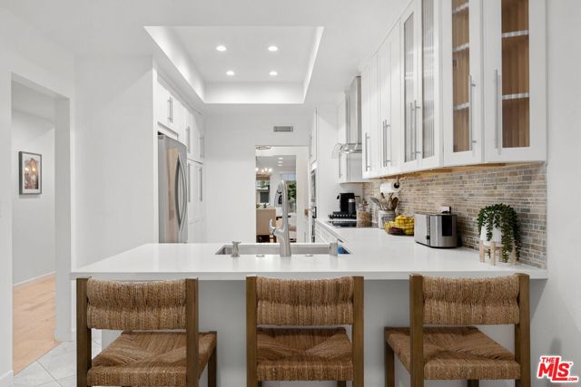
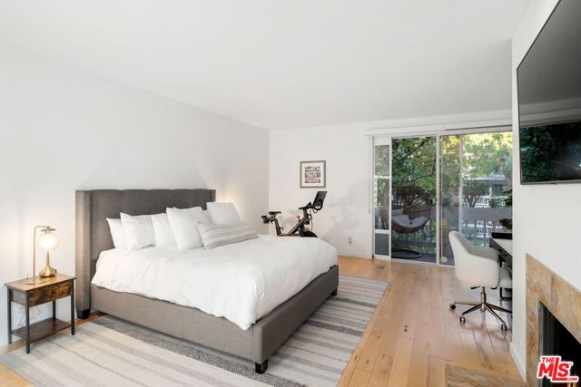
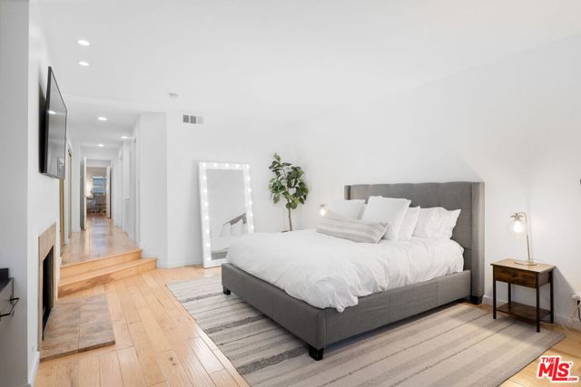
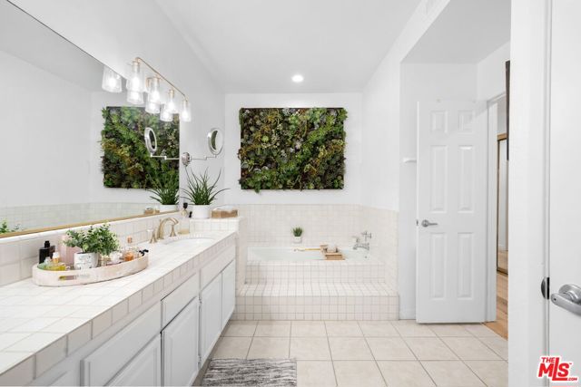
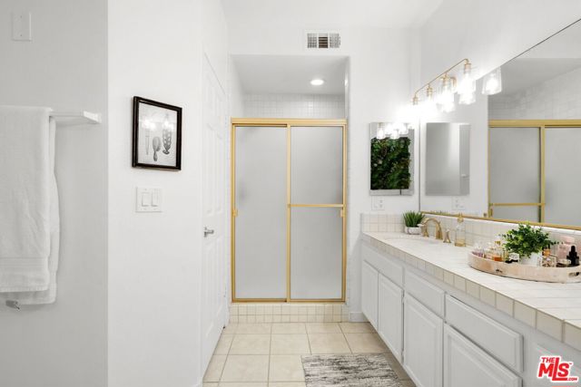
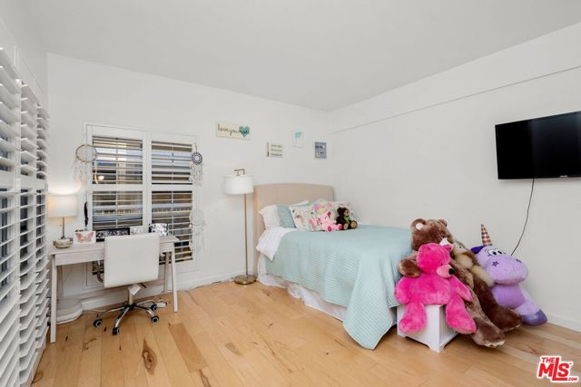
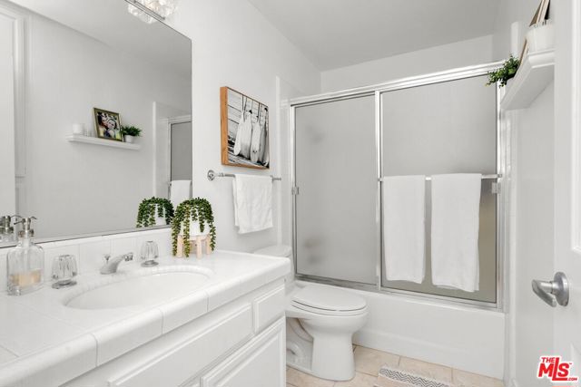
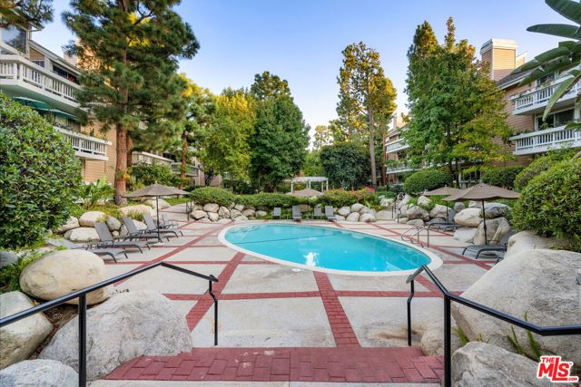
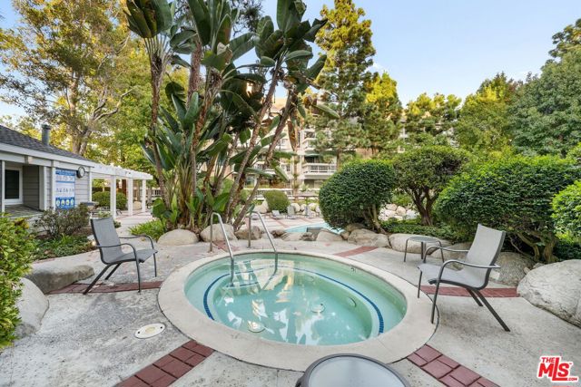
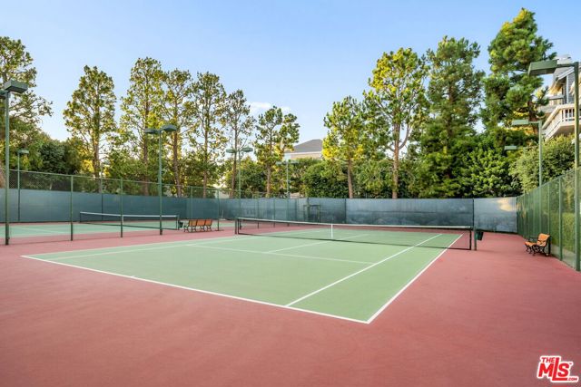
Gorgeous 2-bed, 2-bath condo in the heart of beloved Marina del Rey. Nestled within a secure, 24-hour guard-gated community, this stunning resort-style complex offers a pool, spa, tennis courts, pickleball courts, and a sauna. Spanning an impressive 1,929 square feet of living space, the condo welcomes you with a… bright, open floor plan, centered around a spacious step-down living room featuring a lovely fireplace and sliding glass doors leading to an oversized, serene private balcony. Recently renovated, the sleek kitchen boasts white cabinetry, stainless steel appliances, recessed lighting, and a breakfast nook. Retreat to the expansive primary suite, complete with a fireplace, direct balcony access, a walk-in closet, and a luxurious en-suite bath with a dual-sink vanity, soaking tub, and separate shower. Additional highlights include a generous second bedroom, in-unit washer and dryer, ample storage throughout, fully customized closets, stunning wide-plank light wood floors throughout, tranquil treetop views, two dedicated parking spaces, and extra private storage. Centrally located, this Marina del Rey oasis offers seamless access to the best of the Marina, Venice, Playa Vista, and beyond!
Find The Perfect Home
'VIP' Listing Search
Whenever a listing hits the market that matches your criteria you will be immediately notified.
Join The ListSimilar Listings
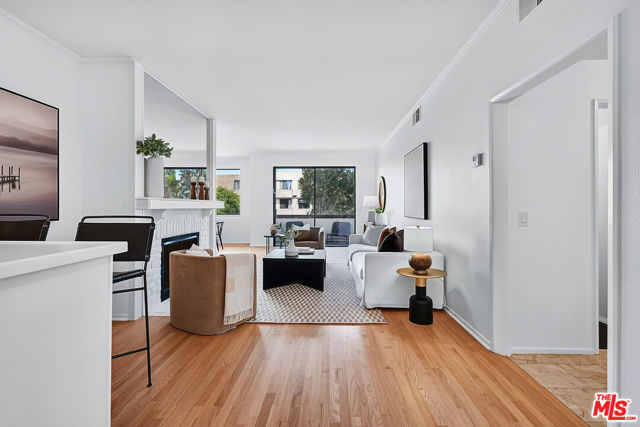 Active$869,0005100 Via Dolce, 206
Marina del Rey, CA 902922 bd · 2 ba · 1,420 sq ft · built 1978
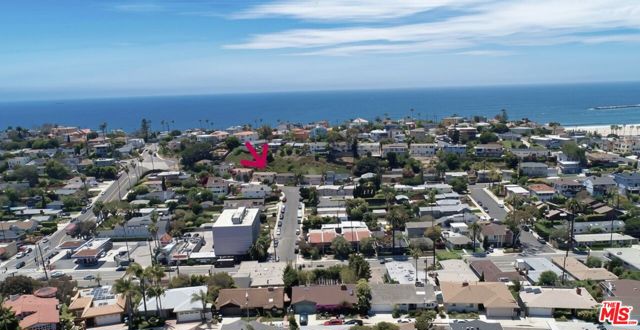 Active$1,295,0007203 Earldom Avenue
Los Angeles, CA 902932 bd · 1 ba · 922 sq ft · built 1954
 Active$1,325,000652 Navy Street
Santa Monica, CA 904052 bd · 1 ba · 608 sq ft · built 1923
 Active$979,9994915 2nd
Los Angeles, CA 900433,420 sq ft · built 1922
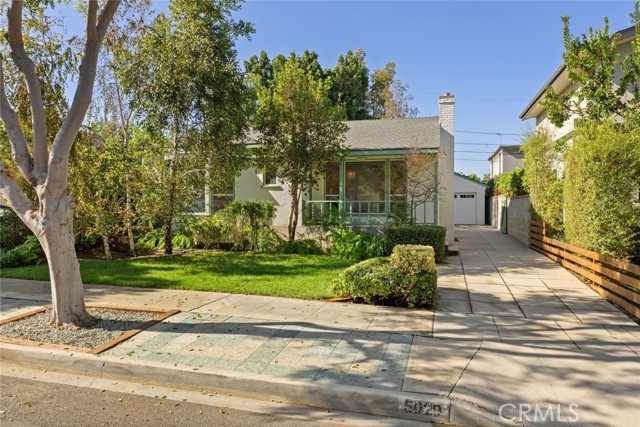 Active$1,395,0005029 Pickford
Culver City, CA 902302 bd · 1 ba · 1,055 sq ft · built 1941
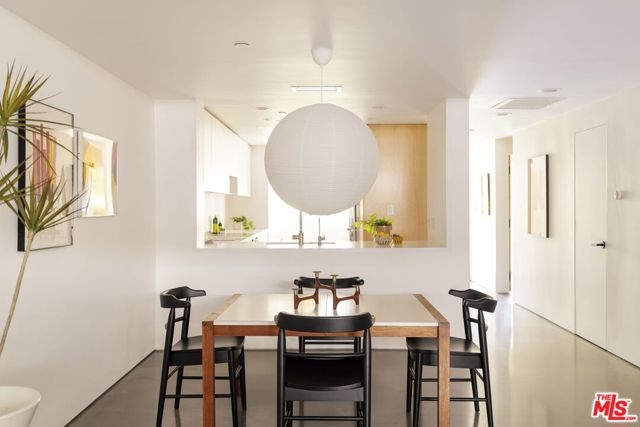 Active$1,375,0002950 Neilson Way, 209
Santa Monica, CA 904052 bd · 2 ba · 1,305 sq ft · built 1981