
Back to map
Search Listings›660 Rose Avenue, 4
SaveShare
ActiveResidential Lease
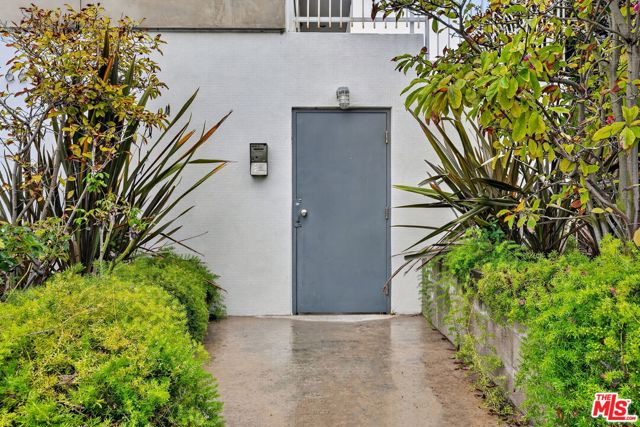
660 Rose Avenue, 4 photo 1660 Rose Avenue, 4 photo 2660 Rose Avenue, 4 photo 3660 Rose Avenue, 4 photo 4660 Rose Avenue, 4 photo 5660 Rose Avenue, 4 photo 6660 Rose Avenue, 4 photo 7660 Rose Avenue, 4 photo 8660 Rose Avenue, 4 photo 9660 Rose Avenue, 4 photo 10660 Rose Avenue, 4 photo 11660 Rose Avenue, 4 photo 12660 Rose Avenue, 4 photo 13660 Rose Avenue, 4 photo 14660 Rose Avenue, 4 photo 15660 Rose Avenue, 4 photo 16660 Rose Avenue, 4 photo 17660 Rose Avenue, 4 photo 18660 Rose Avenue, 4 photo 19660 Rose Avenue, 4 photo 20660 Rose Avenue, 4 photo 21

660 Rose Avenue, 4

Venice, CA 90291
Beds1
Baths2
Square Ft.1,450
$6,795
Listing provided by Josh Flynn · Co-listed by Keri Rose Clifton

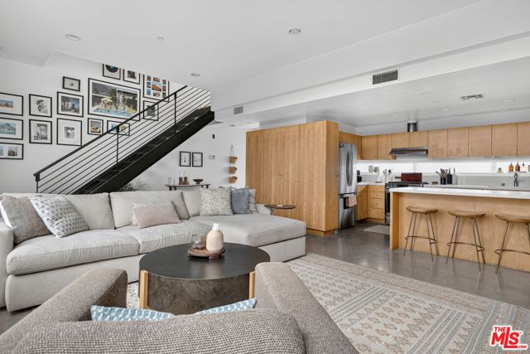
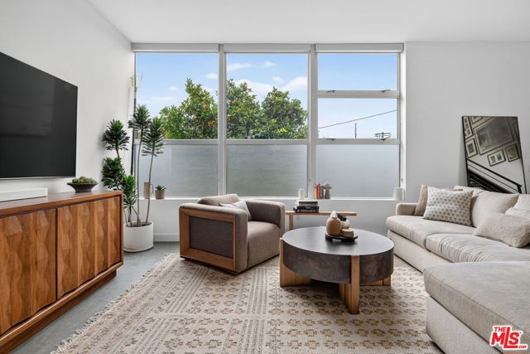
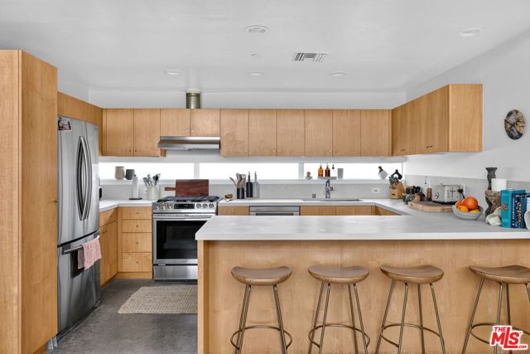
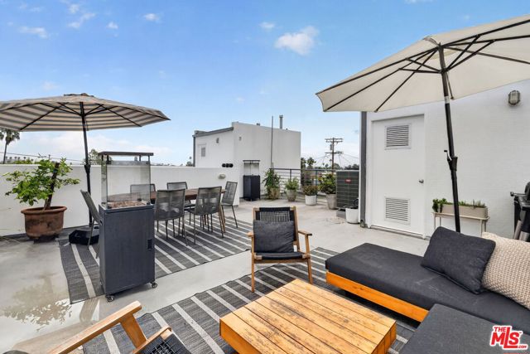
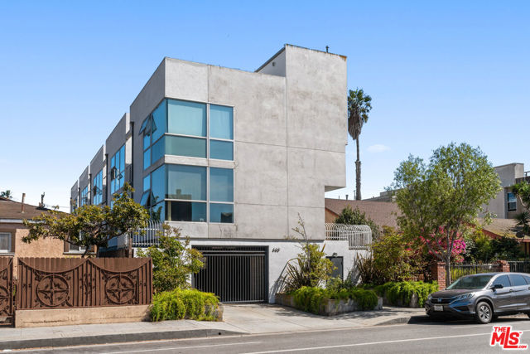
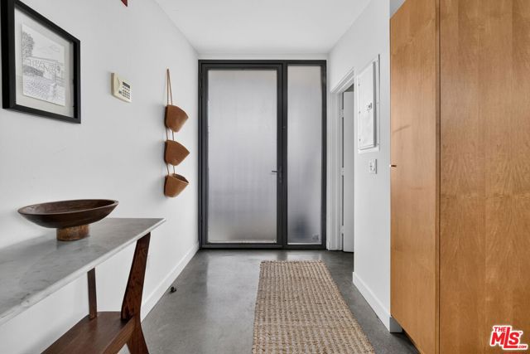
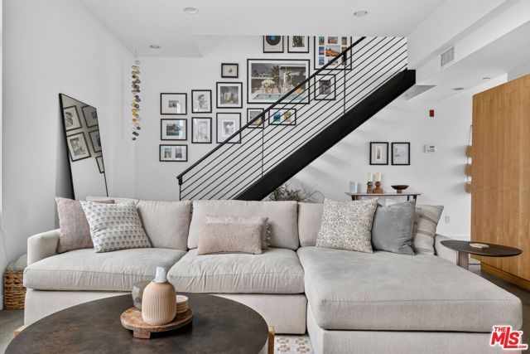
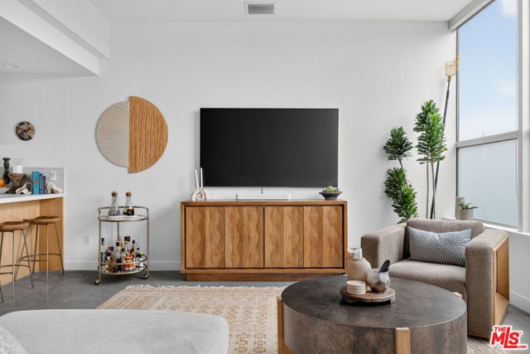
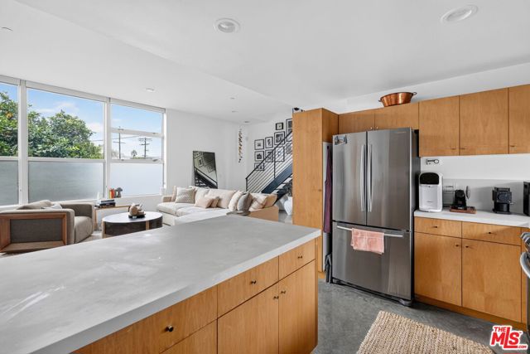
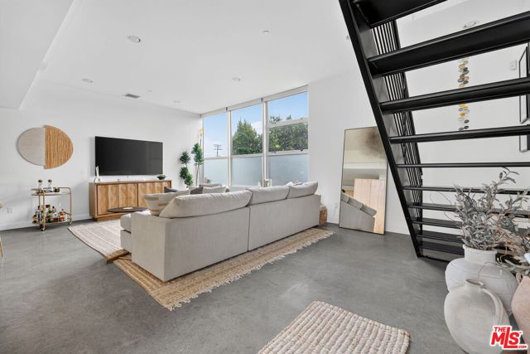
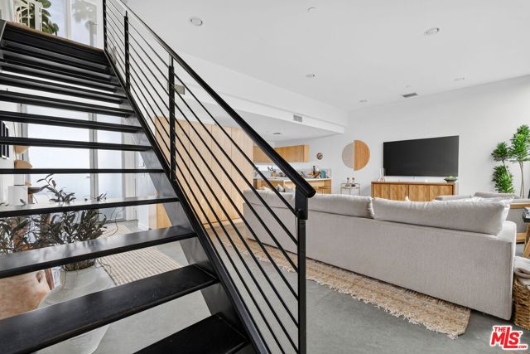
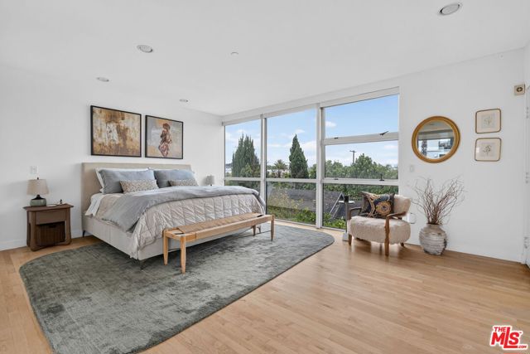
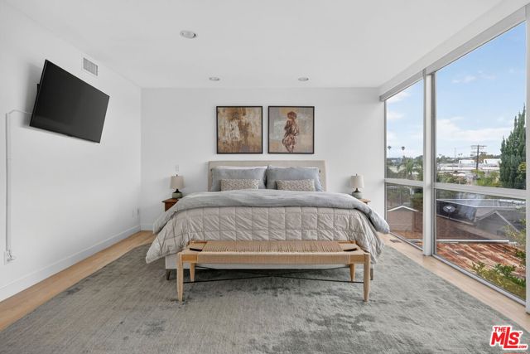
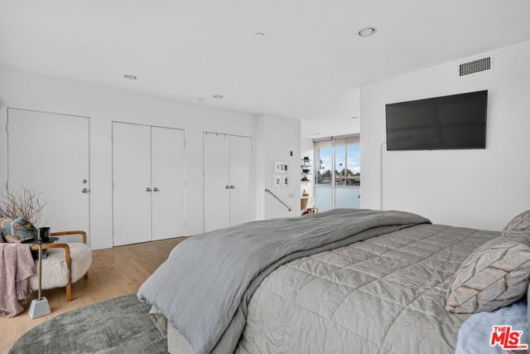
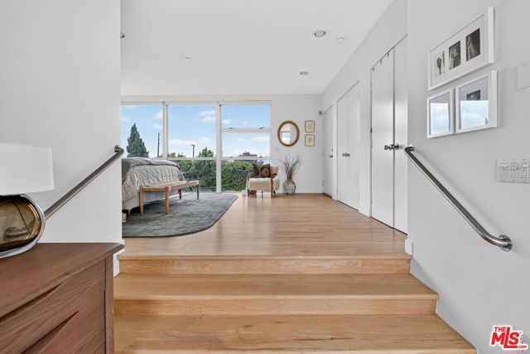
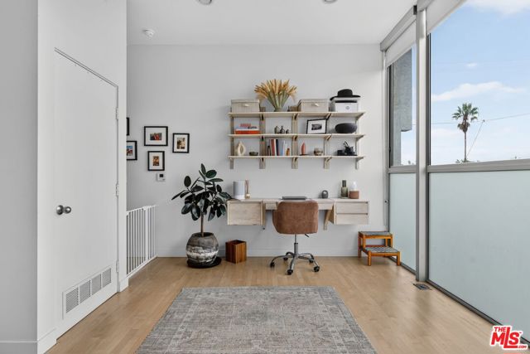
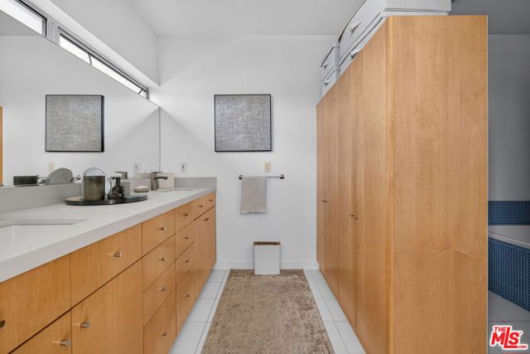
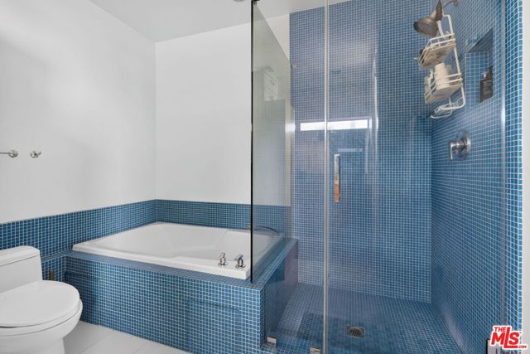
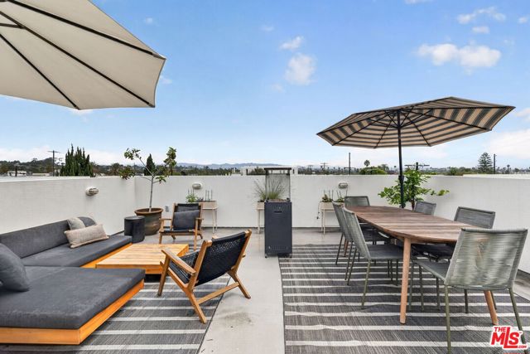
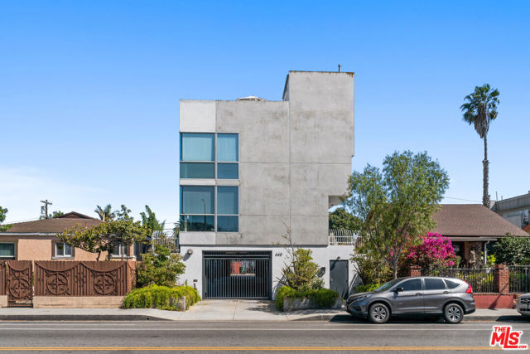
Designed by acclaimed architect Michael W. Folonis, FAIA, this light-filled architectural loft delivers the best of modern Westside living. Soaring picture windows flood the open living and dining spaces with natural light, while thoughtfully placed backsplash windows illuminate the sleek kitchen with stainless steel… appliances. Designed for effortless live/work living, the spacious layout is complemented by a serene primary suite with dual vanities, separate shower and jetted soaking tub. Above, a private rooftop deck creates your own outdoor escapeperfect for dining, entertaining and soaking up the Southern California lifestyle. Additional features include two parking spaces in a gated, controlled-access garage. Ideally positioned moments from Whole Foods, Rose Avenue shopping and dining, Abbot Kinney and just blocks from the beach. $100/month water utility charge. Qualification requirements include a minimum 700+ FICO score, income of at least 2.5-3x the monthly rent, and 2-3 months of financial reserves. All applicants are subject to credit, income, and background verification.

Listing Snapshot
Days online30
Last updatedOct 6, 2026
Property typeCondominium
Beds1
Full baths2
Square ft.1,450
Lot size0.13 Acres
Year built2002
MLS number00-26986977
Additional Details
Bedrooms
Beds Total: 1
Bathrooms
Baths Total: 2,Baths Full: 2,Baths Half: 0
Building
Year Built: 2002,Building Area Total: 1450,Living Area: 1450,Stories Total: 2,Levels: Multi/Split,Entry Level: 2,Common Walls: 1 Common Wall,Property Condition: Updated/Remodeled
Lot
Lot Size Acres: 0.13,Lot Size Square Feet: 5795,View: City Lights
Interior
Flooring: Wood,Kitchen Appliances: Dishwasher,Refrigerator,Laundry Features: None,Dryer Included,Washer Included,Security Features: Card/Code Access,Gated Community
Parking
Parking Features: Community Structure,Controlled Entrance
Cooling
Cooling: Central Air
Heating
Heating: Central
Lease terms
Pets Allowed: Call

Find The Perfect Home

'VIP' Listing Search

Whenever a listing hits the market that matches your criteria you will be immediately notified.

Join The List
Listing information © 2026 The MLS (via the CSMAR data share). All rights reserved. Information deemed reliable but not guaranteed. IDX information is provided exclusively for consumers’ personal, non-commercial use.
(818) 307-3792 Text