
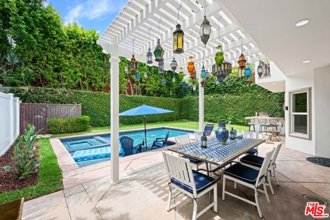
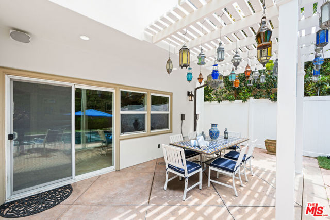
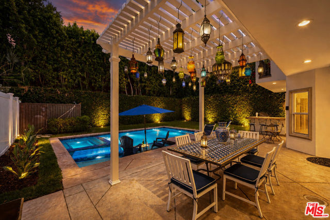
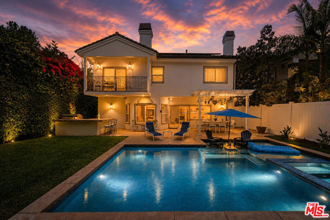
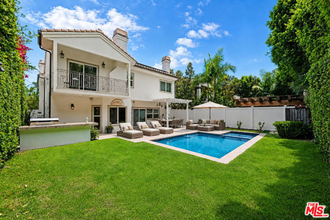
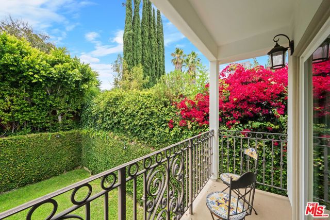
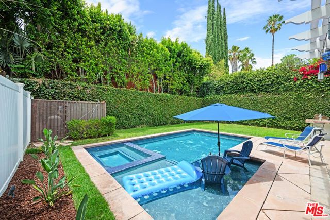
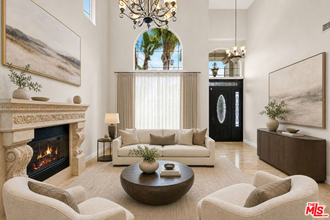
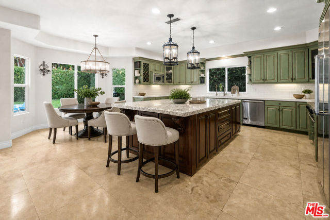
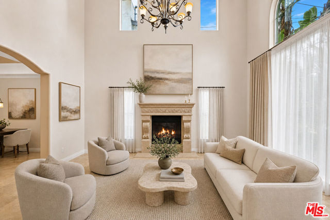
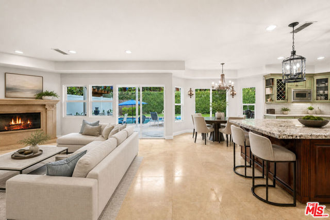
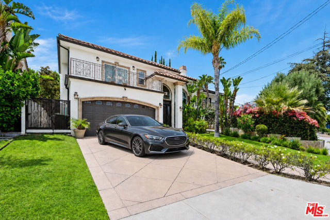
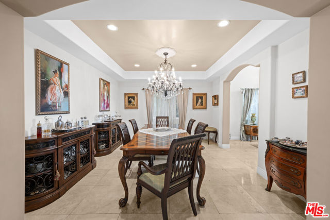
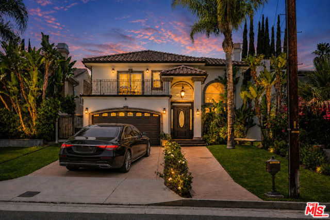
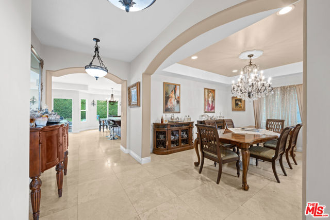
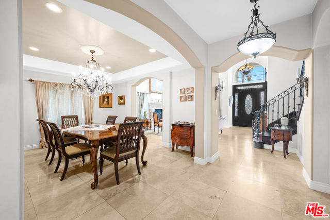
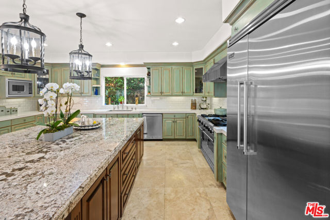
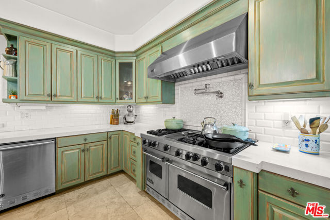
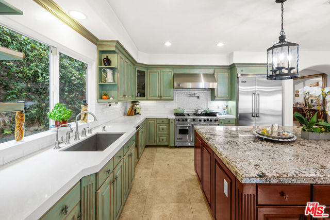
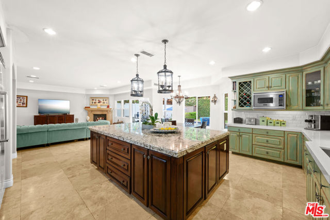
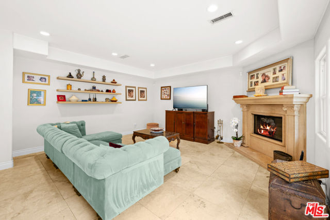
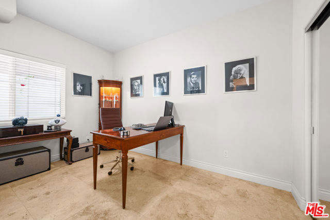
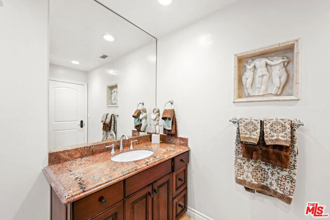
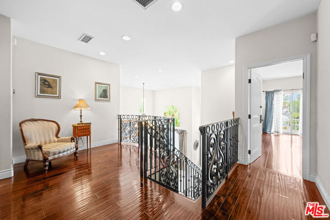
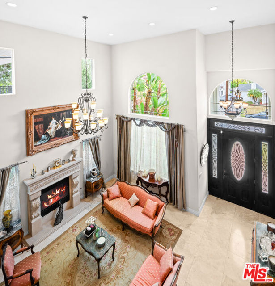
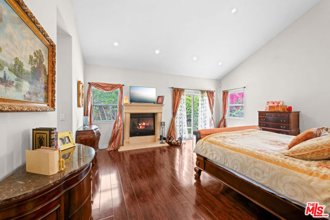
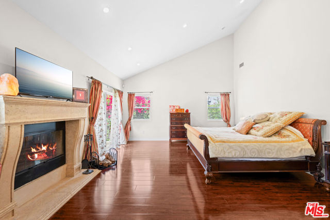
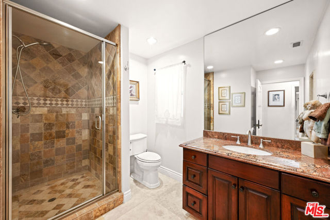
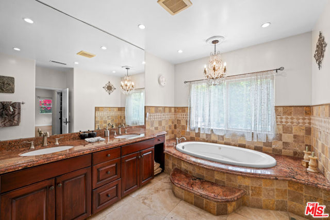
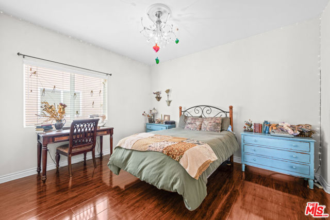
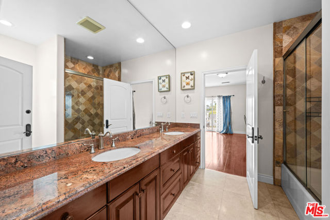
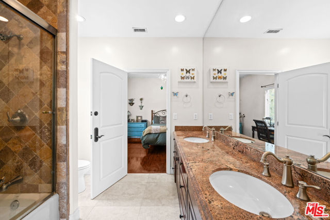
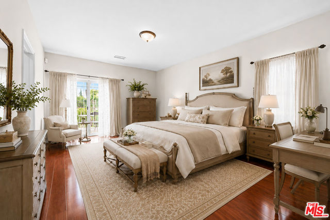
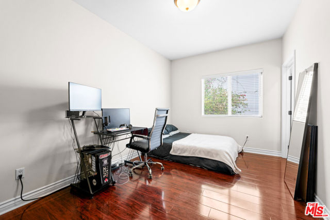
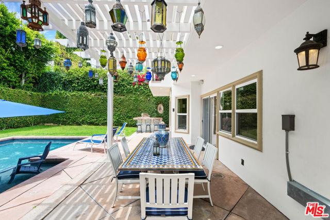
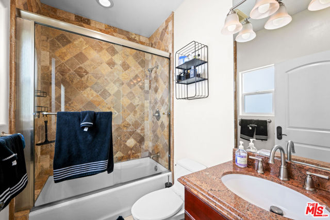
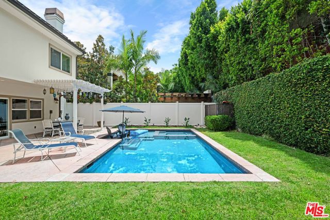
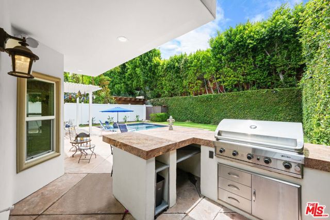
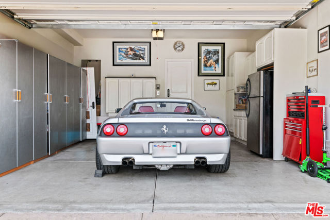
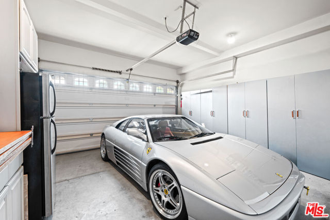
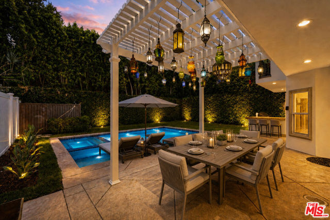
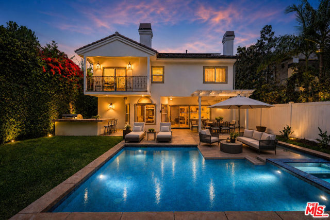
SOUTH OF VENTURA | 2007 CONSTRUCTION | 3,716 SQ. FT. | 5 BEDROOMS | POOL + SPA South-of-Ventura residence that delivers the space, architecture and resort-style amenities today's buyers are looking for. Located in one of Tarzana's most desirable South-of-Ventura neighborhoods, this impressive 2007-built Mediterranean… residence offers approximately 3,716 square feet of living space, five bedrooms, four full bathrooms and a private backyard designed for sophisticated indoor-outdoor living.Unlike many properties in this price range that require buyers to compromise with older construction or extensive remodeling, 5419 Tampa Avenue was purpose-built for modern living. The generous floor plan, dramatic ceiling heights and thoughtful separation of living spaces create an exceptional combination of scale, comfort and entertaining capability. The main level features an elegant formal entry, spacious living and family rooms, formal dining, breakfast area and a full bedroom with 3/4 bathroom, ideal arrangement for guests, extended family, a private office or multigenerational living. At the heart of the home is a chef's kitchen equipped with top-of-the-line Viking stainless-steel appliances, substantial cabinetry and a large center island with granite countertops. The kitchen flows naturally into the home's living and entertaining spaces.Upstairs, the primary suite makes a statement with its extraordinary 20-foot vaulted ceiling, creating a dramatic sense of volume rarely found in this price range. A private balcony overlooks the pool and backyard, while dual closets and a spacious primary bath with a separate spa tub and shower complete the retreat. Outside, the property becomes a private resort. The professionally landscaped backyard features a saltwater pool, heated spa and built-in BBQ center with granite counter seating, creating an ideal setting for poolside entertaining, family gatherings and relaxed Southern California living. Additional features include three fireplaces, solar, four parking spaces and a quiet residential setting within easy reach of Ventura Boulevard's restaurants, shopping and cafes. For the sophisticated buyer who wants South of Ventura, newer construction, approximately 3,700+ square feet, five bedrooms and a private pool-and-spa lifestyle, 5419 Tampa Avenue offers a rare combination of location, scale and amenities. Come experience the space, privacy and resort-style living that photographs simply cannot fully convey. Private property viewings are available by appointment.
Find The Perfect Home
'VIP' Listing Search
Whenever a listing hits the market that matches your criteria you will be immediately notified.
Join The ListSimilar Listings
 Active$2,450,00018837 Paseo Nuevo
Tarzana, CA 913564 bd · 3.5 ba · 3,060 sq ft · built 2020
 Active$1,499,0004555 Don Pio Drive
Los Angeles, CA 913644 bd · 3.5 ba · 2,590 sq ft · built 1991
 Active$1,485,0004920 Llano Drive
Woodland Hills, CA 913644 bd · 3 ba · 2,322 sq ft · built 1978
 Active$2,799,00022953 Oxnard Street
Woodland Hills, CA 913675 bd · 6 ba · 3,398 sq ft · built 2007
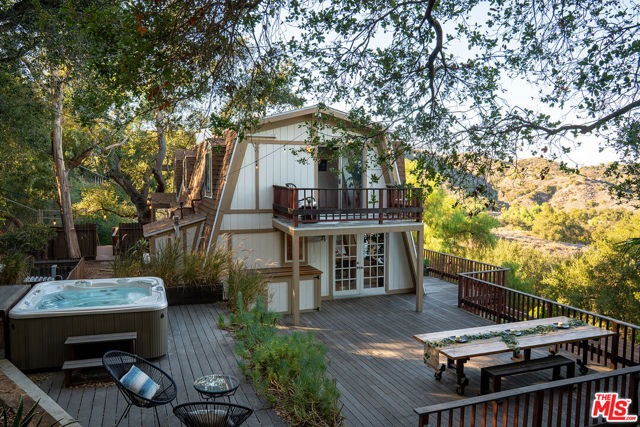 Active$1,875,00022013 Alta Drive
Topanga, CA 902903 bd · 3 ba · 2,709 sq ft · built 1980
 Active$2,195,00023310 Aetna Street
Woodland Hills, CA 913674 bd · 3 ba · 3,007 sq ft · built 1963