
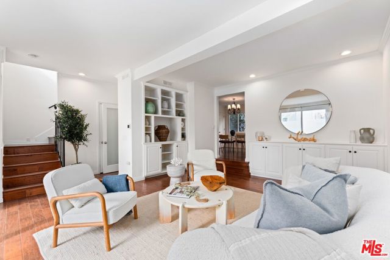
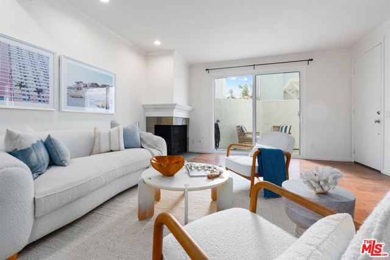
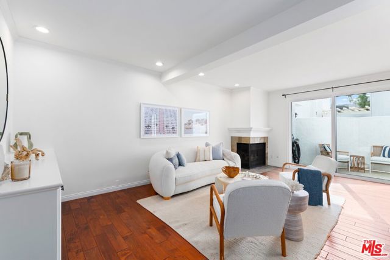
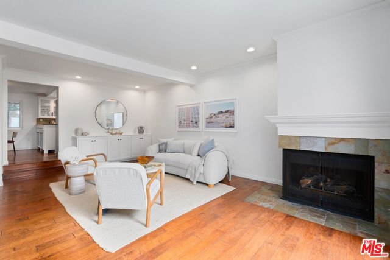
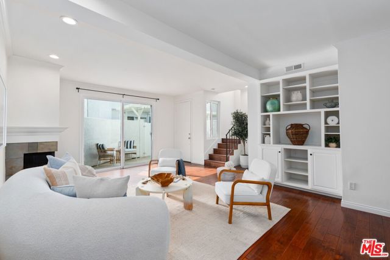
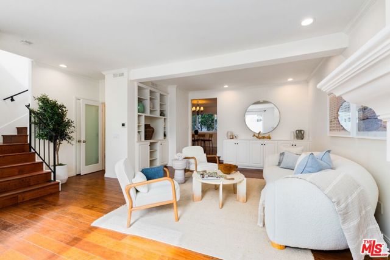
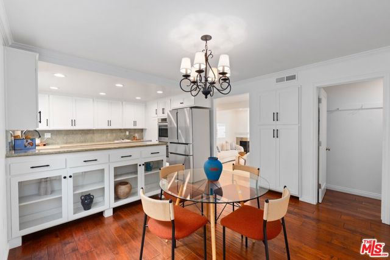
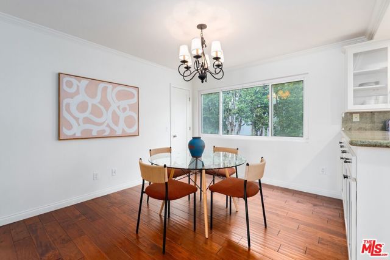
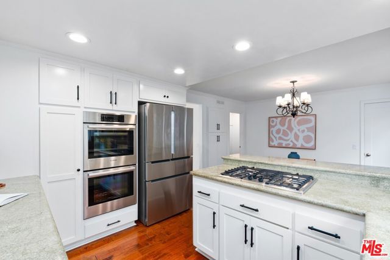
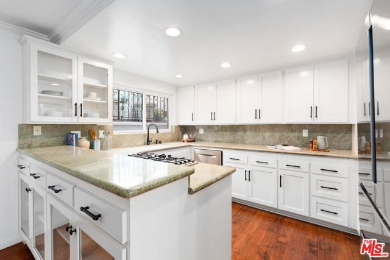
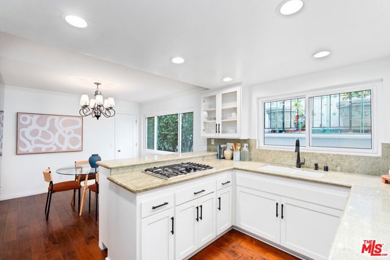
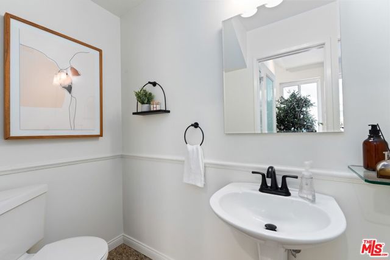
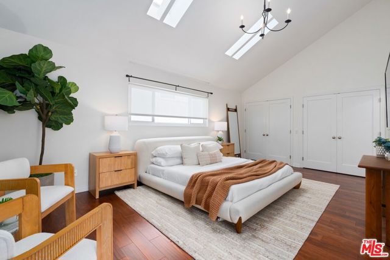
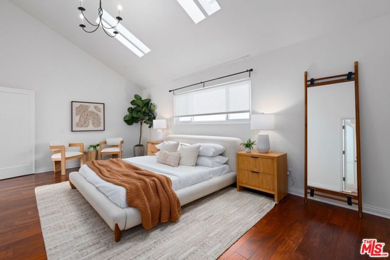
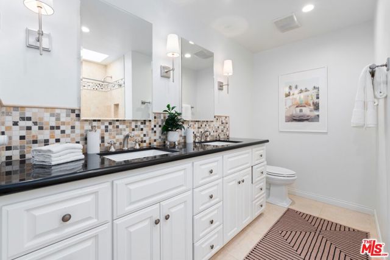
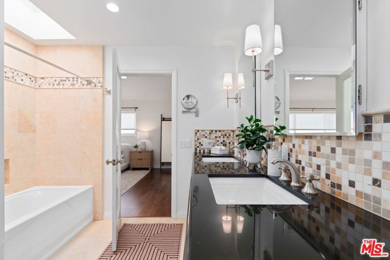
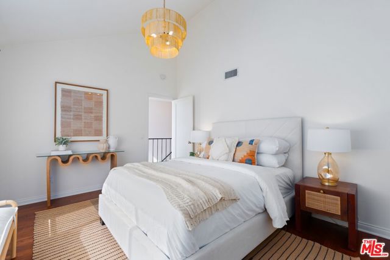
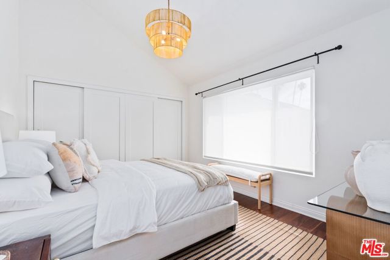
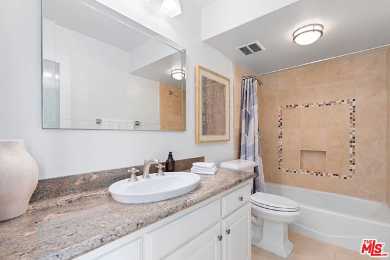
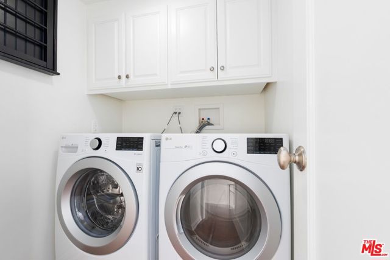
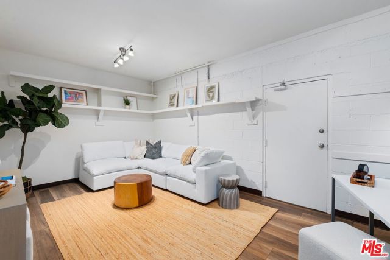
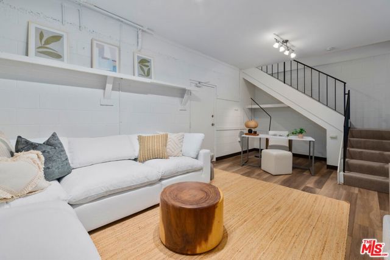
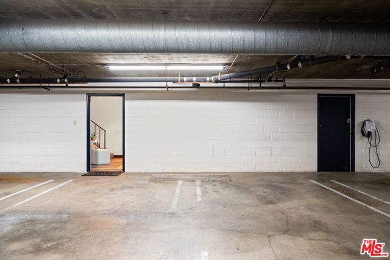
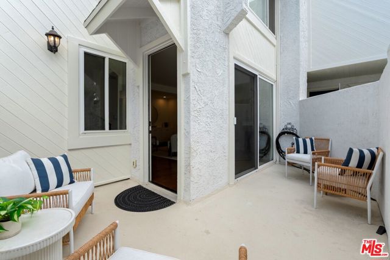
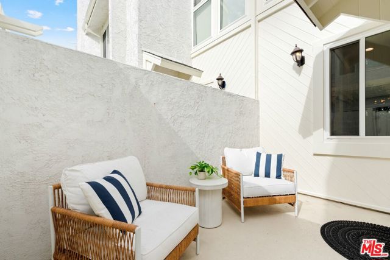
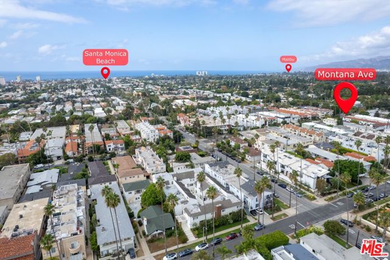
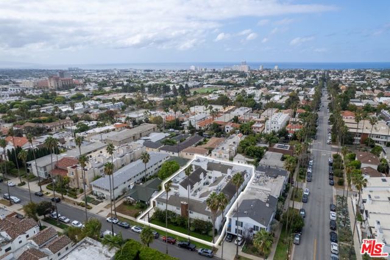
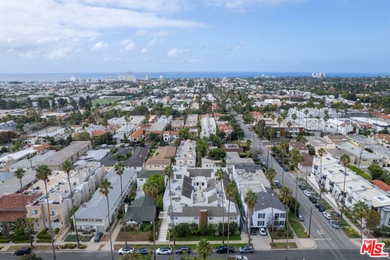
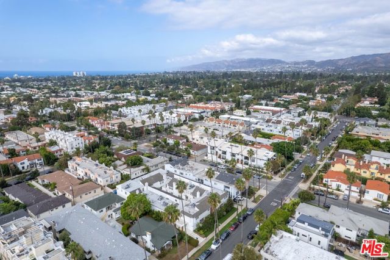
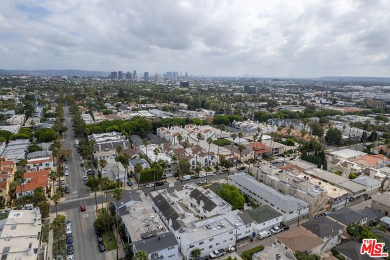
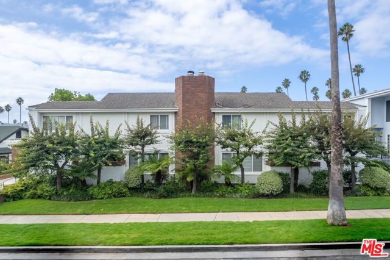
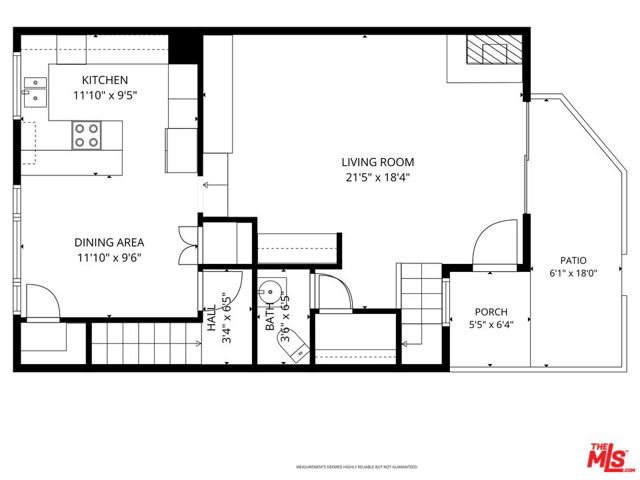
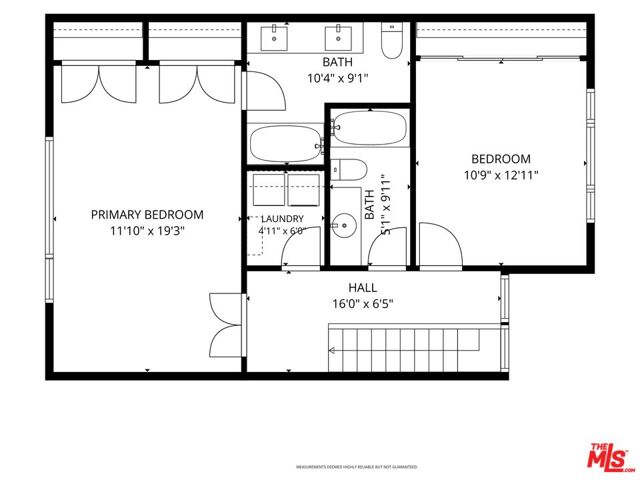
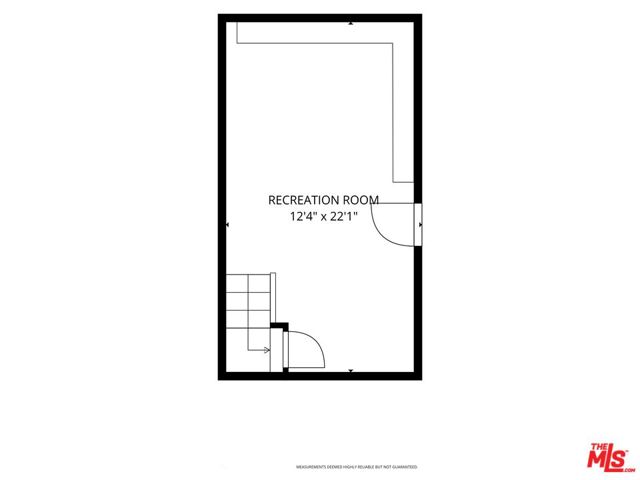
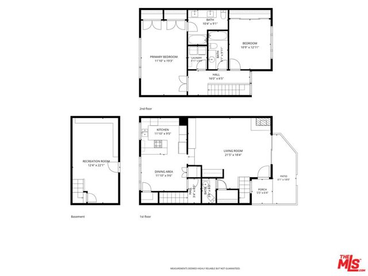
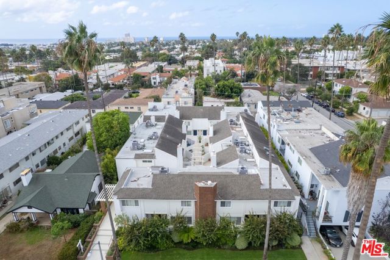
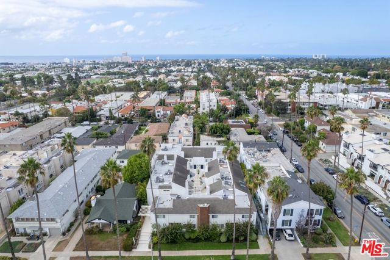
Beautifully renovated south-facing residence offers exceptional natural light, refined finishes, and an unbeatable Santa Monica lifestyle just moments from Montana. Featuring 2 bedrooms, 2.5 bathrooms, + a substantial bonus room with direct access from the garage, this home combines generous living spaces with… thoughtful design and functionality. The inviting open floor plan is perfect for both everyday living and entertaining, highlighted by rich hardwood floors, a spacious living room with fireplace and custom built-ins, open to a private outdoor patio. The gourmet kitchen features custom cabinetry, abundant counter space, a double oven, stone countertops with a bar area open to the dining space. Upstairs, the expansive primary suite showcases vaulted ceilings with skylights, generous closet space, and a luxurious en-suite bath with dual vanities. The secondary bedroom is light with vaulted ceilings, ample closet space and its own bath. A conveniently located laundry area is situated adjacent to the bedrooms. Bonus room where you have direct entry from the garage is spacious and offers exceptional flexibility, ideal as a home office, gym, media room, creative studio, or additional living space. Direct access to side-by-side private parking enhances convenience, while central air conditioning and heating provide year-round comfort. Located in a well-maintained and highly desirable building, this residence enjoys a Walk Score of 90, placing you within easy reach of Montana Avenue's and Brentwood Country Mart's acclaimed restaurants, boutiques, cafes, and everyday conveniences. A rare opportunity to enjoy sophisticated living in one of Santa Monica's most sought-after neighborhoods.
Find The Perfect Home
'VIP' Listing Search
Whenever a listing hits the market that matches your criteria you will be immediately notified.
Join The ListSimilar Listings
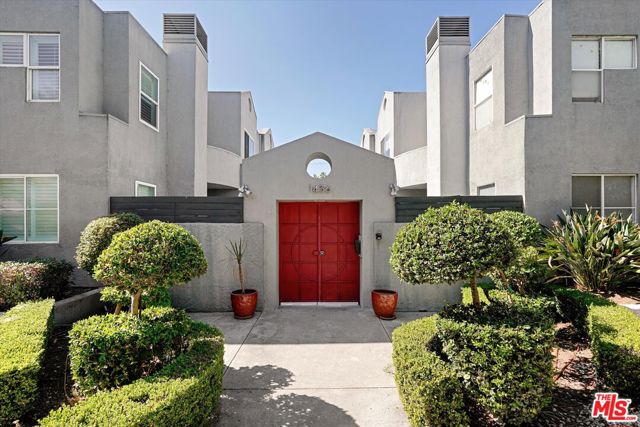 Active$899,9991436 20th Street, 4
Santa Monica, CA 904042 bd · 2.5 ba · 1,492 sq ft · built 1989
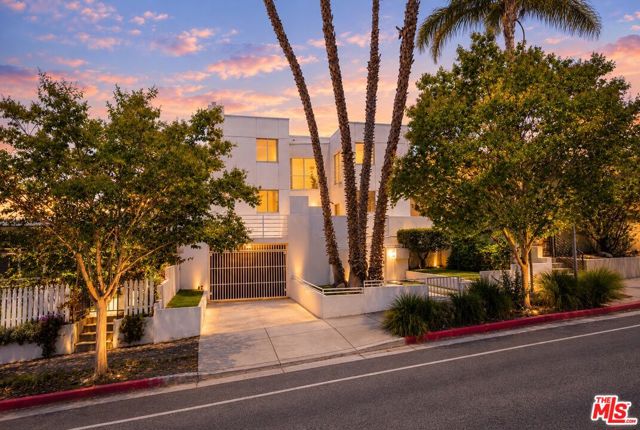 Active$999,0001823 20th Street, 103
Santa Monica, CA 904042 bd · 2.5 ba · 1,359 sq ft · built 1991
 Active$1,395,0002115 3rd Street, 102
Santa Monica, CA 904052 bd · 3 ba · 1,435 sq ft · built 1991
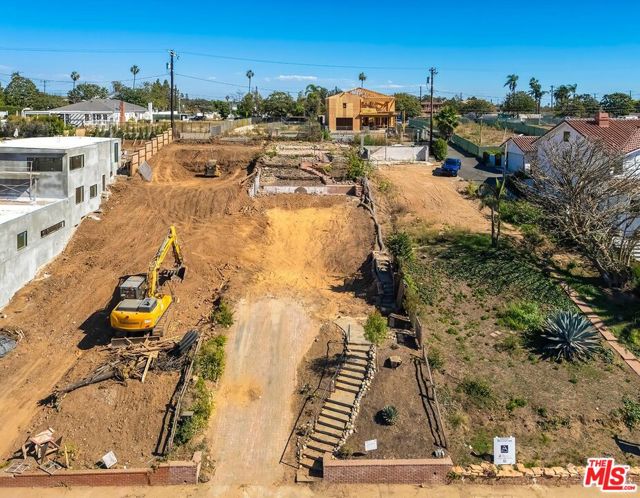 Active$1,525,000740 Haverford Avenue
Pacific Palisades, CA 90272
 Active$979,9994915 2nd
Los Angeles, CA 900433,420 sq ft · built 1922
 Active$1,699,00011810 Radio Drive
Los Angeles, CA 900643 bd · 1.75 ba · 1,646 sq ft · built 1940