
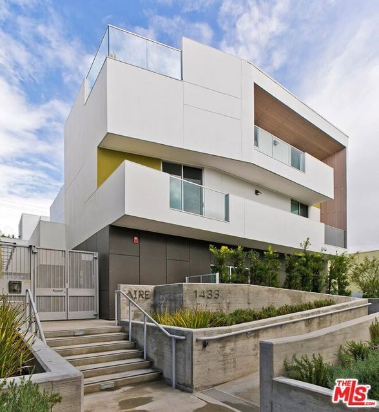
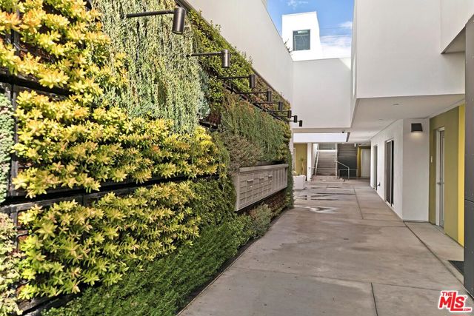
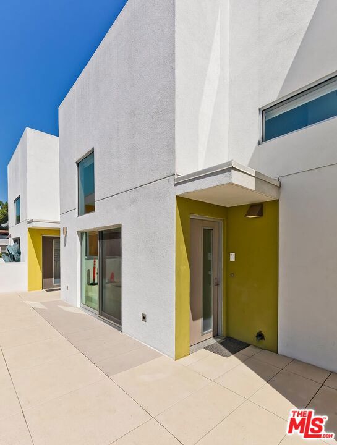
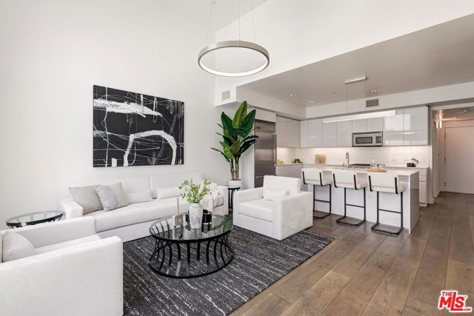
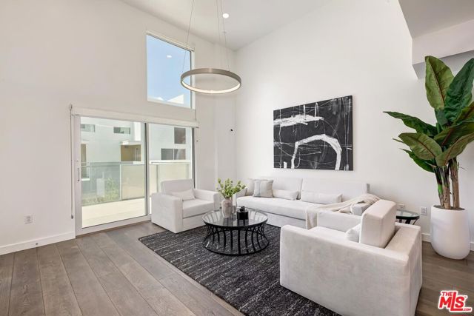
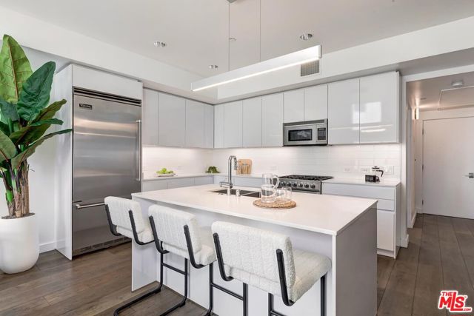
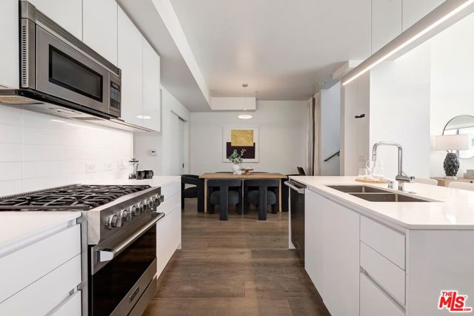
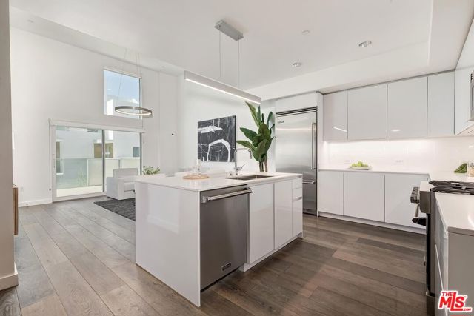
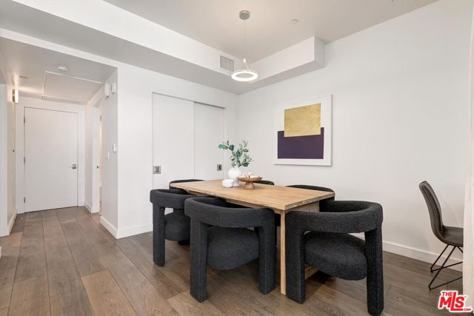
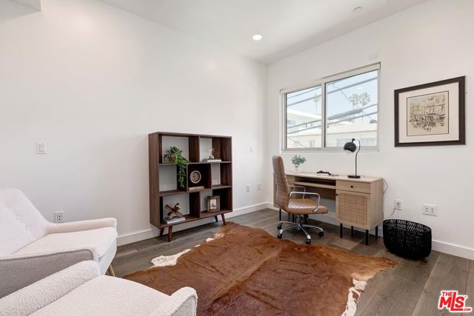
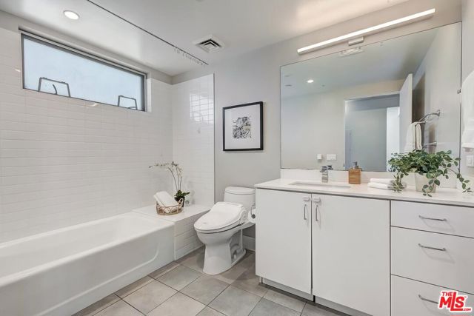
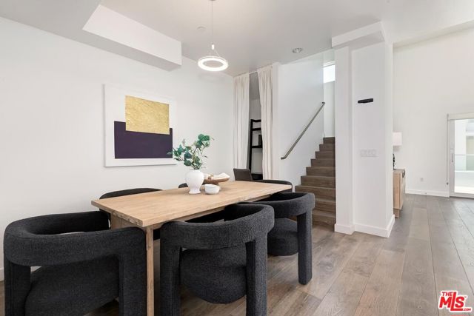
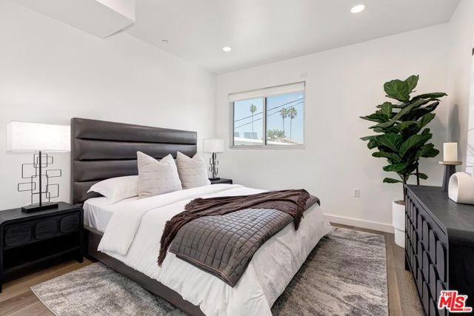
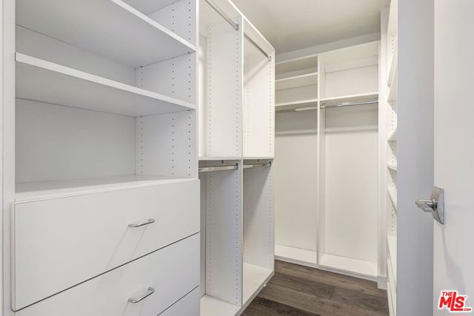
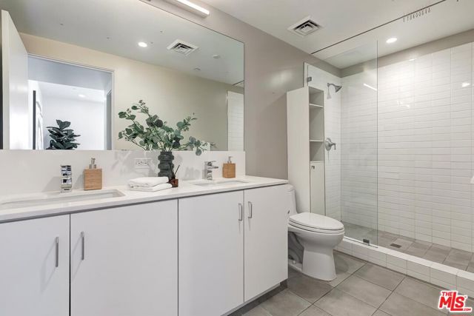
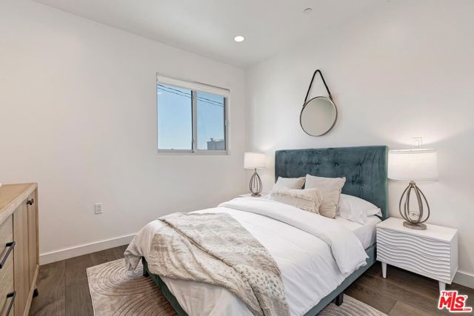
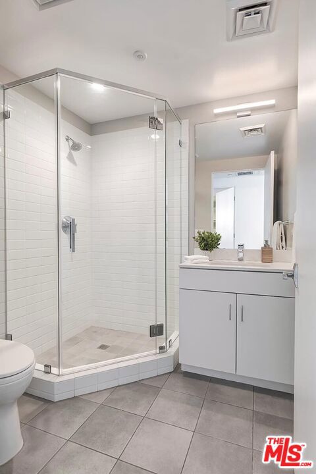
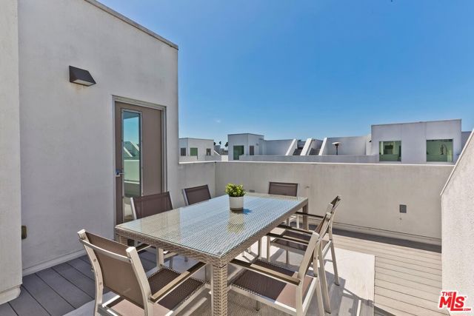
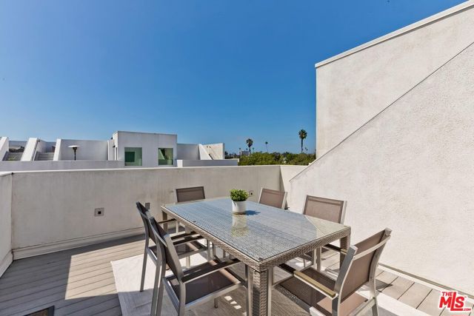
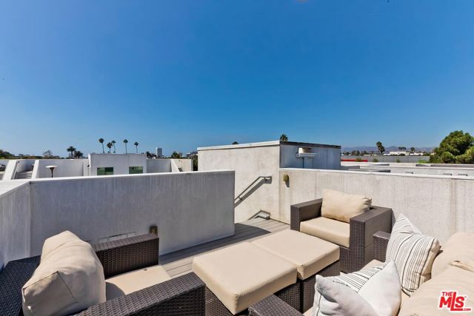
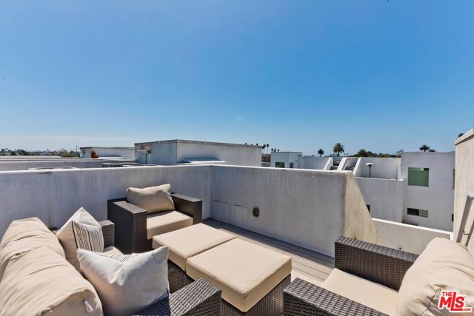
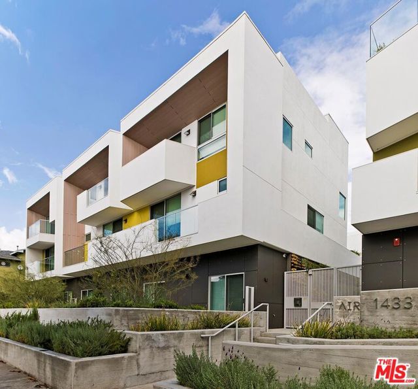
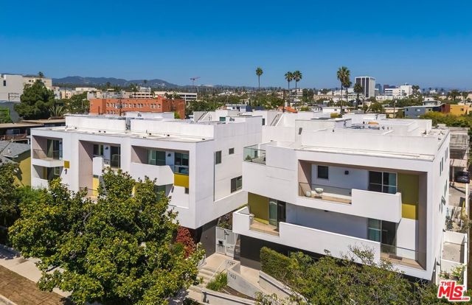
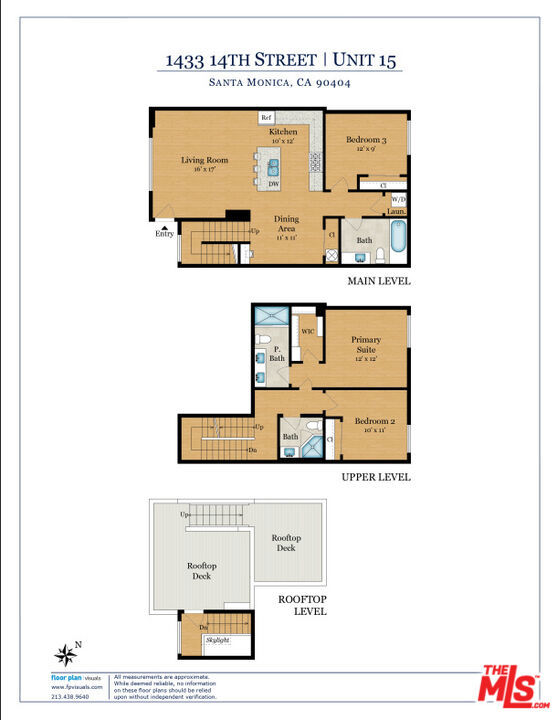
Experience modern coastal living at AIRE Santa Monica. Built in 2017, this exceptional multi-level townhome offers 3 bedrooms and 3 bathrooms across the upper floors, with bright, airy interiors, double-height ceilings, and two rooftop decks showcasing sweeping views from Downtown Santa Monica to the mountains. The… residence features a refined, contemporary design highlighted by an open chef's kitchen with center island, German-made Leicht cabinetry, and Caesarstone countertops, complemented by Viking Professional and LG Smart Technology appliances. The spacious primary suite includes a walk-in closet and a beautifully appointed en-suite bath. Double-paned windows bring in abundant natural light from multiple exposures, while wide-plank oak flooring and new recessed lighting enhance every room. The home is automation-ready with pre-wiring for high-speed connectivity. Additional amenities include side-by-side parking and a dedicated storage unit. Ideally located with effortless walking and biking access to the best of Santa Monica and West LA, and situated within top-rated school districts.
Find The Perfect Home
'VIP' Listing Search
Whenever a listing hits the market that matches your criteria you will be immediately notified.
Join The ListSimilar Listings
 Active$1,395,0002115 3rd Street, 102
Santa Monica, CA 904052 bd · 3 ba · 1,435 sq ft · built 1991
 Active$1,325,000652 Navy Street
Santa Monica, CA 904052 bd · 1 ba · 608 sq ft · built 1923
 Active$1,895,000744 Brooks Avenue
Venice, CA 902914 bd · 3.5 ba · 2,208 sq ft · built 2018
 Active$1,699,00011810 Radio Drive
Los Angeles, CA 900643 bd · 1.75 ba · 1,646 sq ft · built 1940
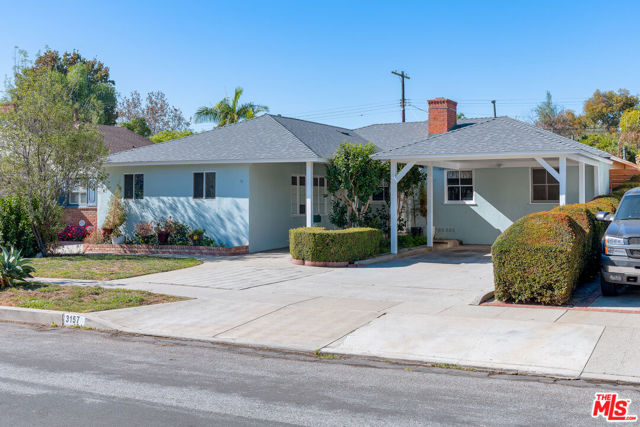 Active$1,999,0003157 Coolidge Avenue
Los Angeles, CA 900664 bd · 2.5 ba · 1,814 sq ft · built 1948
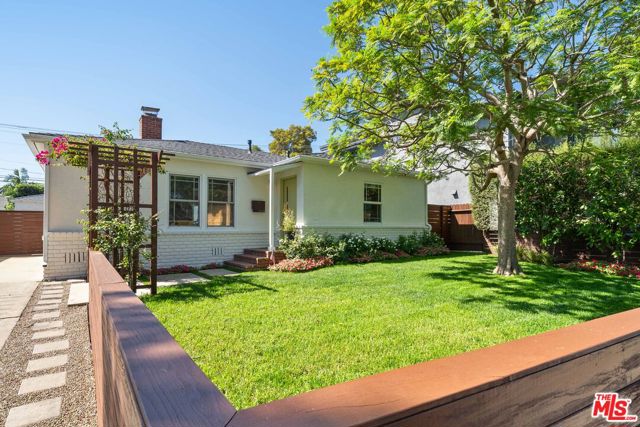 Active$1,999,9993945 Lyceum Avenue
Los Angeles, CA 900663 bd · 2 ba · 1,651 sq ft · built 1947