
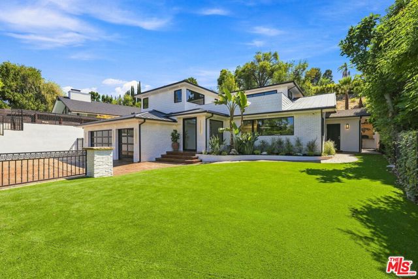
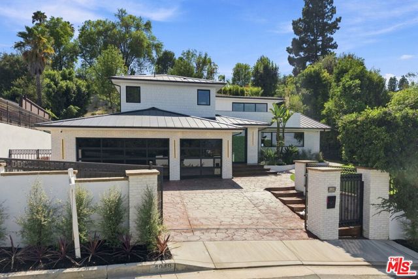
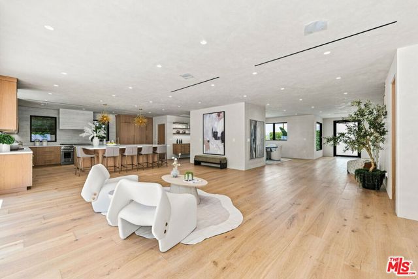
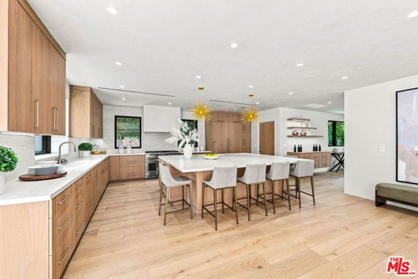
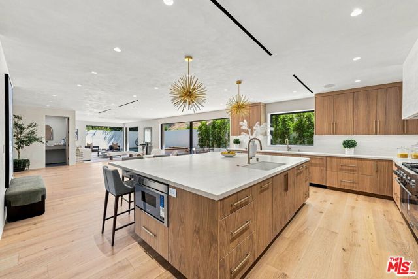
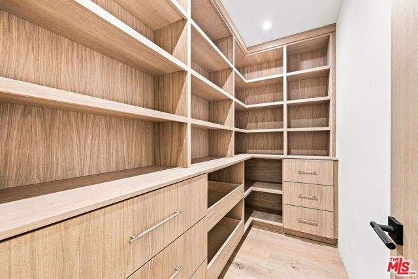
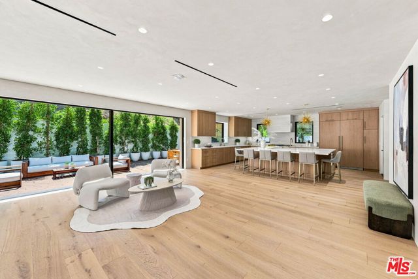
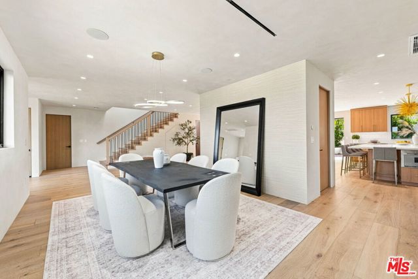
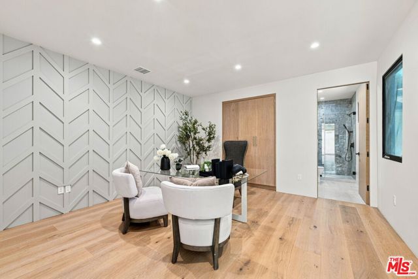
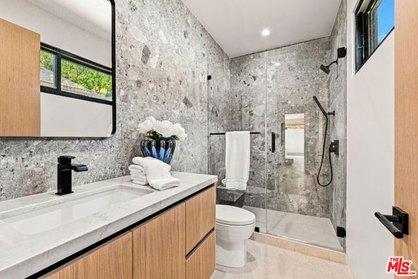
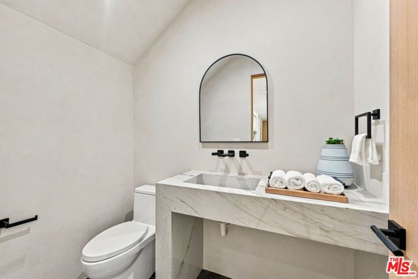
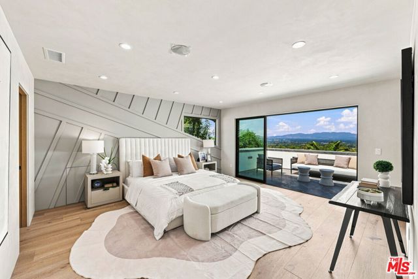
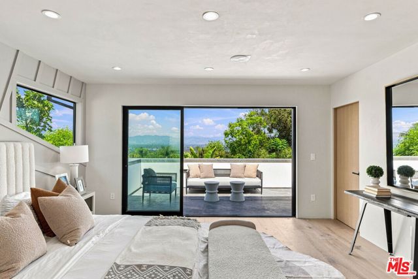
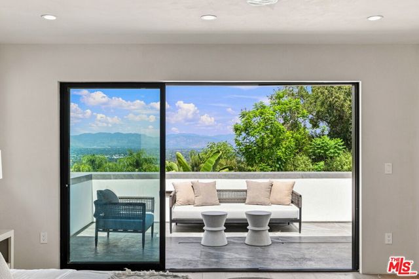
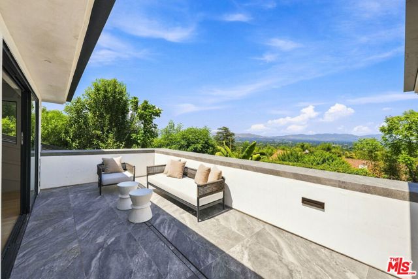
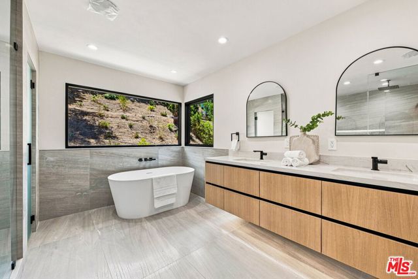
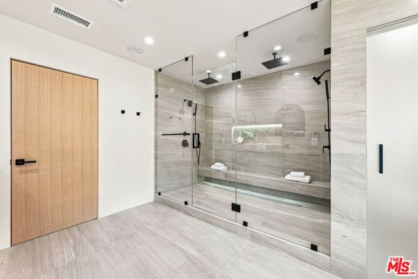
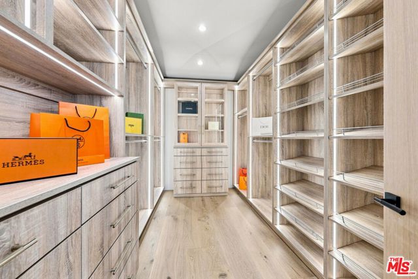
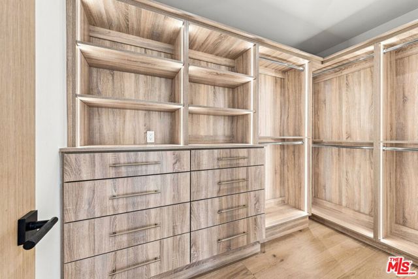
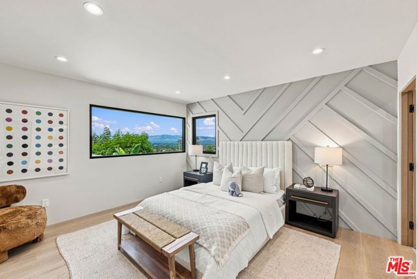
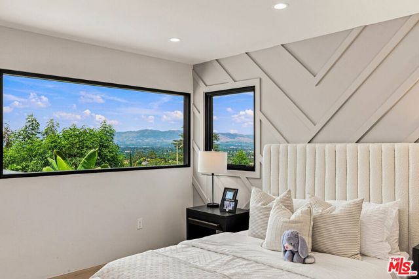
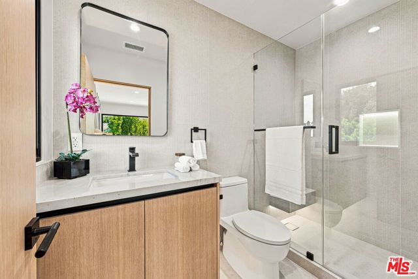
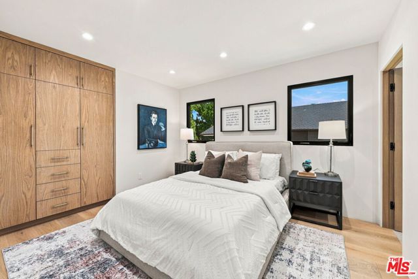
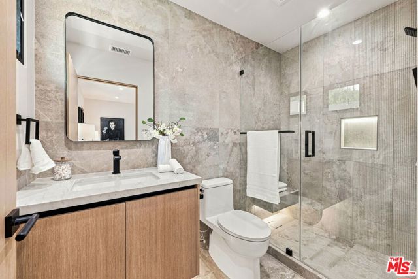
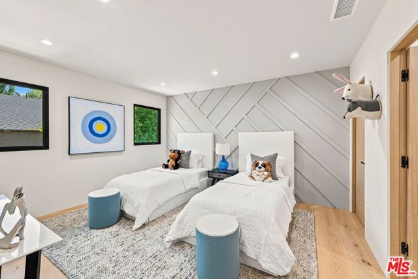
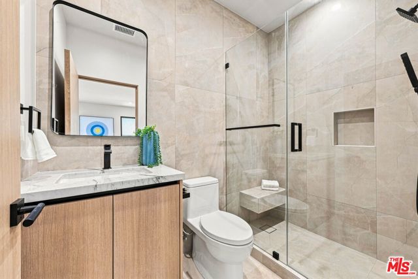
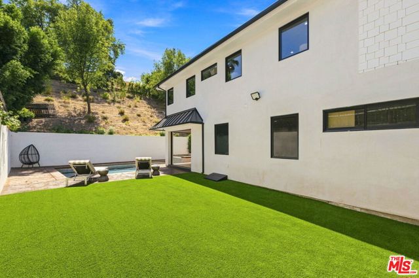
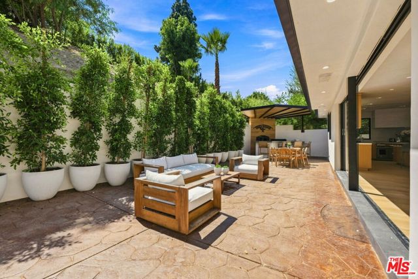
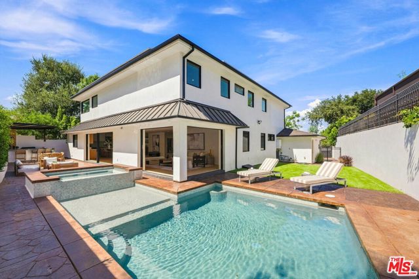
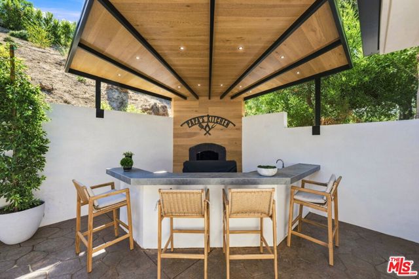
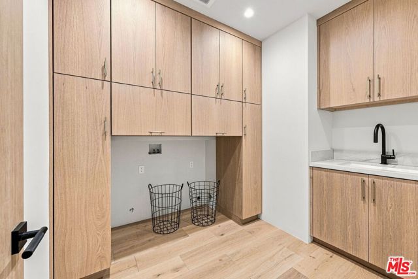
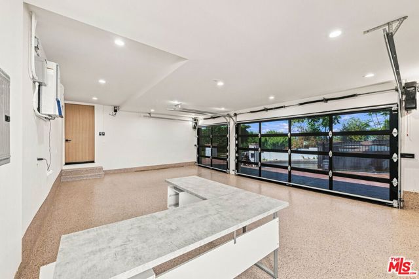
Nestled on a quiet street in the prestigious enclaves of South Tarzana with minimal through traffic, this exceptional VIEW home has been completely transformed, taken down to the studs and meticulously reimagined to deliver a refined modern living experience. A spacious open floor plan welcomes you with an abundance… of natural light, complemented by natural oak flooring, smooth plaster-finished walls, and thoughtfully curated designer finishes throughout. Floor-to-ceiling pocket glass doors create seamless indoor-outdoor living, while the expansive living spaces are designed for both everyday comfort and effortless entertaining. At the heart of the home, the chef's kitchen showcases an oversized island with breakfast bar seating, custom white oak cabinetry, premium Thermador appliances, and a spacious walk-in pantry. The luxurious primary suite is framed by breathtaking valley VIEWS and opens to a private balcony, creating the perfect retreat. The spa-inspired primary bath features dual vanities, dual walk-in closets, and an oversized dual rain shower. Outside, the resort-style backyard offers a completely renovated PebbleTec pool and spa, expansive grassy grounds, and a custom outdoor kitchen complete with a BBQ, pizza oven, bar seating, and dedicated lounge areas for entertaining. Originally built as the builder's personal residence, this home reflects a level of craftsmanship and attention to detail rarely found in today's new construction. Additional highlights include fully paid solar, security cameras, surround sound throughout, and a finished three-car garage, completing this fully private & gated turnkey South Tarzana retreat.
Find The Perfect Home
'VIP' Listing Search
Whenever a listing hits the market that matches your criteria you will be immediately notified.
Join The ListSimilar Listings
 Active$2,450,00018837 Paseo Nuevo
Tarzana, CA 913564 bd · 3.5 ba · 3,060 sq ft · built 2020
 Active$2,799,00022953 Oxnard Street
Woodland Hills, CA 913675 bd · 6 ba · 3,398 sq ft · built 2007
 Active$2,195,00023310 Aetna Street
Woodland Hills, CA 913674 bd · 3 ba · 3,007 sq ft · built 1963
 Active$3,195,000701 Greenleaf Canyon Road
Topanga, CA 902905 bd · 5.25 ba · 4,328 sq ft · built 1975
 Active$2,995,0003420 Castlewoods Place
Sherman Oaks, CA 914035 bd · 4 ba · 3,104 sq ft · built 1962
 Active$3,575,00015539 Hamner Drive
Los Angeles, CA 900774 bd · 3 ba · 3,596 sq ft · built 1960