
Back to map
Search Listings›230 South Hamilton Drive, 210
SaveShare
ActiveResidential Lease
230 South Hamilton Drive, 210 photo 1230 South Hamilton Drive, 210 photo 2230 South Hamilton Drive, 210 photo 3230 South Hamilton Drive, 210 photo 4230 South Hamilton Drive, 210 photo 5230 South Hamilton Drive, 210 photo 6230 South Hamilton Drive, 210 photo 7230 South Hamilton Drive, 210 photo 8230 South Hamilton Drive, 210 photo 9230 South Hamilton Drive, 210 photo 10230 South Hamilton Drive, 210 photo 11230 South Hamilton Drive, 210 photo 12230 South Hamilton Drive, 210 photo 13230 South Hamilton Drive, 210 photo 14230 South Hamilton Drive, 210 photo 15230 South Hamilton Drive, 210 photo 16230 South Hamilton Drive, 210 photo 17230 South Hamilton Drive, 210 photo 18230 South Hamilton Drive, 210 photo 19230 South Hamilton Drive, 210 photo 20230 South Hamilton Drive, 210 photo 21230 South Hamilton Drive, 210 photo 22230 South Hamilton Drive, 210 photo 23230 South Hamilton Drive, 210 photo 24230 South Hamilton Drive, 210 photo 25230 South Hamilton Drive, 210 photo 26230 South Hamilton Drive, 210 photo 27230 South Hamilton Drive, 210 photo 28230 South Hamilton Drive, 210 photo 29230 South Hamilton Drive, 210 photo 30230 South Hamilton Drive, 210 photo 31230 South Hamilton Drive, 210 photo 32230 South Hamilton Drive, 210 photo 33230 South Hamilton Drive, 210 photo 34230 South Hamilton Drive, 210 photo 35230 South Hamilton Drive, 210 photo 36230 South Hamilton Drive, 210 photo 37230 South Hamilton Drive, 210 photo 38230 South Hamilton Drive, 210 photo 39230 South Hamilton Drive, 210 photo 40

230 South Hamilton Drive, 210

Beverly Hills, CA 90211
Beds2
Baths2.25
Square Ft.1,700
$5,995
Listing provided by Niko Deleon, Keller Williams Realty Los Feliz

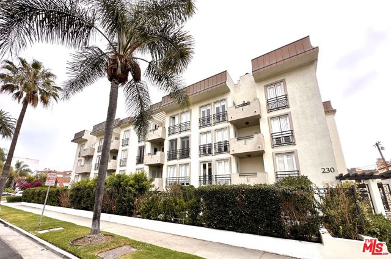
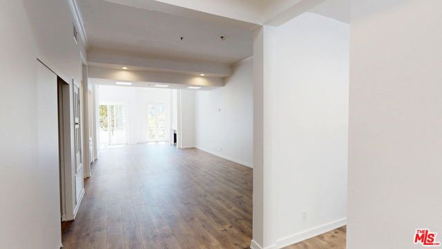
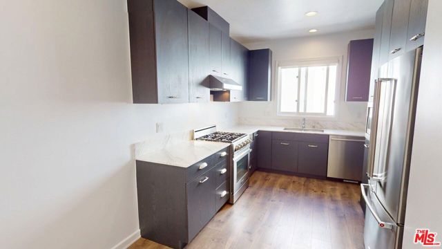
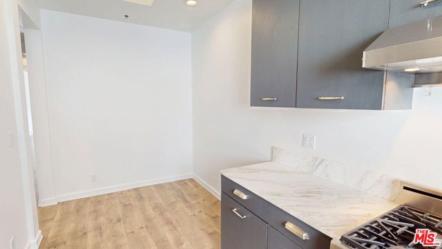
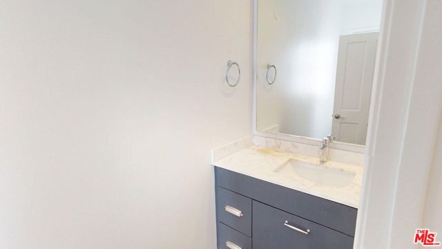
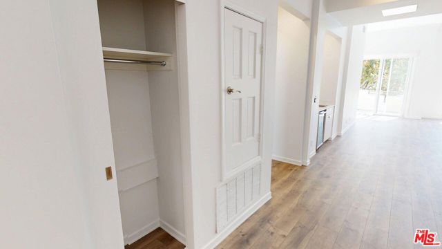
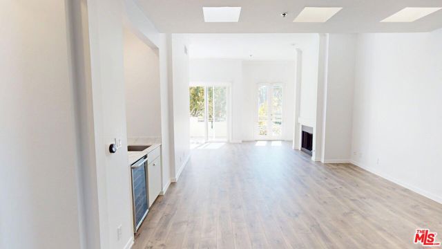
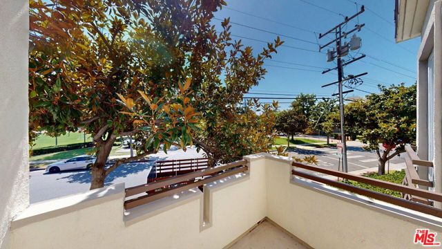
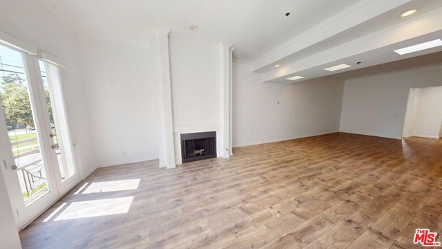
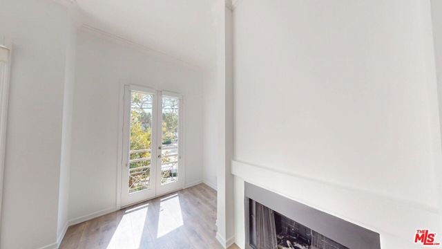
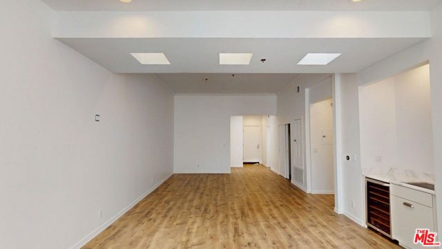
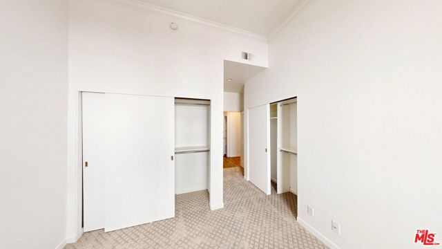
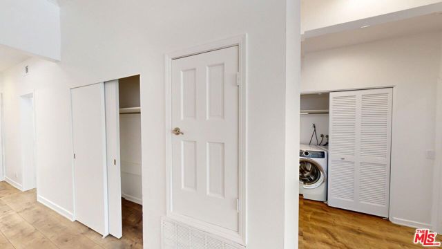
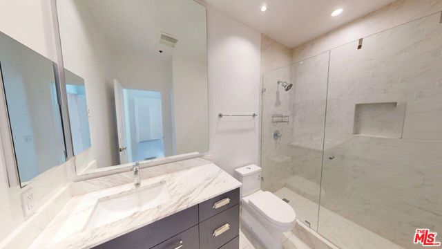
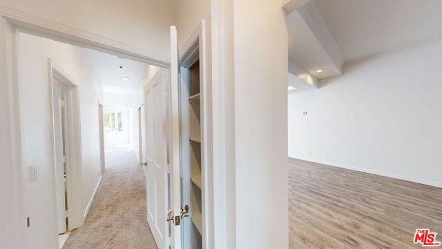
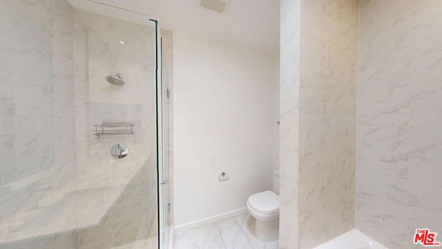
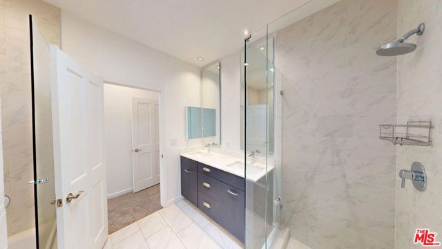
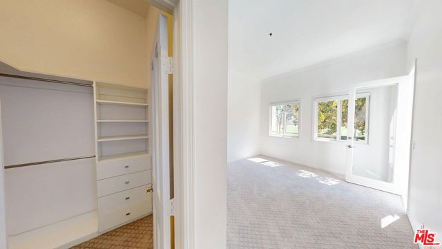
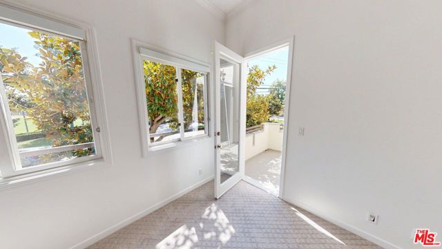
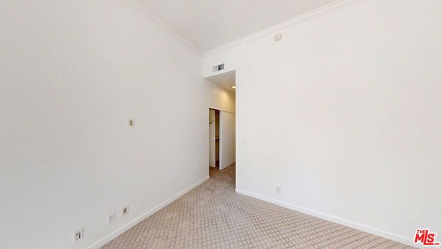
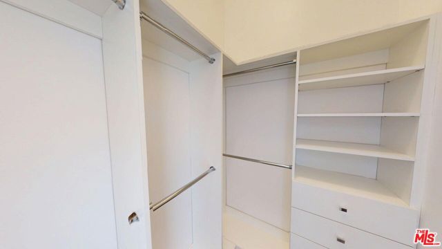
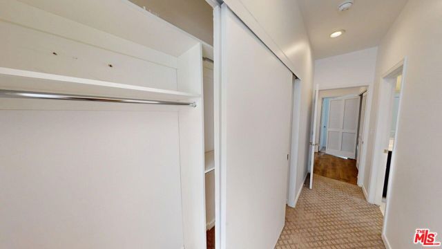
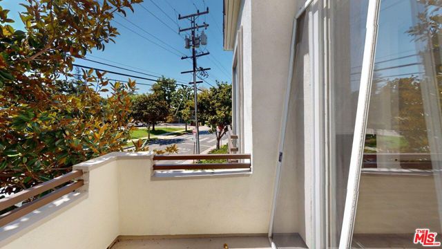
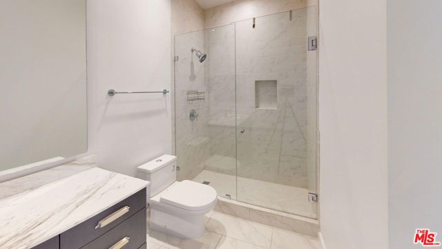
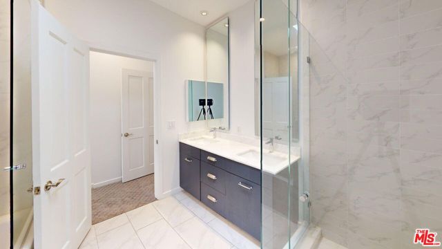
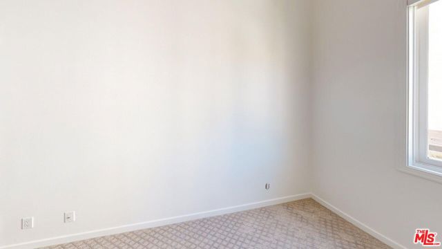
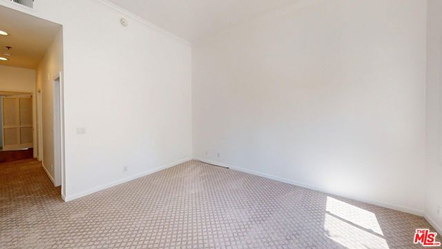
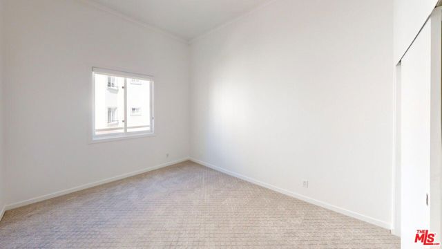
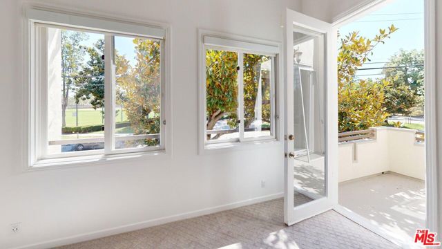
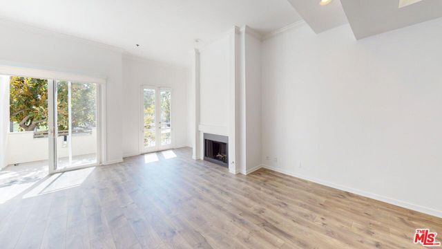
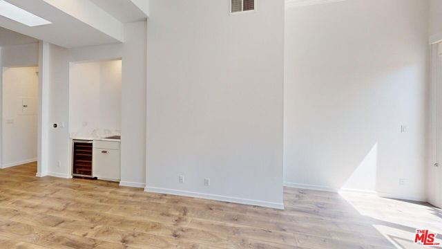
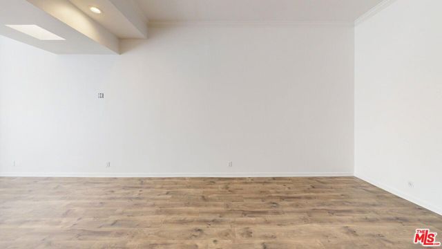
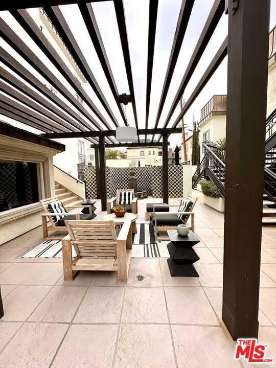
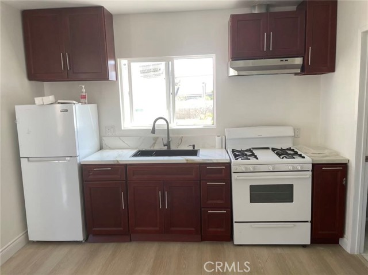
Welcome to 230 Hamilton. This spacious two-bedroom, 3-bath residence features an open-concept living and dining area with wood-style flooring, recessed lighting, a fireplace, and multiple glass doors providing access to private outdoor space. The contemporary kitchen offers dark cabinetry, stone-look countertops, a… gas range with vent hood, dishwasher, generous counter space, and a double-basin sink positioned beneath a window. Both bedrooms feature carpeting and ample closet space, including a large closet area with built-in shelving and drawers. The bathrooms are finished with stone-look tile, modern vanities, and glass-enclosed showers for a clean, contemporary design. Additional details include abundant interior storage and a private patio/balcony area. Photos and video may depict a representative residence; finishes, features, and layout may vary by unit. Availability and pricing are subject to change. Base rent may exclude required fees, utilities, and optional services; prospective residents should confirm current lease terms and total monthly leasing costs directly with the community.

Listing Snapshot
Days online26
Last updatedSep 30, 2026
Property typeCondominium
Beds2
Full baths1
Square ft.1,700
Year built0
MLS number00-26988533
Additional Details
Bedrooms
Beds Total: 2
Bathrooms
Baths Total: 3,Baths Full: 1,Baths Half: 1
Building
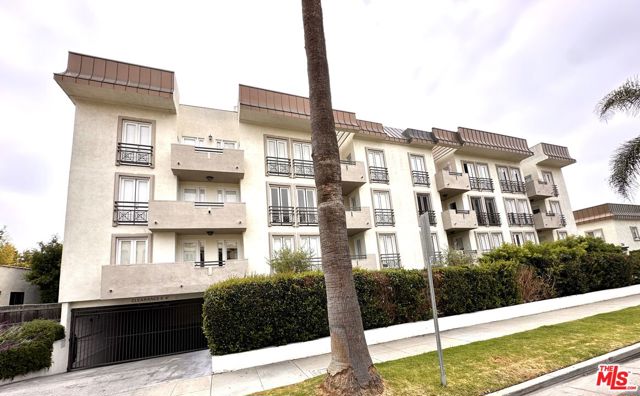
Building Area Total: 1700,Living Area: 1700,Stories Total: 4,Levels: One,Architectural Style: Contemporary
Interior
Interior Features: Wet Bar,Flooring: Carpet,Fireplace Features: Living Room,Kitchen Appliances: Disposal,Oven,Range,Dishwasher,Microwave,Refrigerator,Laundry Features: Dryer Included,Washer Included
Exterior
Pool Features: Community
Cooling
Cooling: Central Air
Heating
Heating: Central
Community
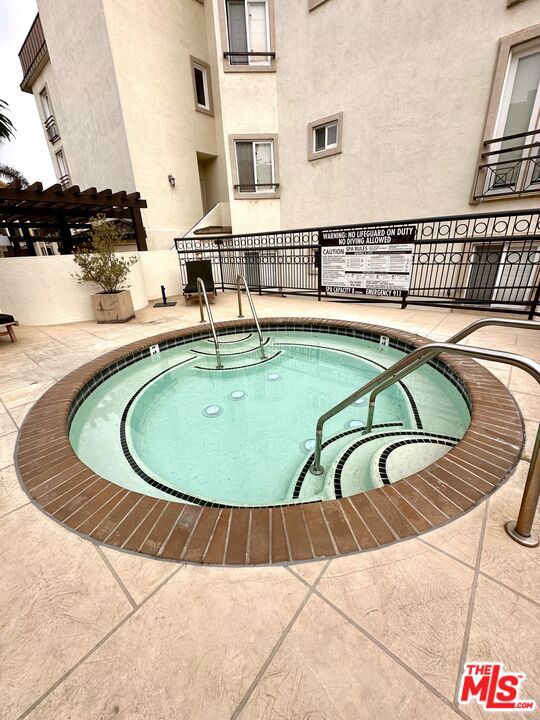
Association Amenities: Spa/Hot Tub,Controlled Access,Gas,Pet Rules
Lease terms
Pets Allowed: Call

Find The Perfect Home

'VIP' Listing Search

Whenever a listing hits the market that matches your criteria you will be immediately notified.

Join The List
Listing information © 2026 The MLS (via the CSMAR data share). All rights reserved. Information deemed reliable but not guaranteed. IDX information is provided exclusively for consumers’ personal, non-commercial use.
(818) 307-3792 Text