
Back to map
Search Listings›343 Rennie Avenue, 7
SaveShare
ActiveResidential Lease
343 Rennie Avenue, 7 photo 1343 Rennie Avenue, 7 photo 2343 Rennie Avenue, 7 photo 3343 Rennie Avenue, 7 photo 4343 Rennie Avenue, 7 photo 5343 Rennie Avenue, 7 photo 6343 Rennie Avenue, 7 photo 7343 Rennie Avenue, 7 photo 8343 Rennie Avenue, 7 photo 9343 Rennie Avenue, 7 photo 10343 Rennie Avenue, 7 photo 11343 Rennie Avenue, 7 photo 12343 Rennie Avenue, 7 photo 13343 Rennie Avenue, 7 photo 14343 Rennie Avenue, 7 photo 15343 Rennie Avenue, 7 photo 16

343 Rennie Avenue, 7

Venice, CA 90291
Beds2
Baths3
Square Ft.1,263
$7,000
Listing provided by Peter Jumrukovski, Real Broker · Co-listed by James Scott Suarez

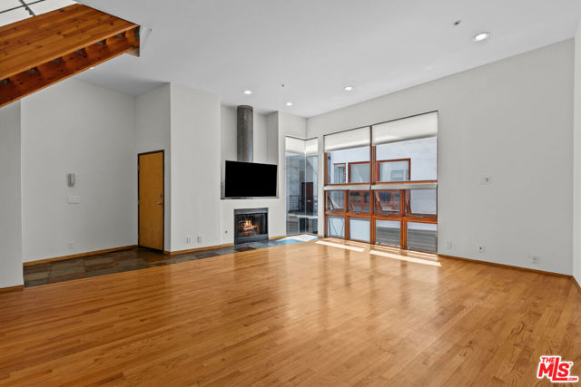
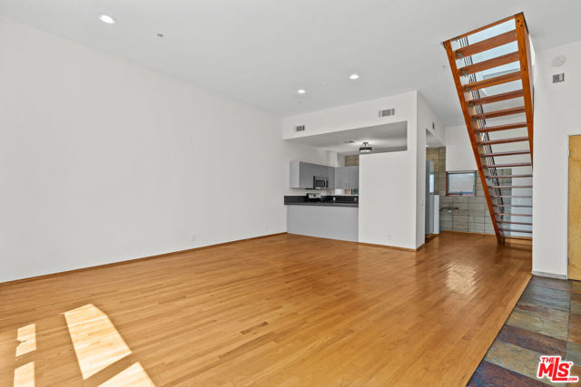
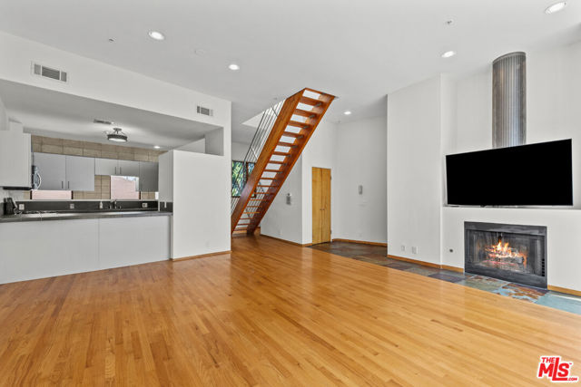
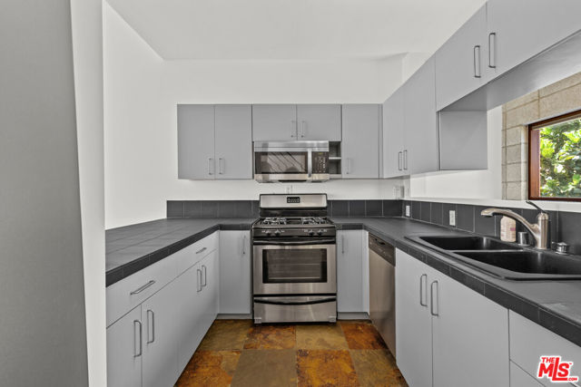
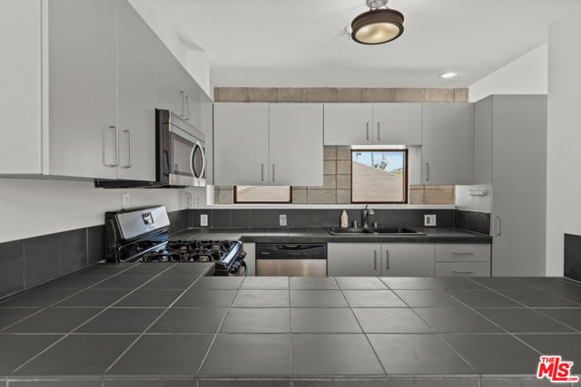
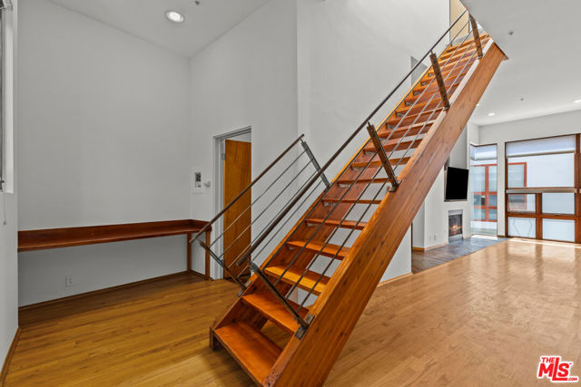
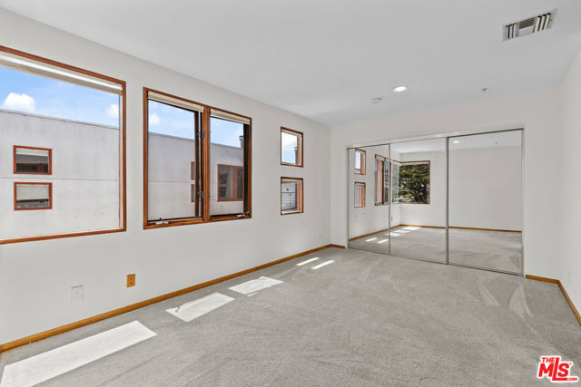
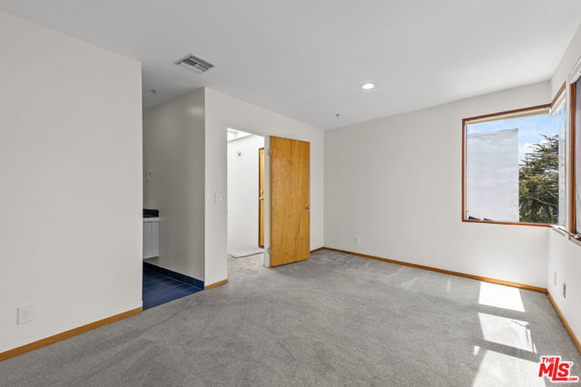
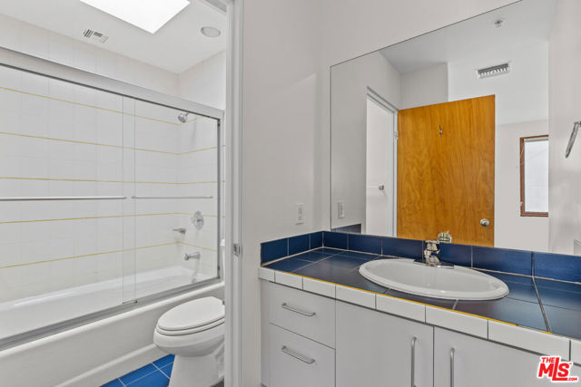
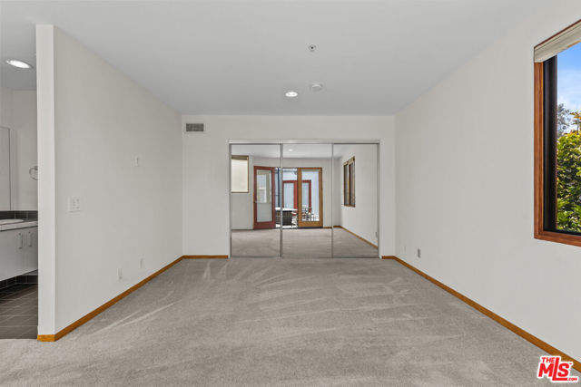
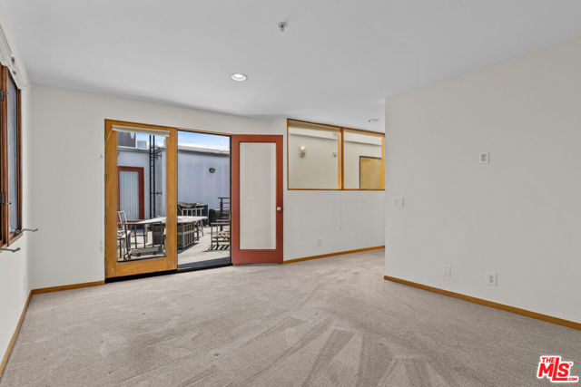
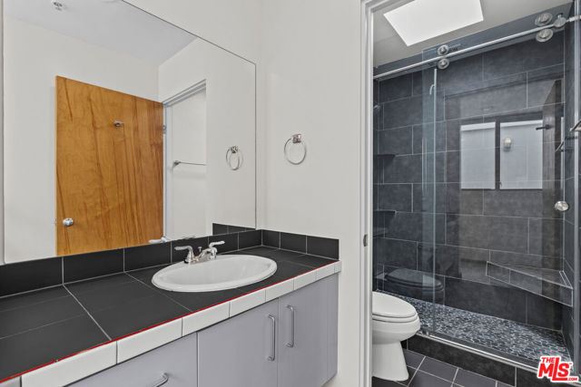
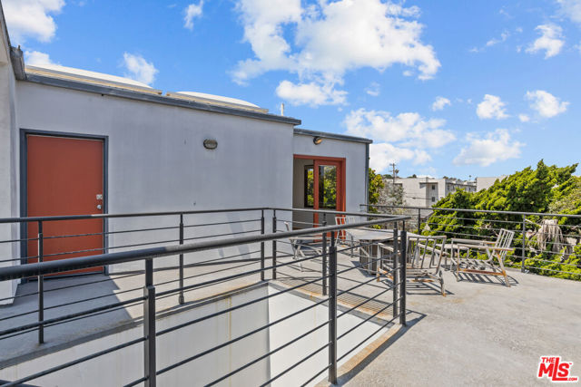
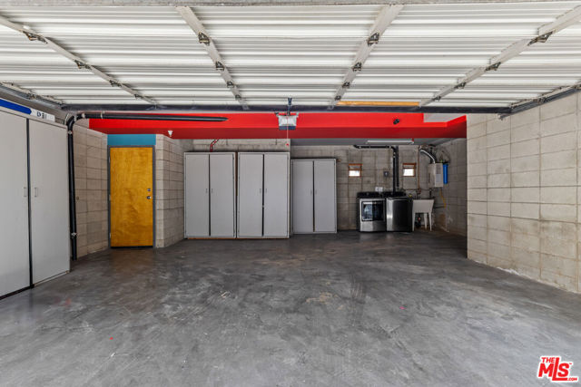
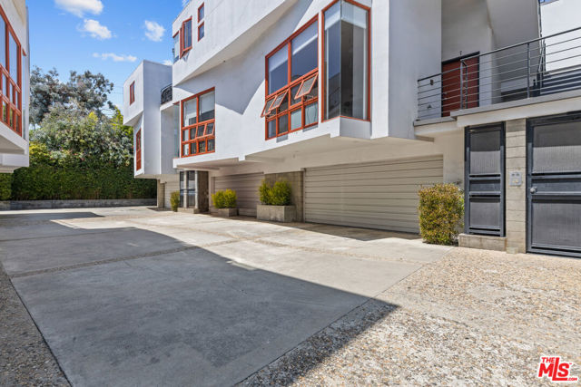
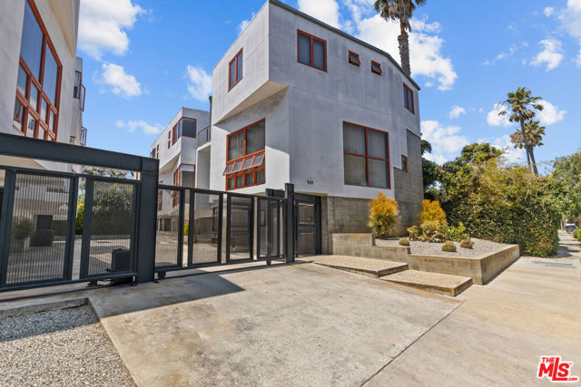
Just half a block from the vibrant shops, restaurants, and cafes of Rose Avenue, this striking architectural townhome offers the ultimate in Venice beach living. With a spacious and versatile open floor plan, this home is ideal for entertaining, creative live/work setups, or simply enjoying the coastal lifestyle. The… main level boasts soaring ceilings, oversized windows, a fireplace, and an open-concept kitchen, living area, powder room, and dedicated workspace. Upstairs, you'll find two generous primary suites, each with its own private bathroom, providing comfort and privacy. Enter to the easily accessible rooftop deck perfect for morning coffee or sunset Happy Hour. Thoughtfully designed with high-end natural materials including concrete, slate, and hardwood floors. The lower level offers a large, direct-access two-car garage with ample storage and in-unit laundry. Additional secured parking and guest spots are available on-site. Unbeatable location just moments to Rose Ave, Abbot Kinney, Main Street, the beach, Whole Foods, and more.

Listing Snapshot
Days online24
Last updatedSep 23, 2026
Property typeTownhouse
Beds2
Full baths3
Square ft.1,263
Lot size0.32 Acres
Year built1991
MLS number00-26988829
Additional Details
Bedrooms
Beds Total: 2
Bathrooms
Baths Total: 3,Baths Full: 3,Baths Half: 0
Building
Year Built: 1991,Building Area Total: 1263,Living Area: 1263,Stories Total: 0,Levels: Multi/Split,Common Walls: 1 Common Wall
Lot
Lot Size Acres: 0.32,Lot Size Square Feet: 14046
Interior
Flooring: Wood,Fireplace Features: Living Room,Kitchen Appliances: Dishwasher,Microwave,Refrigerator,Laundry Features: Dryer Included,In Garage,Washer Included,Security Features: Automatic Gate,Gated Community
Exterior
Patio And Porch Features: Roof Top
Parking
Parking Features: Garage - Three Door
Cooling
Cooling: Central Air
Heating
Heating: Central
Lease terms
Pets Allowed: Call

Find The Perfect Home

'VIP' Listing Search

Whenever a listing hits the market that matches your criteria you will be immediately notified.

Join The List
Listing information © 2026 The MLS (via the CSMAR data share). All rights reserved. Information deemed reliable but not guaranteed. IDX information is provided exclusively for consumers’ personal, non-commercial use.
(818) 307-3792 Text