
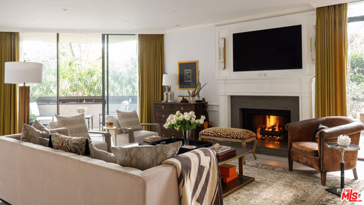
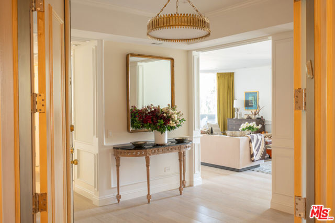
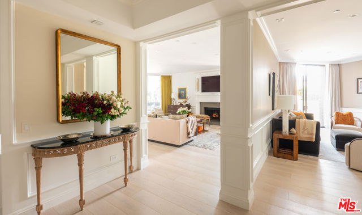
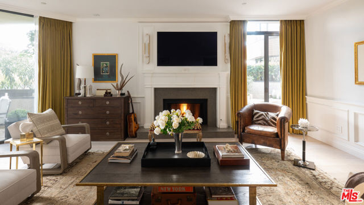
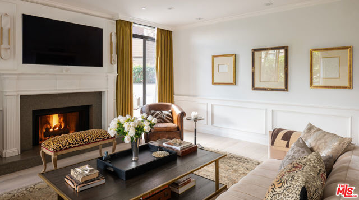
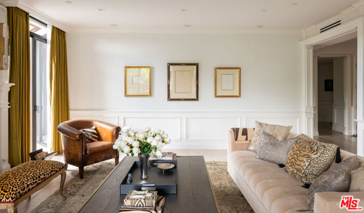
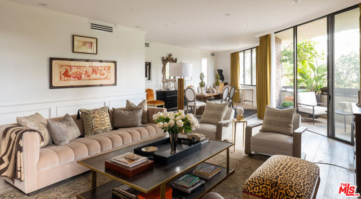
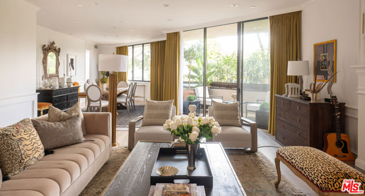
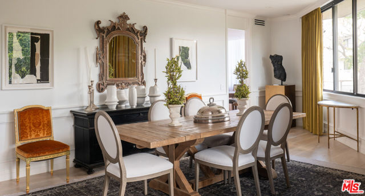
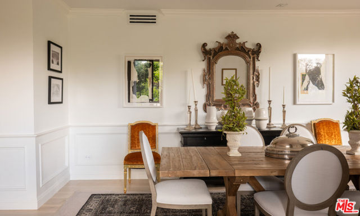
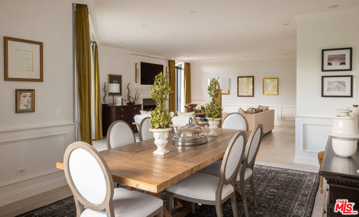
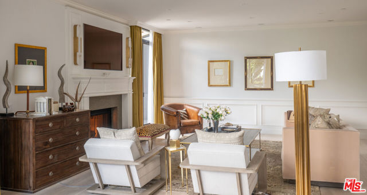
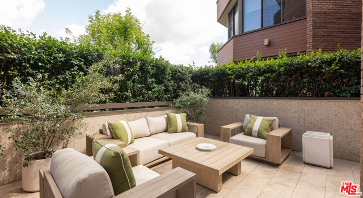
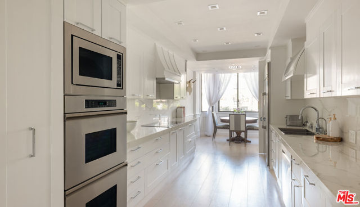
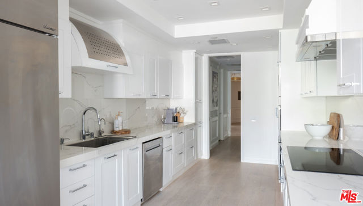
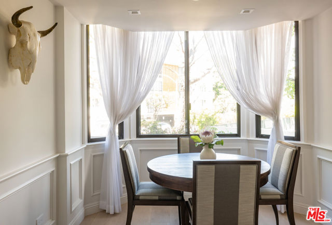
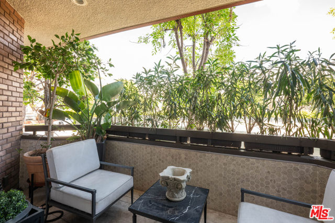
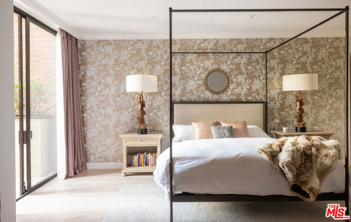
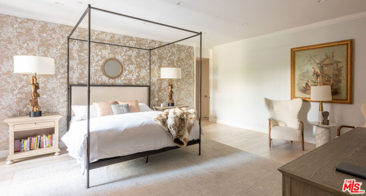
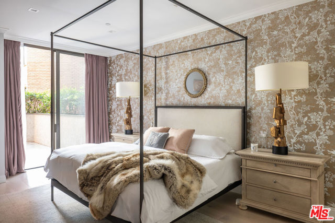
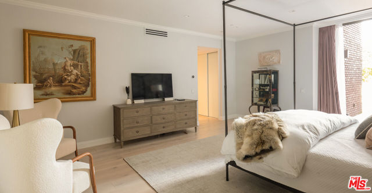
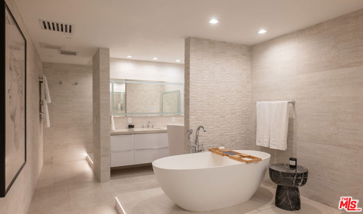
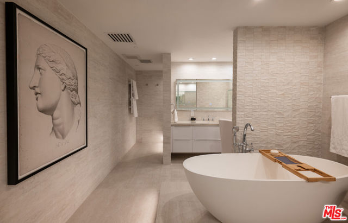
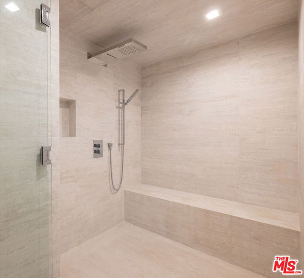
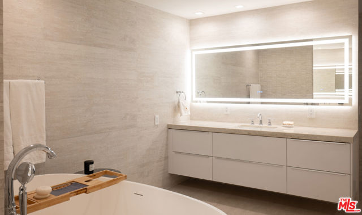
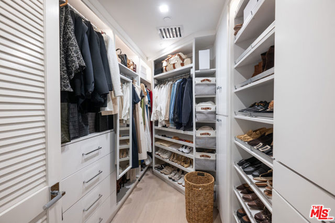
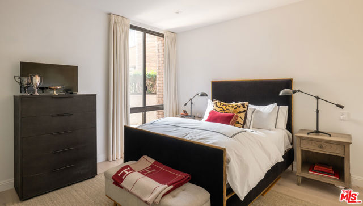
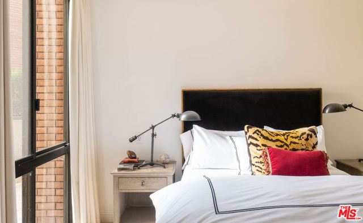
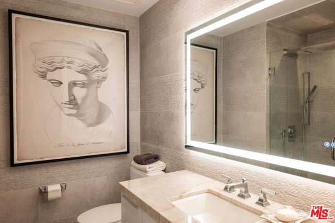
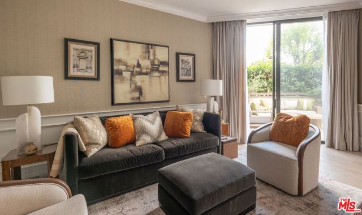
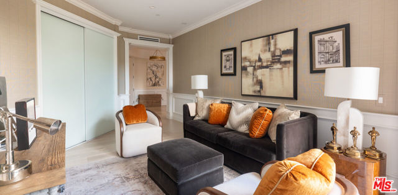
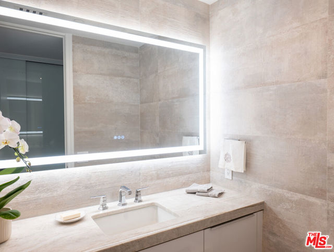
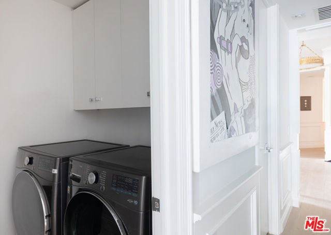
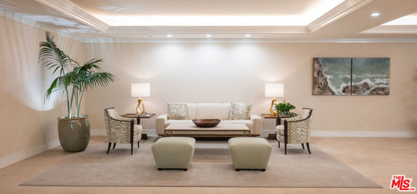
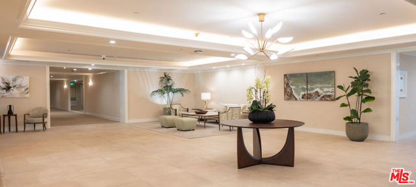
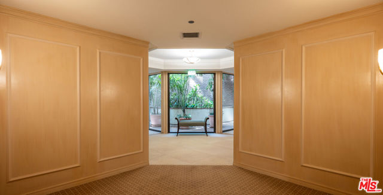
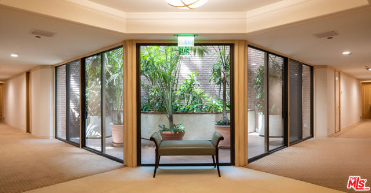
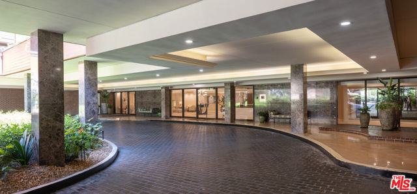
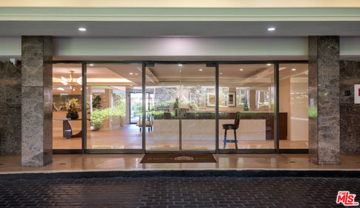
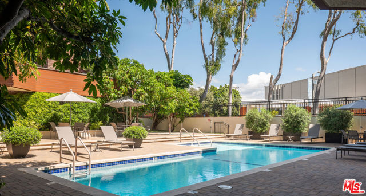
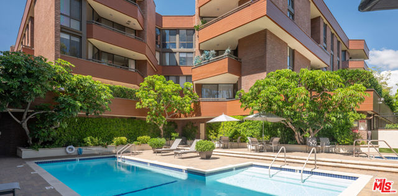
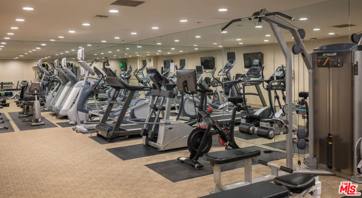
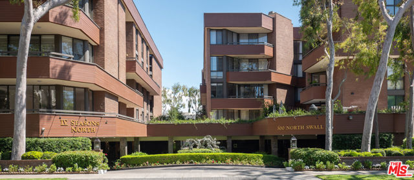
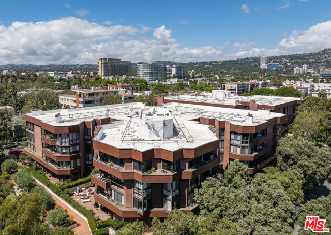
This newly remodeled two-bedroom plus den residence is a study in refined contemporary living, set within the prestigious IV Seasons Condominiums on a quiet, tree-lined street in Beverly Hills. Thoughtfully reimagined throughout, the home showcases impeccable new finishes and a sophisticated, cohesive design.… Wide-plank oak floors, soaring ceilings, and dramatic floor-to-ceiling windows bathe the interiors in natural light, enhancing the residence's open, airy ambiance. Two expansive wraparound terraces extend the living space outdoors, offering a seamless indooroutdoor flow and tranquil treetop vistas.The gourmet kitchen has been elegantly redesigned with top-of-the-line appliances, bespoke cabinetry, and an intimate breakfast area overlooking lush greenery. The primary suite evokes a private sanctuary, complete with a custom walk-in closet and a spa-caliber bath featuring designer finishes, a soaking tub, and an oversized glass-enclosed shower.A generous secondary suite offers its own custom closet and beautifully appointed en-suite bath. The versatile den provides flexibility for a home office, media lounge, or additional living space, while a fully reimagined laundry room adds everyday ease. Residents enjoy a full suite of luxury amenities, including 24-hour doorman service, valet parking, a newly renovated pool and spa, and abundant storage. Ideally positioned in the heart of Beverly Hills, the residence is moments from world-class dining, couture shopping along Rodeo Drive, and the refined lifestyle that defines this iconic neighborhood.
Find The Perfect Home
'VIP' Listing Search
Whenever a listing hits the market that matches your criteria you will be immediately notified.
Join The ListSimilar Listings
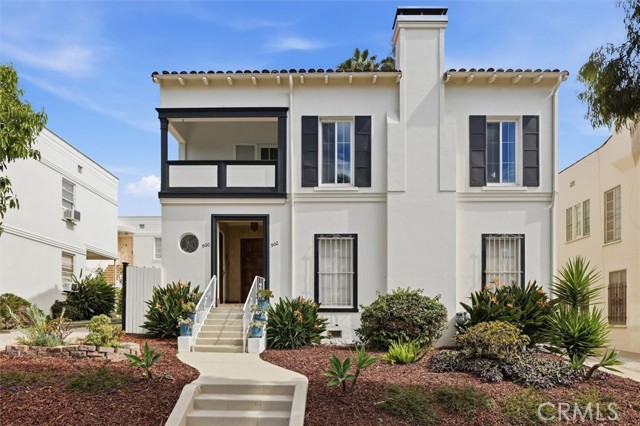 Active$2,388,000900 South Curson
Los Angeles, CA 900364,890 sq ft · built 1935
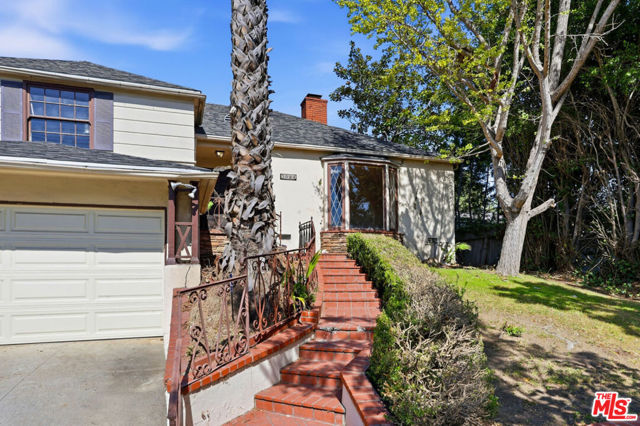 Active$1,999,0003024 Manning Avenue
Los Angeles, CA 900644 bd · 2 ba · 2,604 sq ft · built 1941
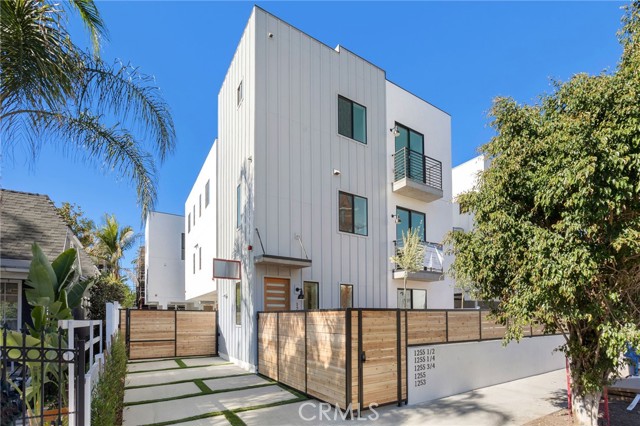 Active$3,195,0001255 North Gower Street
Los Angeles, CA 900386,091 sq ft · built 2021
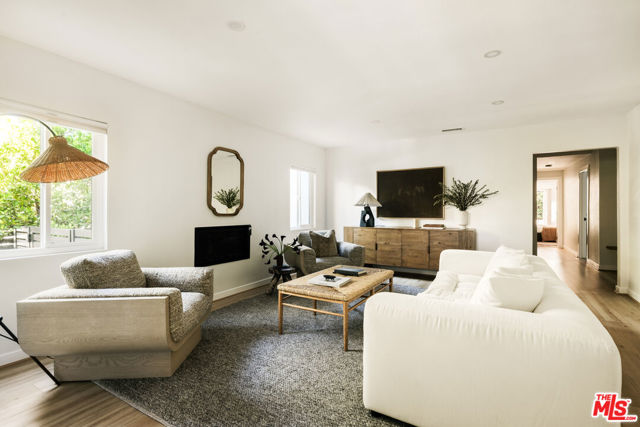 Active$2,195,0003658 Kelton Avenue
Los Angeles, CA 900344 bd · 3 ba · 2,205 sq ft · built 1960
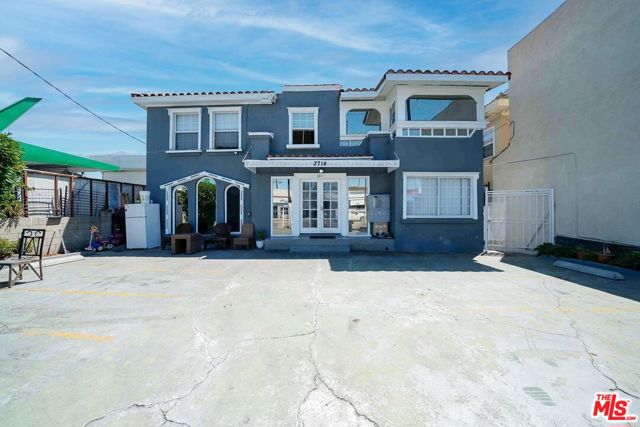 Active$2,290,0003714 West Pico Boulevard
Los Angeles, CA 900195,854 sq ft · built 1921
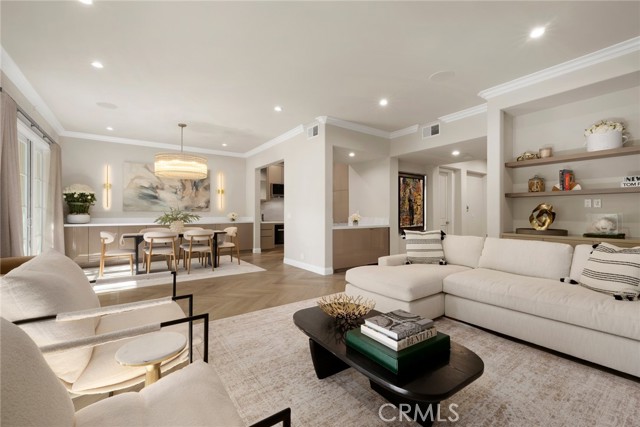 Active$2,195,00011500 San Vicente, 202
Los Angeles, CA 900493 bd · 3.25 ba · 2,412 sq ft · built 1994