
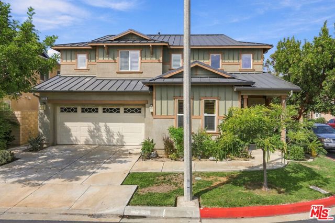
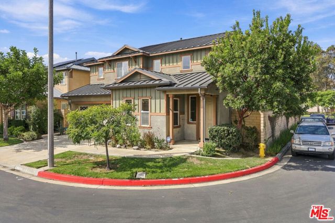
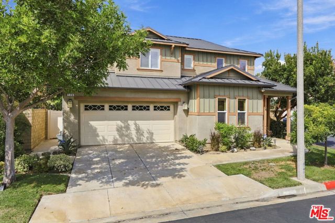
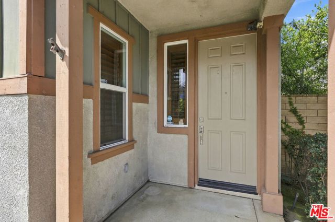
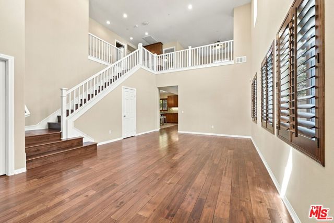
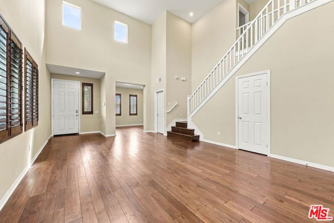
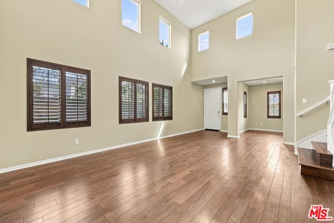
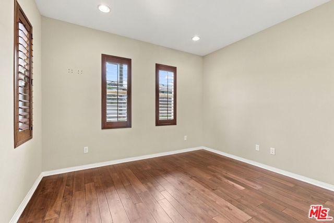
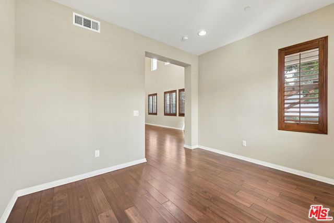
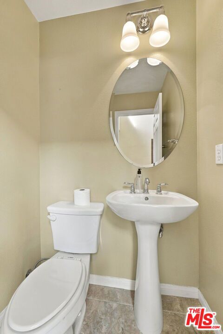
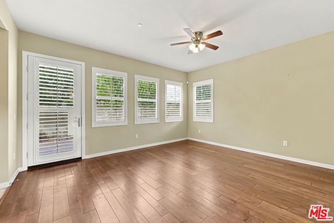
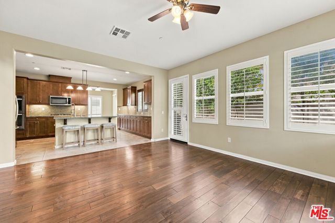
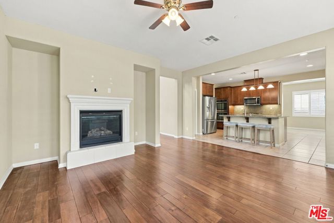
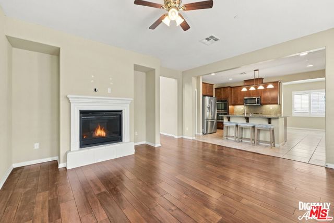
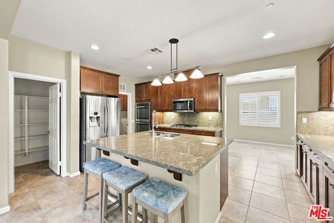
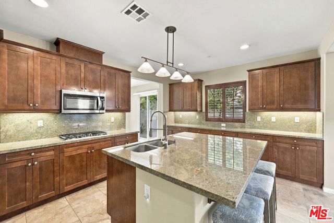
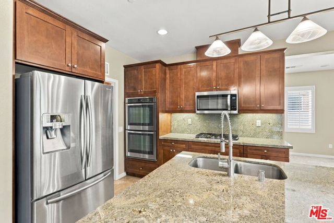
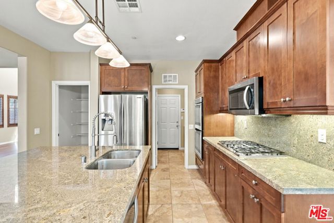
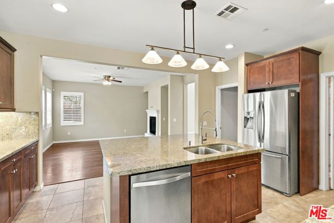
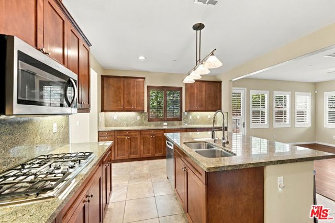
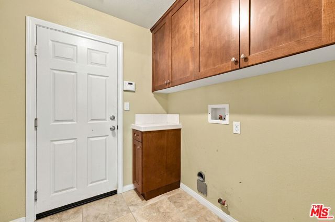
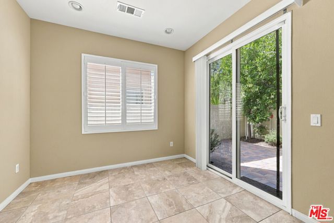
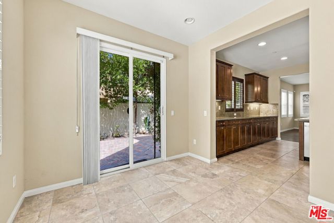
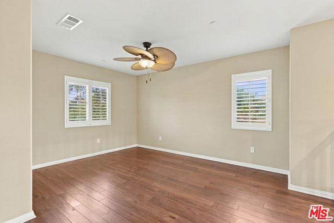
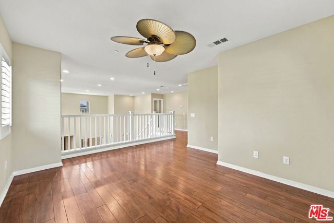
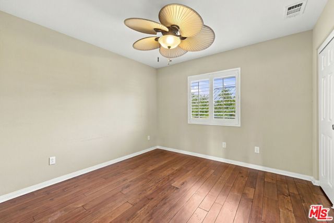
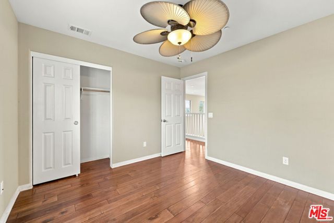
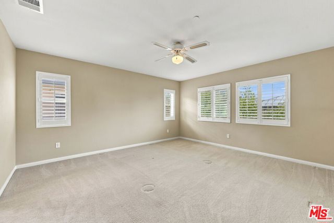
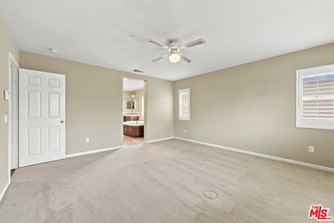
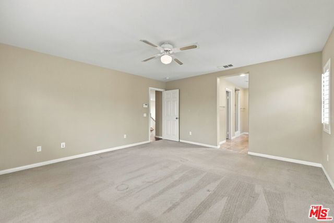
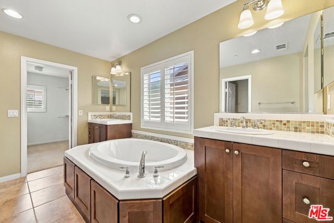
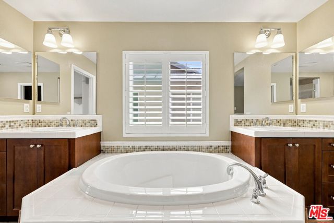
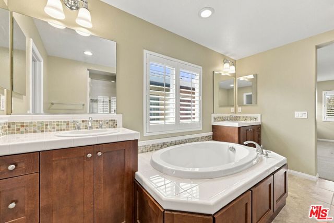
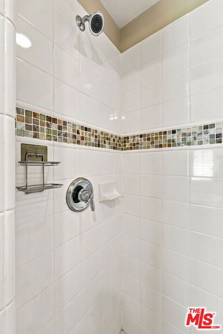
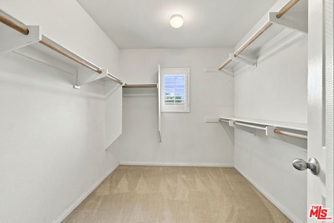
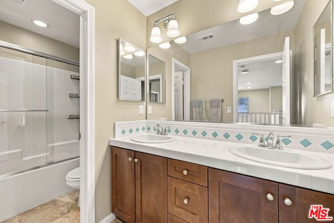
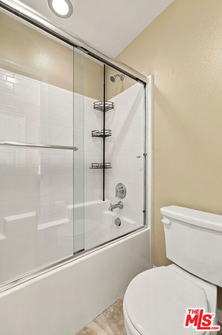
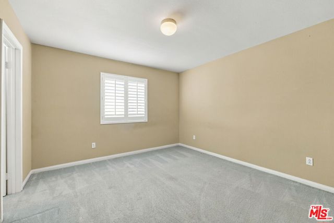
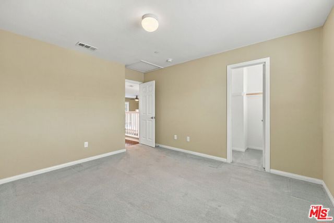
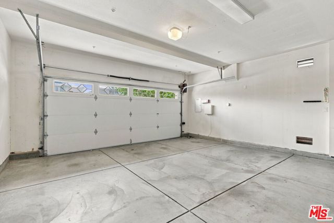
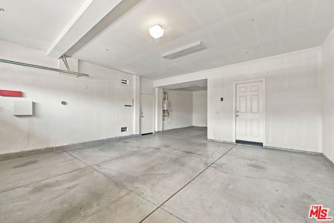
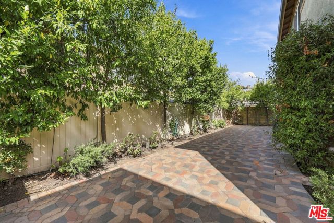
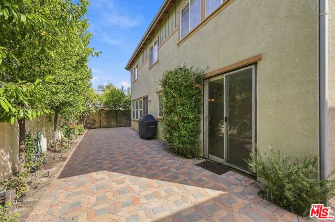
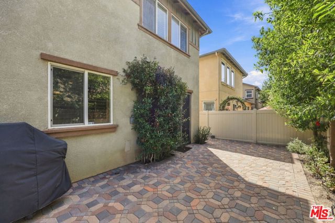
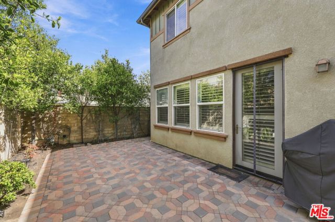
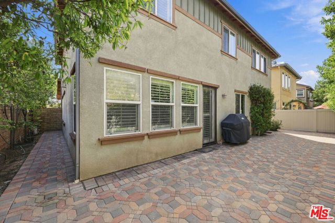
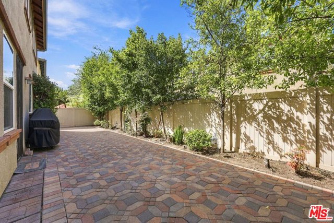
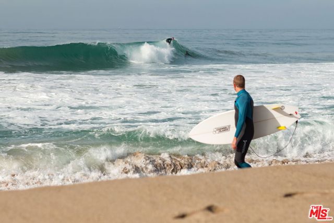
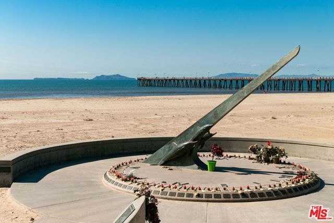
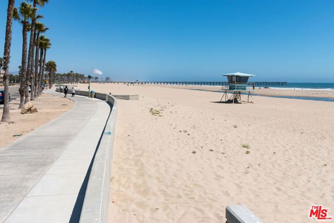
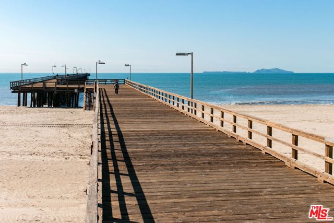
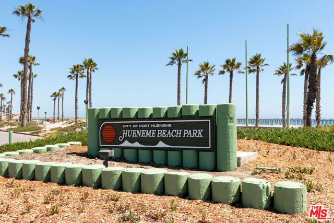
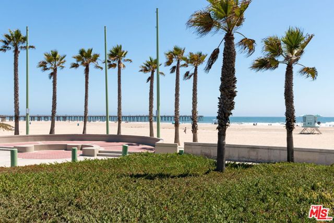
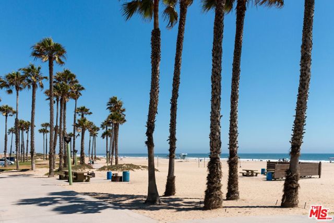
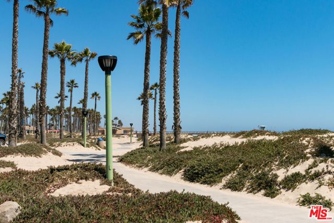
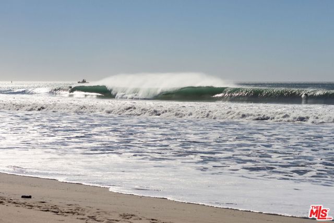

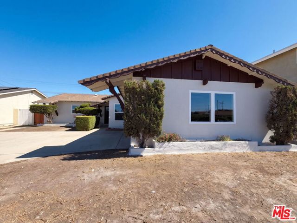
Welcome to Shangri-La at The Beach Bungalows, Hueneme Beach's Most Coveted Coastal Enclave. Discover a rare coastal paradise where the sun meets the sand in one of Southern California's last true "Hidden Gems." Perfectly positioned midway between Malibu and Santa Barbara, this exceptional property offers a tranquil… backdrop of ocean breezes and stunning coastal architecture, creating an undeniably attractive California streetscape. As the community's premier "Flagship" floor plan, this home beautifully pairs breezy, wide-open gathering spaces with modern, energy-efficient elements throughout. Property Highlights: Grand Living Spaces: A dramatic living room and formal dining area boasting soaring 18-foot ceilings that maximize natural light. Flexible Floor Plan: Features a dedicated home office, a bright breakfast room, a cozy family room directly off the kitchen, and a large, versatile loft overlooking the main living area. Luxurious Master Suite: An enchanting private retreat designed for ultimate relaxation. Unmatched Storage & Parking: An incredible 3-car garage with direct, convenient access to the home rare premium feature for beachside living. Experience unmatched coastal elegance and a vibrant community layout in what is arguably the finest neighborhood Hueneme Beach has to offer. Here is a quick summary of the premium upgrades: Natural Engineered Wood Floors offers the timeless look and warmth of real hardwood with enhanced durability. Custom Natural Wood Shutters Throughout: A high-end window treatment that adds significant architectural appeal and light control. Sea Foam Green Granite Counters & Backsplash: A unique, premium natural stone choice that serves as a stunning kitchen focal point.Custom Yard Pavers: A major hardscaping upgrade that instantly boosts outdoor living space and curb appeal. Last but not lease the garage has 240 volt EV outlet ready for electric cars.
Find The Perfect Home
'VIP' Listing Search
Whenever a listing hits the market that matches your criteria you will be immediately notified.
Join The ListSimilar Listings
 Active$949,000538 Terrace View Place
Port Hueneme, CA 930413 bd · 2 ba · 1,730 sq ft · built 1982
 Active$745,000120 Clark Court
Oxnard, CA 930334 bd · 2.5 ba · 1,672 sq ft · built 1980
 Active$840,000356 E B Street
Port Hueneme, CA 930413 bd · 2.5 ba · 1,772 sq ft · built 2004
 Active$849,9995460 Dunbar Drive
Oxnard, CA 930333 bd · 3 ba · 2,130 sq ft · built 2003
 Active$766,0003520 South J Street
Oxnard, CA 930334 bd · 2 ba · 1,571 sq ft · built 1959
 Active$980,000345 Melrose Drive
Oxnard, CA 930352 bd · 1 ba · 860 sq ft · built 1952