
Back to map
Search Listings›465 Westmount Drive
SaveShare
ActiveResidential Lease
465 Westmount Drive photo 1465 Westmount Drive photo 2465 Westmount Drive photo 3465 Westmount Drive photo 4465 Westmount Drive photo 5465 Westmount Drive photo 6465 Westmount Drive photo 7465 Westmount Drive photo 8465 Westmount Drive photo 9465 Westmount Drive photo 10465 Westmount Drive photo 11465 Westmount Drive photo 12465 Westmount Drive photo 13465 Westmount Drive photo 14465 Westmount Drive photo 15465 Westmount Drive photo 16465 Westmount Drive photo 17465 Westmount Drive photo 18465 Westmount Drive photo 19465 Westmount Drive photo 20465 Westmount Drive photo 21465 Westmount Drive photo 22465 Westmount Drive photo 23465 Westmount Drive photo 24465 Westmount Drive photo 25465 Westmount Drive photo 26465 Westmount Drive photo 27465 Westmount Drive photo 28465 Westmount Drive photo 29465 Westmount Drive photo 30465 Westmount Drive photo 31465 Westmount Drive photo 32465 Westmount Drive photo 33465 Westmount Drive photo 34465 Westmount Drive photo 35465 Westmount Drive photo 36465 Westmount Drive photo 37465 Westmount Drive photo 38465 Westmount Drive photo 39465 Westmount Drive photo 40465 Westmount Drive photo 41465 Westmount Drive photo 42465 Westmount Drive photo 43465 Westmount Drive photo 44465 Westmount Drive photo 45465 Westmount Drive photo 46465 Westmount Drive photo 47465 Westmount Drive photo 48465 Westmount Drive photo 49465 Westmount Drive photo 50465 Westmount Drive photo 51465 Westmount Drive photo 52

465 Westmount Drive

West Hollywood, CA 90048
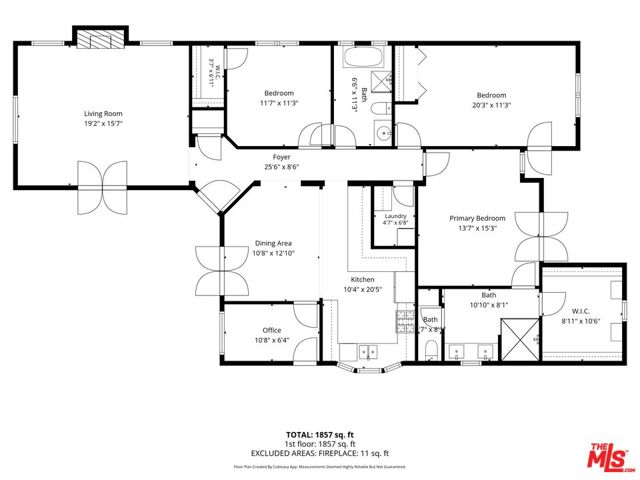
Beds3
Baths2
Square Ft.1,837
$14,000
Listing provided by John Kostrey · Co-listed by Jennifer Eckert

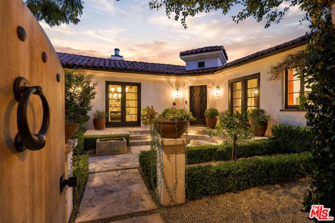
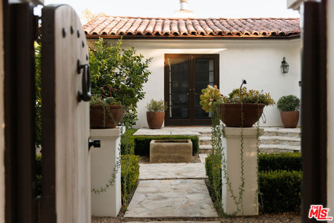
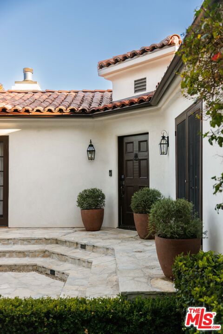
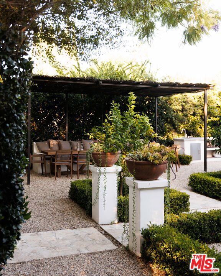
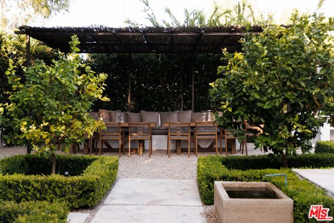
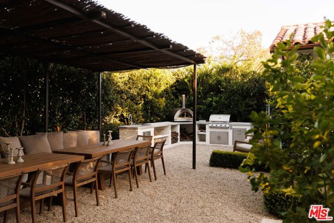
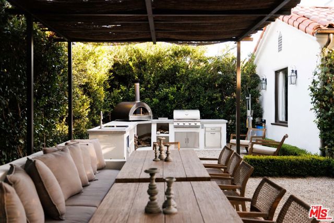
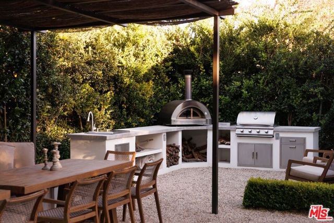
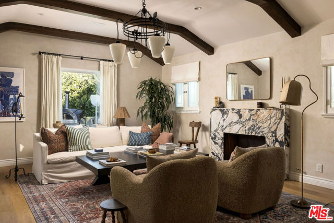
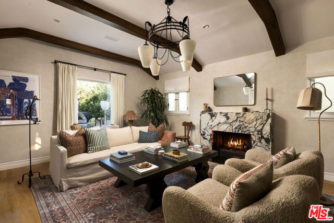
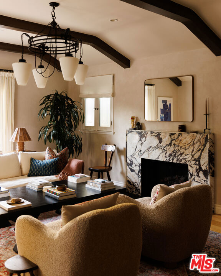
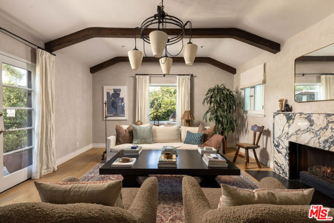
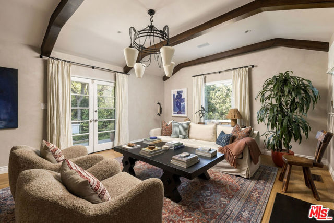
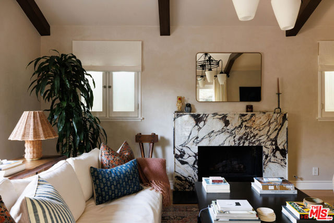
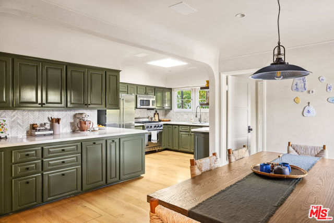
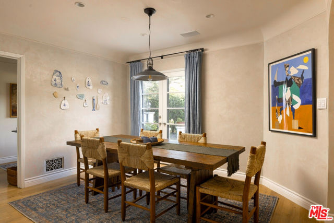
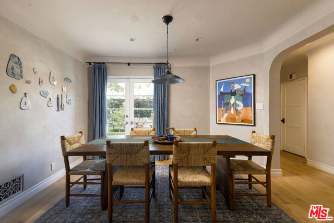
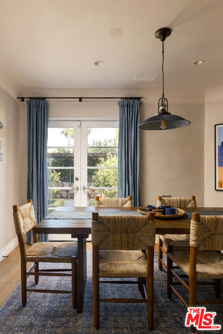
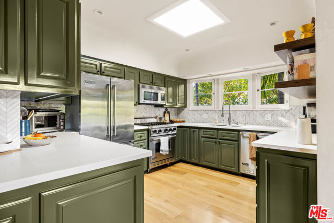
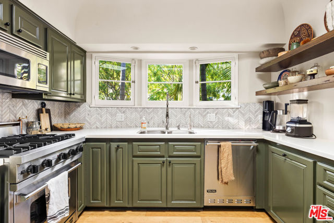
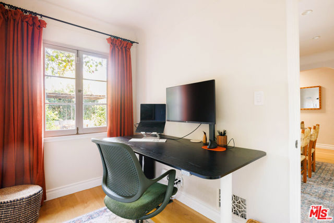
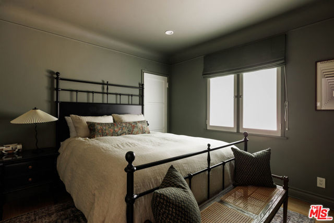
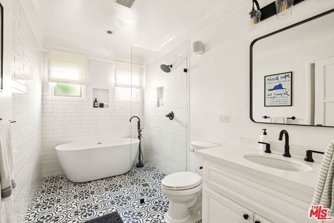
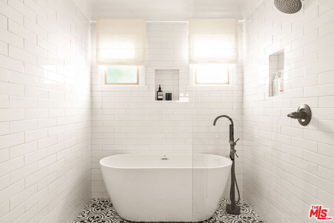
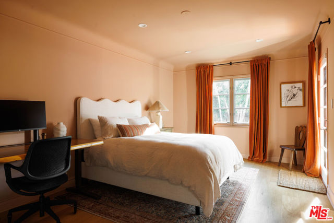
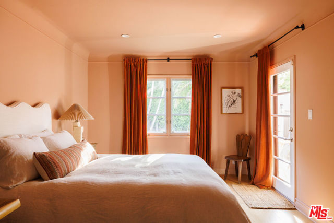
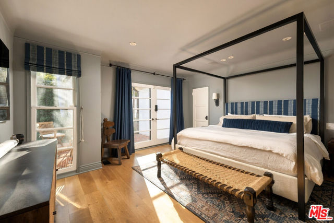
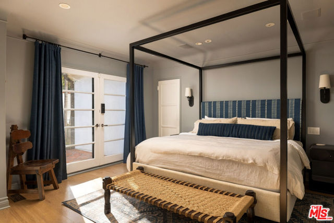
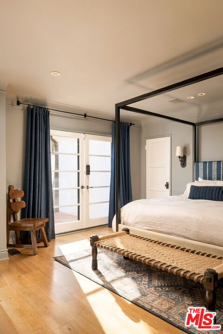
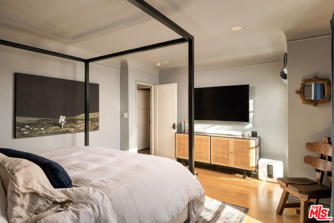
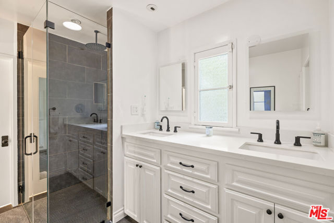
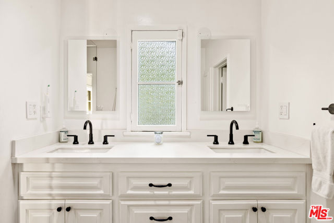
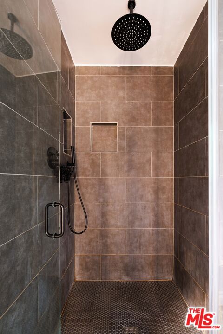
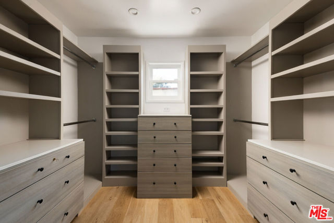
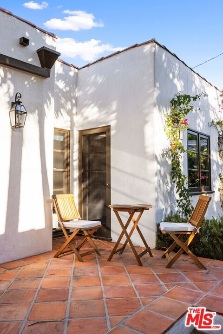
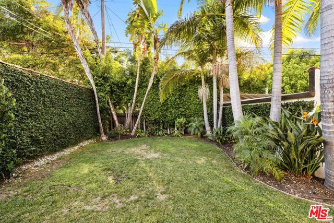
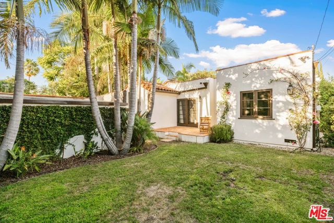
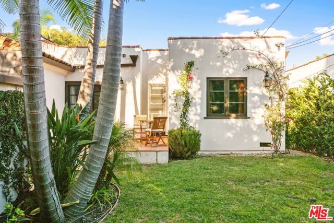
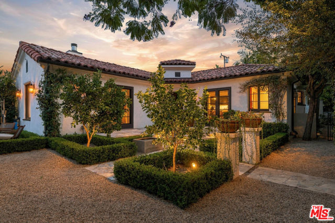
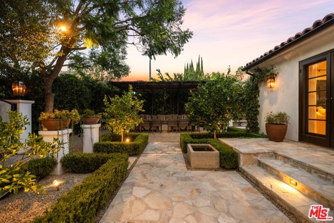
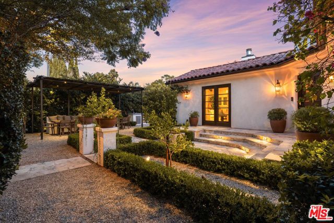
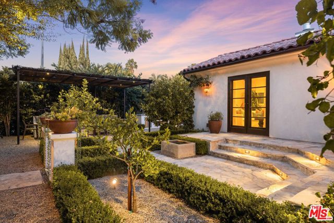
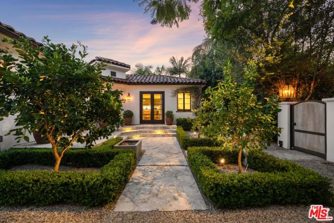
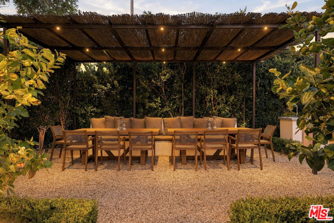
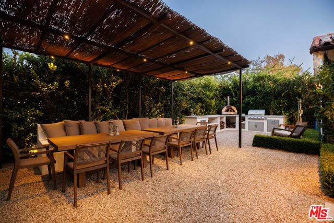
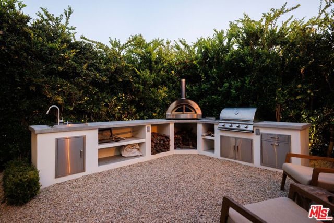
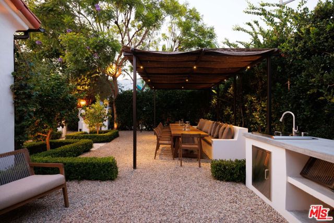
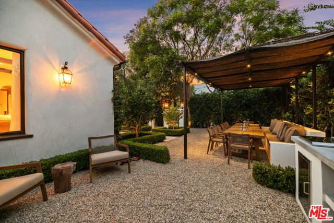
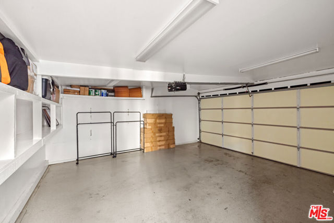
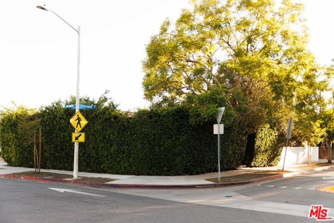
The epitome of elegance and class, this stunningly remodeled 1930s Spanish oasis is available fully furnished for lease on a spacious corner lot in the sought-after, eminently walkable micro-neighborhood of West Hollywood West. The front yard has been beautifully transformed with a new stone patio and hardscaped,… landscaped grounds shaded by mature trees and plantings, with boxwood-lined gravel pathways and terra cotta planters throughout. A large pergola with built-in bench seating and a dining table for ten is perfect for outdoor dining and entertaining larger parties, complemented by a fully built-in outdoor kitchen with a wood-fired pizza oven, gas BBQ, and sink. Fully hedged and private, this front yard is as functional as it is picturesque. A charming stone fountain and flagstone path lead past the office's private entrance, while French doors also open onto an inviting private Saltillo-tile patio in the back yard, which offers a large grassy area with mature trees the perfect spot to relax and unwind. The fully gated property overall offers the ultimate in privacy and relaxation.Tastefully furnished throughout, the elegant living room features soaring, wood-beamed vaulted ceilings, a striking marble fireplace, and gleaming new hardwood floors, while a cook's kitchen with skylight, Viking stainless steel appliances, and freshly painted cabinetry leads into fully remodeled bathrooms. These updates are complemented by lovingly preserved original details coved ceilings, arched doorways, French doors, and custom double-paned windows that retain the home's architectural integrity. All new interior plaster and limewash painting from Portola Paints, along with fresh paint throughout and tastefully chosen colors in the bedrooms, bring warmth and texture to every room. Bathed in natural light, the bright, open public spaces make this a true entertainer's paradise. A detached two-car garage, security cameras, and a lovely furnished office with its own private entrance round out the property move-in ready and turnkey from day one.Just steps from the Pacific Design Center and some of the city's most popular shops, restaurants, and nightlife including Catch LA, Cecconi's, Craig's, Gracias Madre, Granville, and The Great White this home offers easy access to everything Melrose has to offer. This is a rare and special lease opportunity, not to be missed.

Listing Snapshot
Days online24
Last updatedOct 9, 2026
Property typeSingle Family Residence
Beds3
Full baths2
Square ft.1,837
Lot size0.14 Acres
Year built1935
MLS number00-26989179
Additional Details
Bedrooms
Beds Total: 3
Bathrooms
Baths Total: 2,Baths Full: 2,Baths Half: 0
Building
Year Built: 1935,Building Area Total: 1837,Living Area: 1837,Stories Total: 0,Levels: One,Common Walls: No Common Walls,Architectural Style: Spanish
Lot
Lot Size Acres: 0.14,Lot Size Square Feet: 5946
Interior
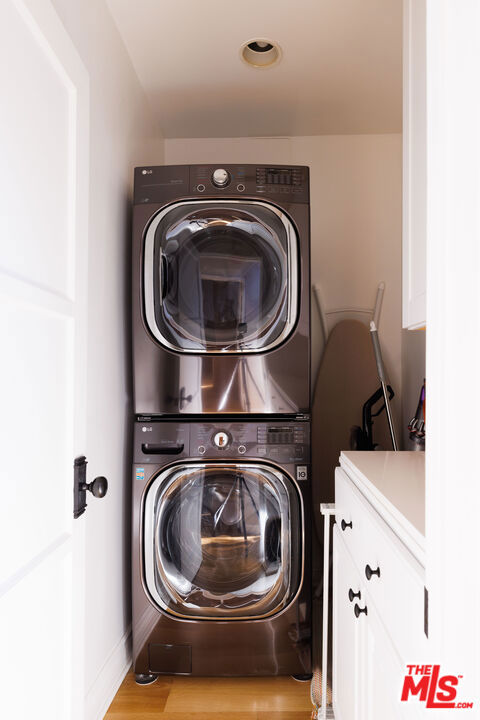
Flooring: Tile,Wood,Fireplace Features: Living Room,Kitchen Appliances: Dishwasher,Microwave,Refrigerator,Laundry Features: Dryer Included,Stackable,Washer Included
Parking
Parking Features: Garage - Three Door
Cooling
Cooling: Central Air
Heating
Heating: Central
Utilities
Water Source: None
Lease terms
Pets Allowed: Call

Find The Perfect Home

'VIP' Listing Search

Whenever a listing hits the market that matches your criteria you will be immediately notified.

Join The List

Listing information © 2026 The MLS (via the CSMAR data share). All rights reserved. Information deemed reliable but not guaranteed. IDX information is provided exclusively for consumers’ personal, non-commercial use.
(818) 307-3792 Text