

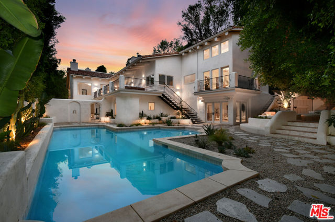
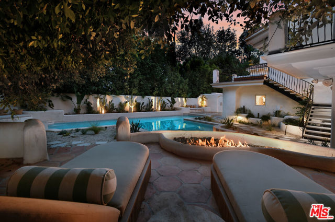
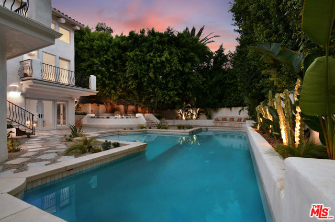
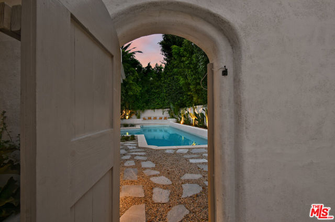
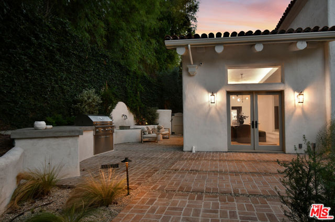
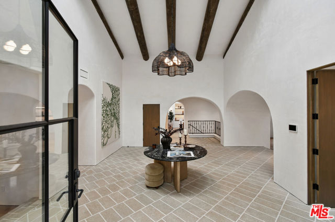
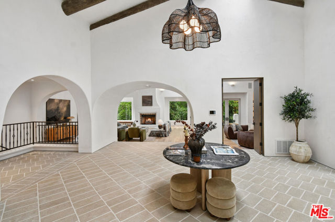
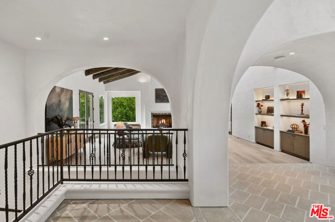
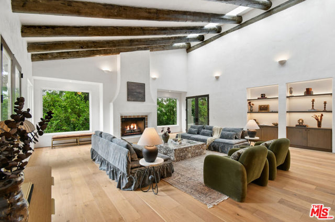
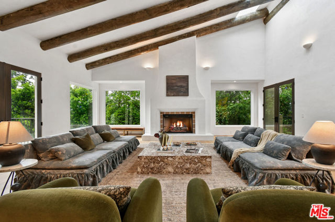
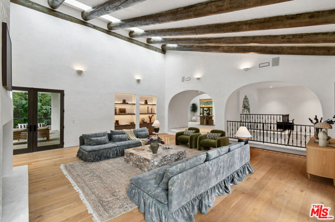
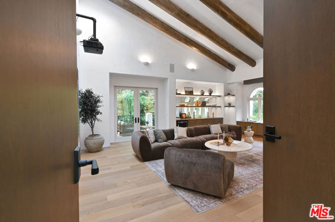
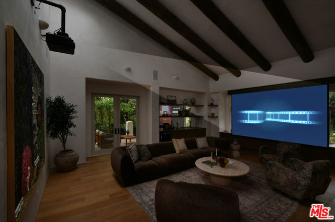
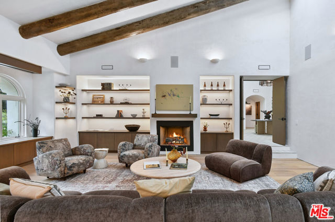
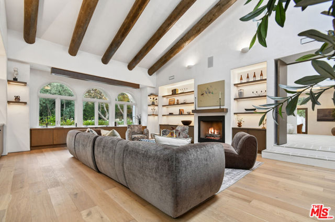
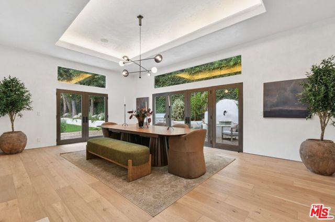
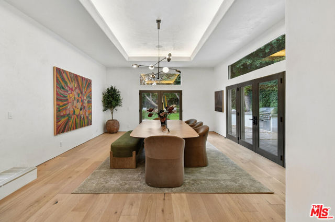
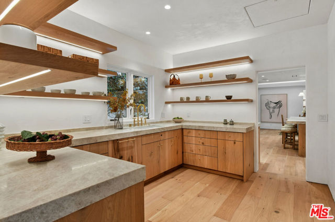
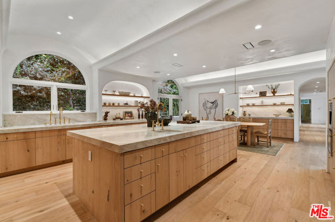
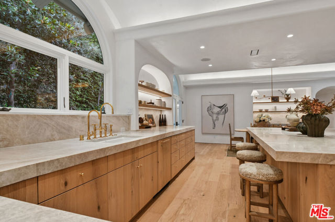
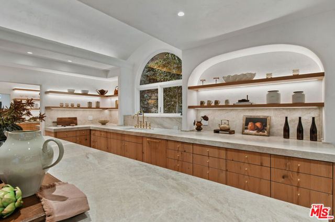
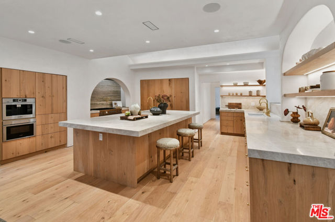
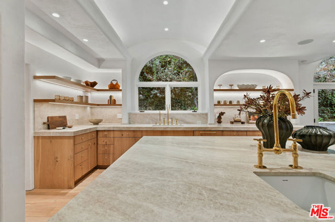
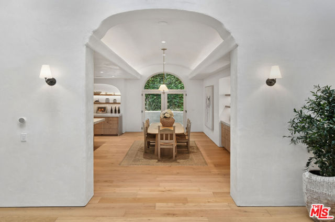
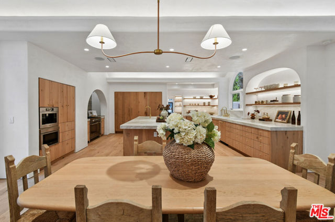
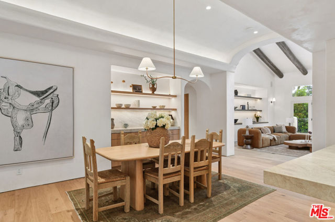
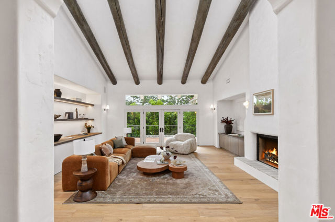
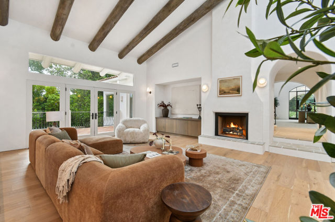
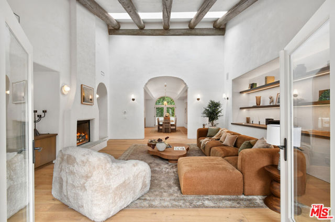
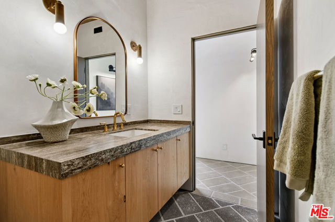
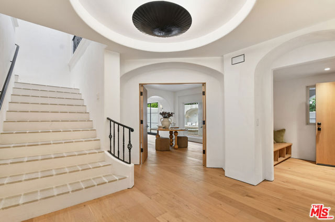
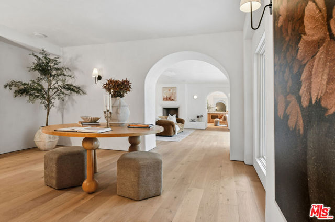
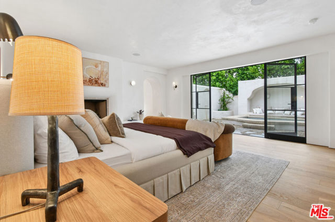
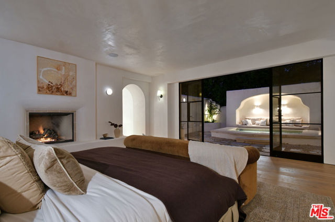
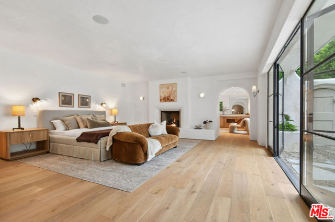
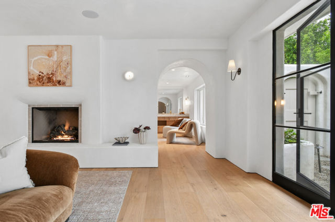
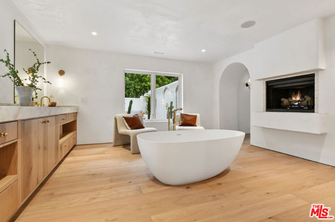
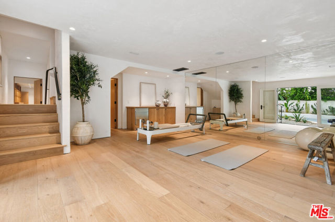
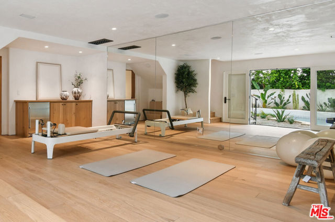
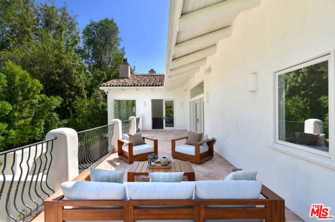
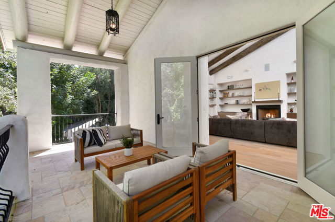
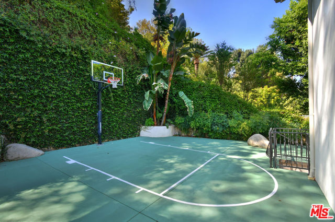
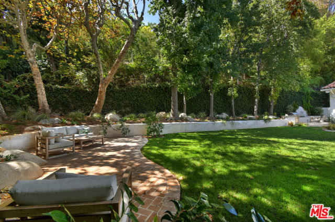
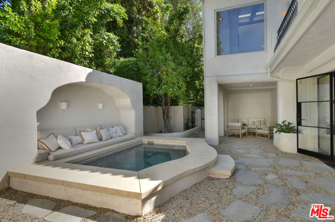
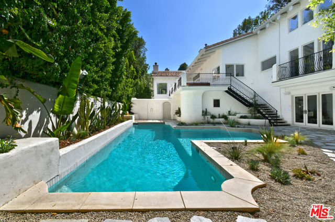
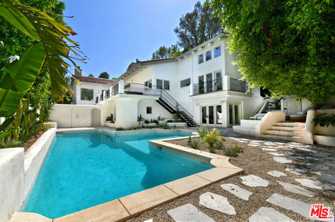
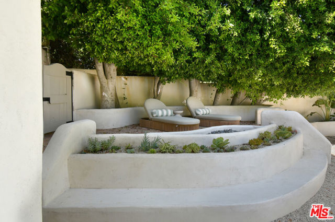
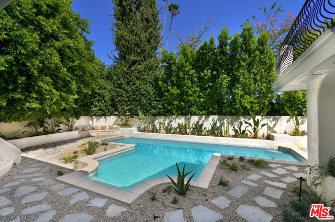
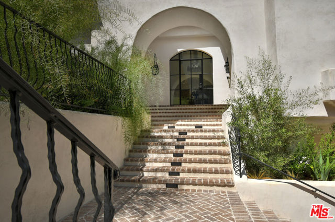
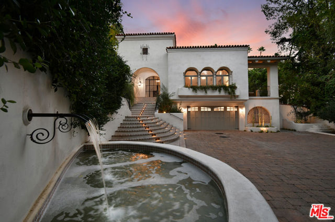
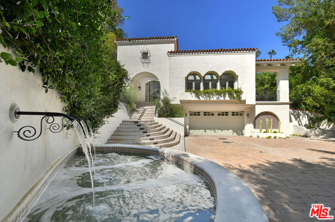
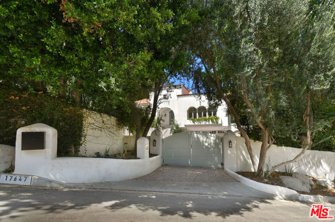
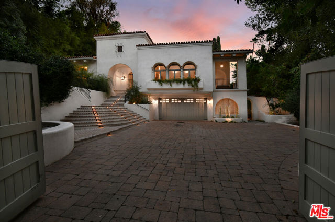
You cannot beat this innovative Interest-rate buy down available to offer 3.75% interest for Year 1, and 4.75% in Year 2!. A full year of creative inspiration and dedicated craftsmanship renovated this exciting and exotic home to superlative heights. Now newly priced at a compelling valuation. The previous buyer who… offered significantly more money just weeks ago, changed their mind, and now this opportunity is ready for a lucky new owner. "The Ambra" rises quietly at the end of a hidden Encino cul-de-sac, a California fantasy of warmth, mystery and sleek, sophisticated style. Behind double gates and swaying trees in the celebrity-studded Rancho Estates, the world softens - this is like the album cover of "Hotel California" - the kind of place people arrive at and never want to leave. It's a unique privilege to live in a house on a property where every detail has been studied and considered, then those new ideas and designs are executed with the highest level of committed craftsmanship. By day, sunlight spills across white oak floors and dances along curved archways beneath soaring 30-foot wood-beamed ceilings. Brass fixtures gleam like gold records in the afternoon light. A gym for morning rituals. A secluded office for moments of solitude. Basketball at sunset. At night, the pool shimmers like desert water beneath moonlight. Arched lounge niches feel borrowed from some hidden Mediterranean hideaway. The primary suite feels like a private retreat from the outside world Venetian plaster, spa-like finishes, dual water closets, and the kind of quiet luxury usually reserved for faraway boutique resorts. Everything flows effortlessly here. The indoor spaces. The outdoor spaces. The energy. The escape. Five fireplaces flicker softly against newly plastered walls, casting a warm amber glow through rooms built for hosting friends and family. And though Ventura Boulevard, Downtown LA, Van Nuys airport, the Hollywood Bowl, and Burbank Airport all remain just minutes away, they somehow feel worlds apart once the gates close safely behind you. "The Ambra" is an homage to a beautiful lifestyle.
Find The Perfect Home
'VIP' Listing Search
Whenever a listing hits the market that matches your criteria you will be immediately notified.
Join The ListSimilar Listings
 Active$4,995,0004331 Alonzo
Encino, CA 913165 bd · 6.5 ba · 5,717 sq ft · built 2026
 Active$249,0005460 White Oak Avenue, K103
Encino, CA 913162 bd · 2 ba · 990 sq ft · built 1971
 Active$2,450,00018837 Paseo Nuevo
Tarzana, CA 913564 bd · 3.5 ba · 3,060 sq ft · built 2020
 Active$1,199,00018219 Erwin Street
Tarzana, CA 913353 bd · 3 ba · 1,977 sq ft · built 1968
 Active$5,999,00015547 Valley Vista Boulevard
Encino, CA 914366 bd · 7.5 ba · 8,060 sq ft · built 2022
 Active$2,995,0003420 Castlewoods Place
Sherman Oaks, CA 914035 bd · 4 ba · 3,104 sq ft · built 1962