
Back to map
Search Listings›2649 Rikkard Drive
SaveShare
ActiveResidential Lease
2649 Rikkard Drive photo 12649 Rikkard Drive photo 22649 Rikkard Drive photo 32649 Rikkard Drive photo 42649 Rikkard Drive photo 52649 Rikkard Drive photo 62649 Rikkard Drive photo 72649 Rikkard Drive photo 82649 Rikkard Drive photo 92649 Rikkard Drive photo 102649 Rikkard Drive photo 112649 Rikkard Drive photo 122649 Rikkard Drive photo 132649 Rikkard Drive photo 142649 Rikkard Drive photo 152649 Rikkard Drive photo 162649 Rikkard Drive photo 172649 Rikkard Drive photo 182649 Rikkard Drive photo 192649 Rikkard Drive photo 202649 Rikkard Drive photo 212649 Rikkard Drive photo 222649 Rikkard Drive photo 232649 Rikkard Drive photo 242649 Rikkard Drive photo 252649 Rikkard Drive photo 262649 Rikkard Drive photo 272649 Rikkard Drive photo 282649 Rikkard Drive photo 292649 Rikkard Drive photo 302649 Rikkard Drive photo 312649 Rikkard Drive photo 32

2649 Rikkard Drive

Thousand Oaks, CA 91362
Beds4
Baths2.5
Square Ft.2,021
$7,000
Listing provided by Branden Olmes, Compass

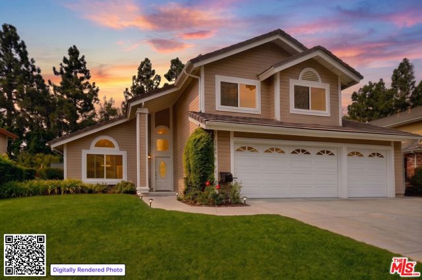
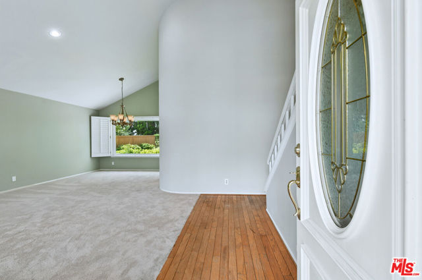
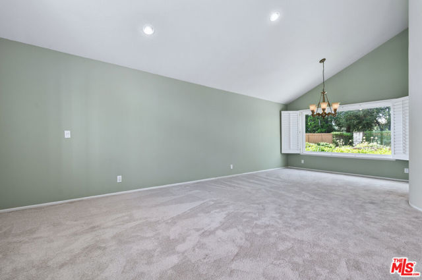
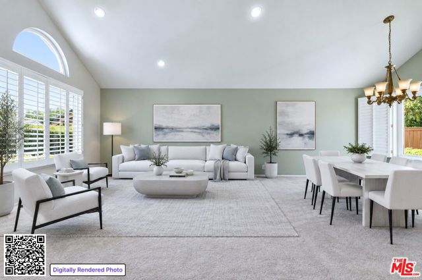
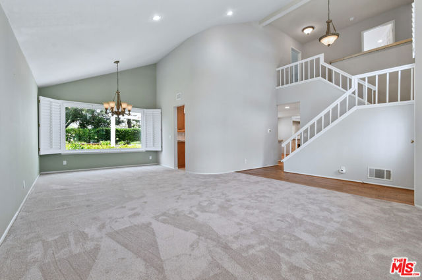
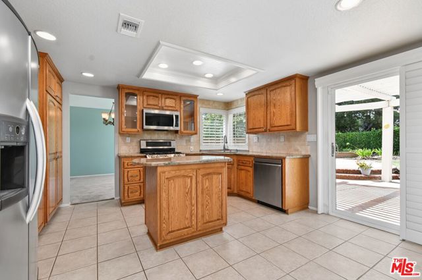
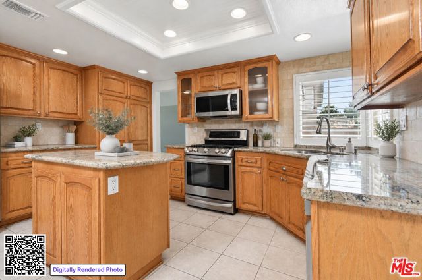
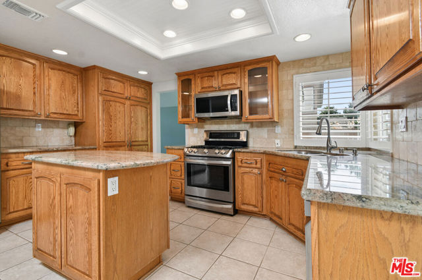
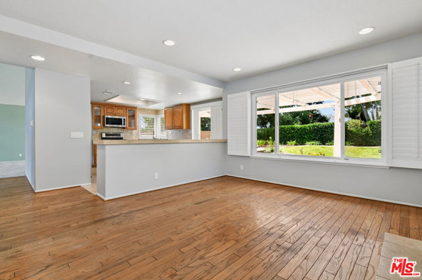
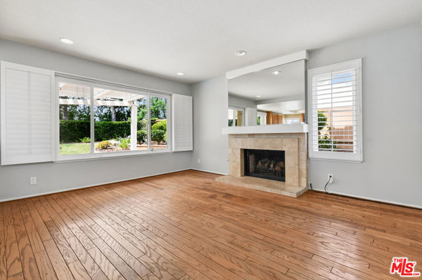
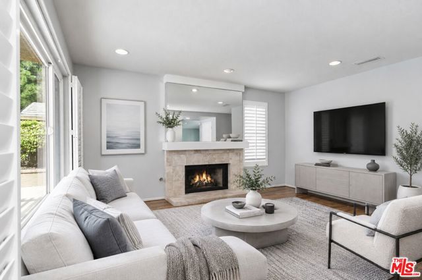
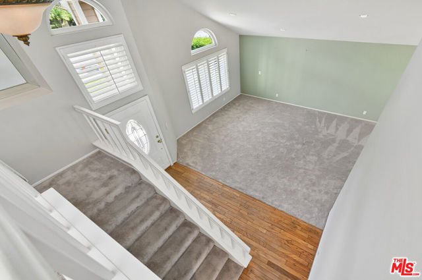
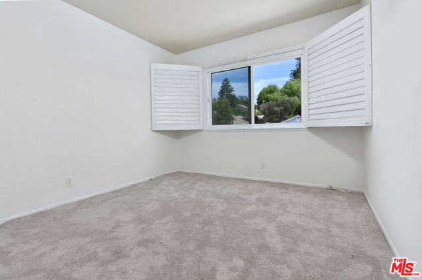
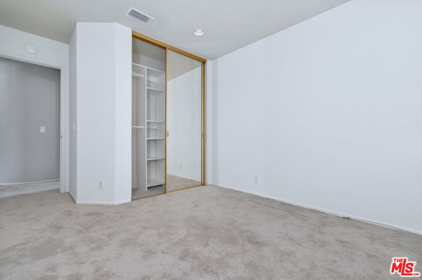
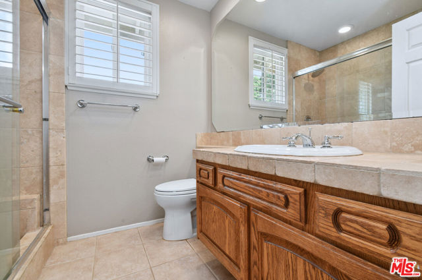
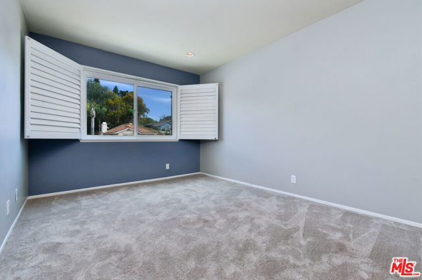
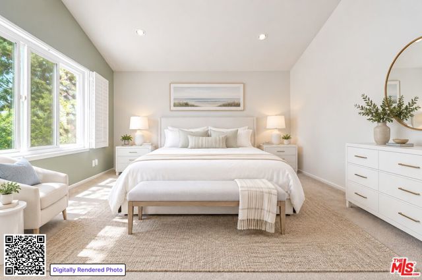
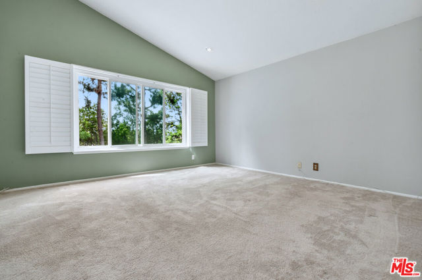
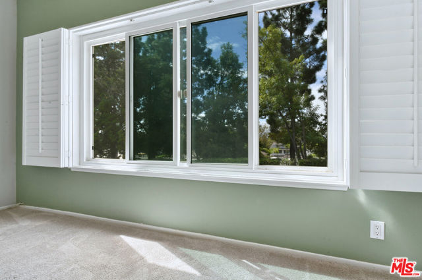
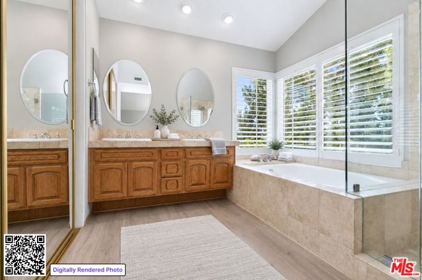
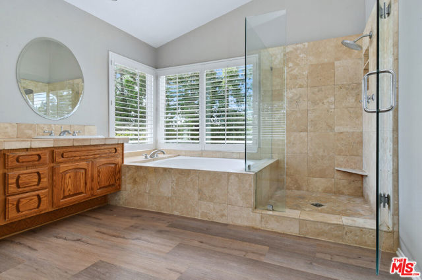
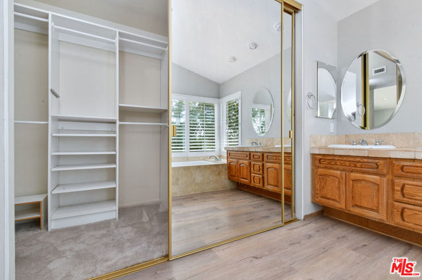
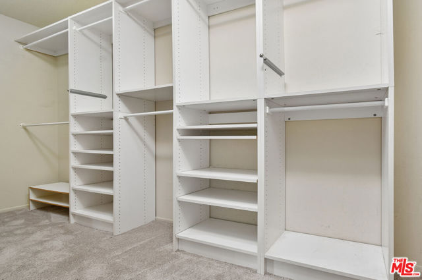
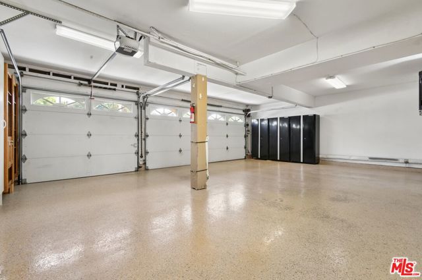
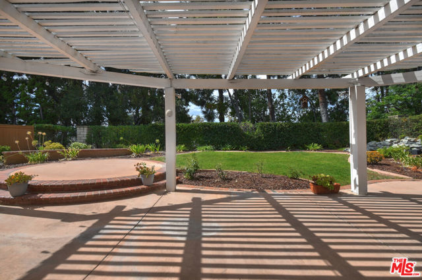
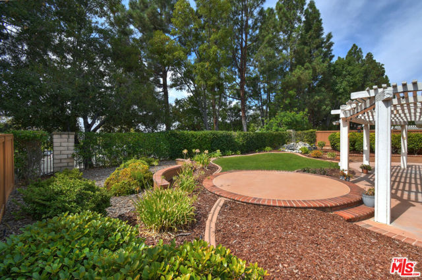
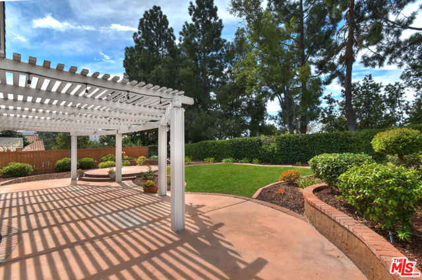
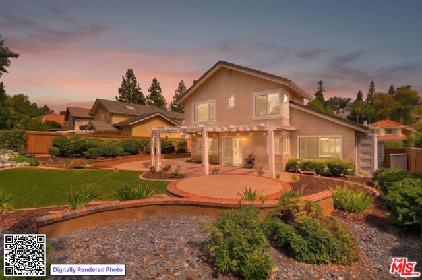
Welcomed by a covered entry, this two-story residence in the Symphony community opens to light-filled living and dining areas framed by soaring vaulted ceilings and expansive windows. The heart of the home features an updated kitchen outfitted with solid granite countertops, a center island, and a sunny breakfast nook… opening directly to the grounds. Recent kitchen updates include modern built-in appliances, situated adjacent to an inviting family room centered around a gas fireplace. A main-level powder room, dedicated laundry room, and under-stair storage complement everyday convenience.The upper level is dedicated to private quarters, led by a primary suite complete with a walk-in closet and a remodeled bath featuring dual vanities, a deep soaking tub, and a separate shower enclosure. Three additional bedrooms share a stylishly finished bathroom with stone surfaces and a glass-enclosed shower.Outdoors, the expansive backyard offers privacy, surrounded by mature trees and lush landscaping. A custom waterfall feature provides a tranquil background ambiance, while a shaded covered patio and elevated seating terrace create spaces for outdoor dining and entertaining. Completing the residence is an immaculate three-car garage enhanced with custom cabinetry, epoxy floors, and side-mount openers, along with updated central HVAC and water heating systems.

Listing Snapshot
Days online18
Last updatedSep 29, 2026
Property typeSingle Family Residence
Beds4
Full baths2
Square ft.2,021
Lot size0.2 Acres
Year built1987
MLS number00-26989851
Additional Details
Bedrooms
Beds Total: 4
Bathrooms
Baths Total: 3,Baths Full: 2,Baths Half: 1
Building
Year Built: 1987,Building Area Total: 2021,Living Area: 2021,Stories Total: 2,Levels: Two,Common Walls: No Common Walls,Architectural Style: Traditional,Property Condition: Updated/Remodeled
Lot
Lot Size Acres: 0.2,Lot Size Square Feet: 8712
Interior
Flooring: Carpet,Wood,Fireplace Features: Family Room,Kitchen Appliances: Disposal,Dishwasher,Microwave,Refrigerator,Laundry Features: Dryer Included,Individual Room,Inside,Washer Included
Exterior
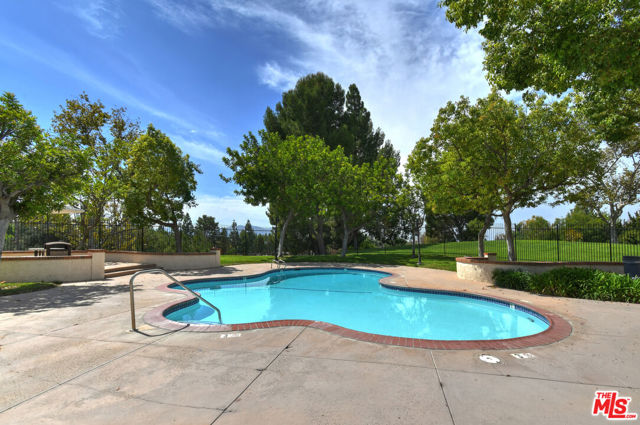
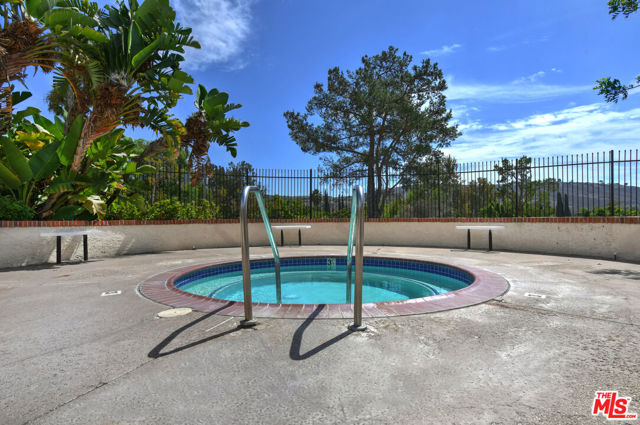
Pool Features: In Ground,Spa Features: Association
Parking
Parking Features: Driveway
Cooling
Cooling: Central Air
Heating
Heating: Central
Community
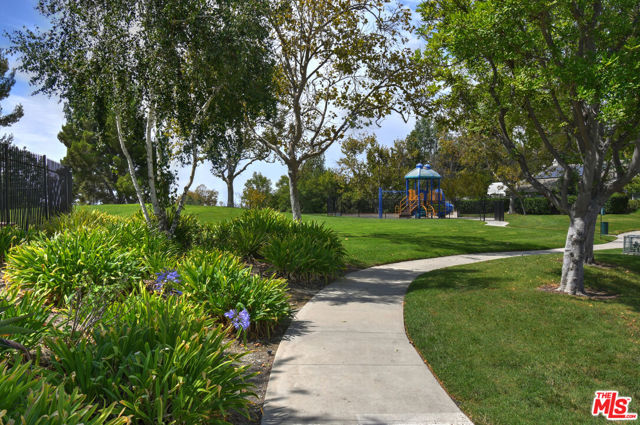
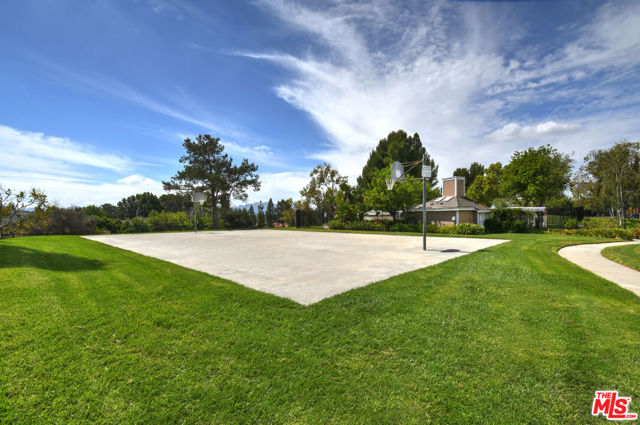
Association Amenities: Gas,Other Courts,Playground
Utilities
Water Source: None
Lease terms
Pets Allowed: Call,Availability Date: 2026-09-21

Find The Perfect Home

'VIP' Listing Search

Whenever a listing hits the market that matches your criteria you will be immediately notified.

Join The List

Similar Listings

Listing information © 2026 The MLS (via the CSMAR data share). All rights reserved. Information deemed reliable but not guaranteed. IDX information is provided exclusively for consumers’ personal, non-commercial use.
(818) 307-3792 Text