
Back to map
Search Listings›14817 Otsego Street
SaveShare
ActiveResidential Lease
14817 Otsego Street photo 114817 Otsego Street photo 214817 Otsego Street photo 314817 Otsego Street photo 414817 Otsego Street photo 514817 Otsego Street photo 614817 Otsego Street photo 714817 Otsego Street photo 814817 Otsego Street photo 914817 Otsego Street photo 1014817 Otsego Street photo 1114817 Otsego Street photo 1214817 Otsego Street photo 1314817 Otsego Street photo 1414817 Otsego Street photo 1514817 Otsego Street photo 1614817 Otsego Street photo 1714817 Otsego Street photo 1814817 Otsego Street photo 1914817 Otsego Street photo 2014817 Otsego Street photo 2114817 Otsego Street photo 2214817 Otsego Street photo 2314817 Otsego Street photo 2414817 Otsego Street photo 2514817 Otsego Street photo 2614817 Otsego Street photo 2714817 Otsego Street photo 2814817 Otsego Street photo 2914817 Otsego Street photo 3014817 Otsego Street photo 3114817 Otsego Street photo 3214817 Otsego Street photo 3314817 Otsego Street photo 3414817 Otsego Street photo 3514817 Otsego Street photo 3614817 Otsego Street photo 3714817 Otsego Street photo 3814817 Otsego Street photo 3914817 Otsego Street photo 4014817 Otsego Street photo 4114817 Otsego Street photo 4214817 Otsego Street photo 4314817 Otsego Street photo 4414817 Otsego Street photo 4514817 Otsego Street photo 4614817 Otsego Street photo 4714817 Otsego Street photo 4814817 Otsego Street photo 4914817 Otsego Street photo 50

14817 Otsego Street

Sherman Oaks, CA 91403
Beds5
Baths4.5
Square Ft.4,840
$18,500
Listing provided by Claire Dorfman, LA Estate Brokerage

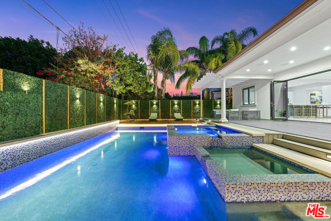
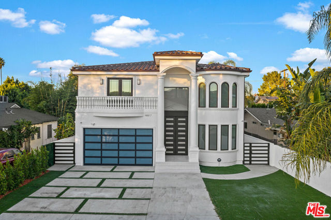
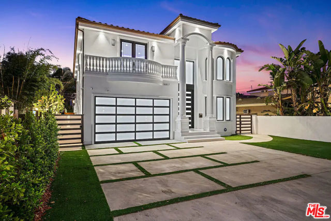
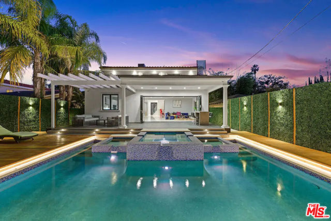
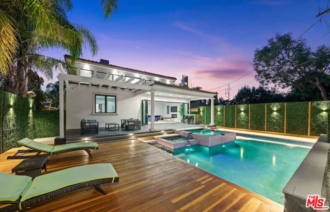
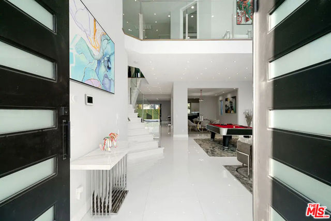
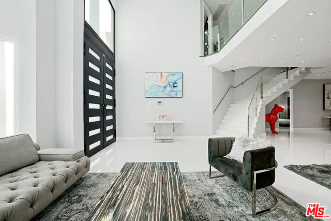
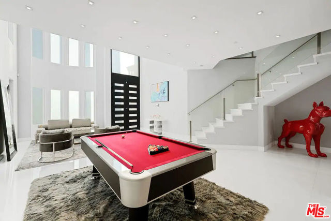
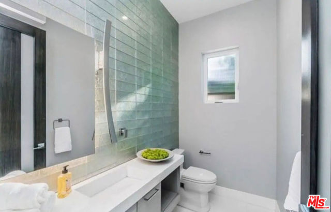
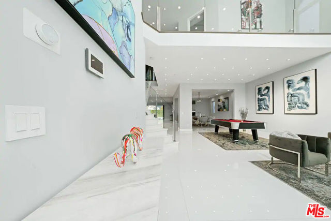
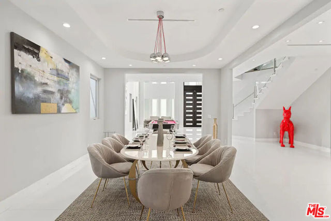
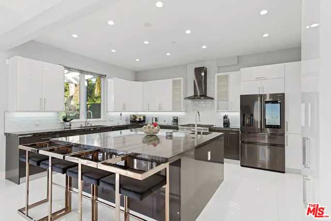
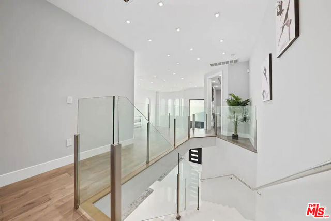
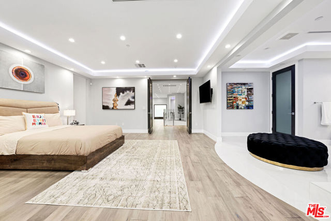
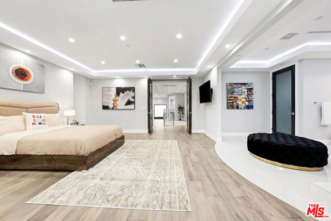
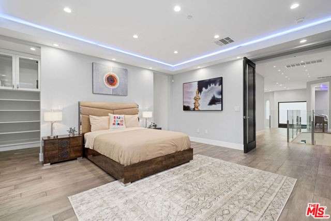
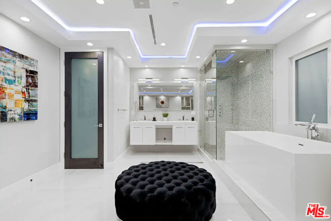
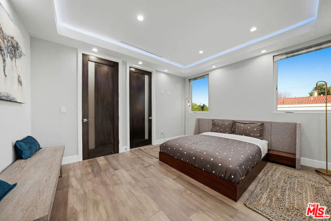
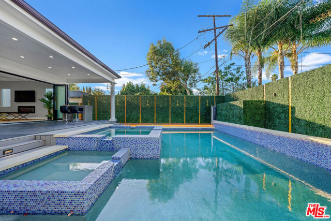
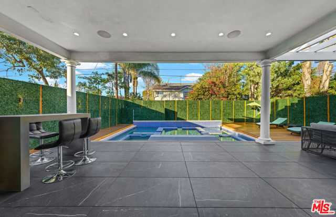
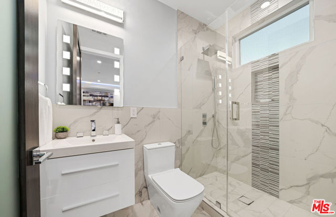
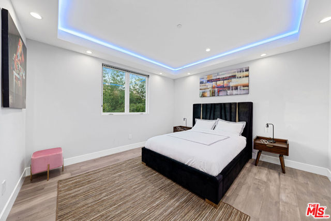
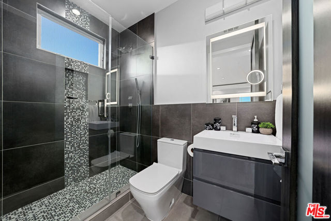
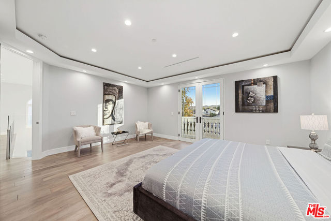
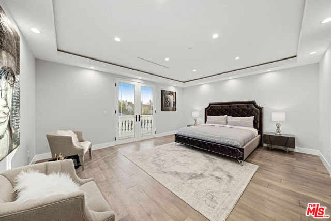
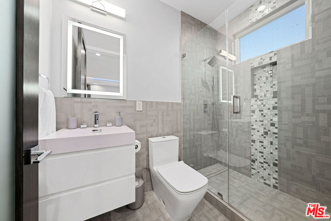
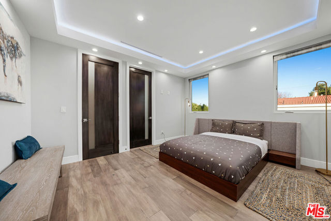
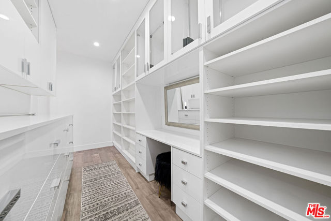
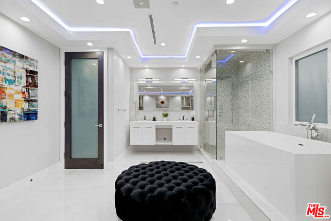
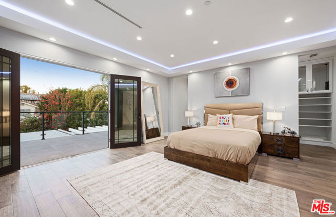
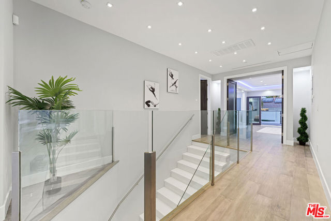
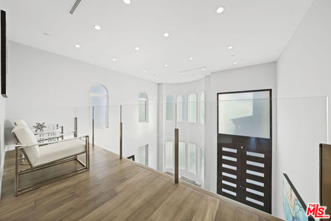
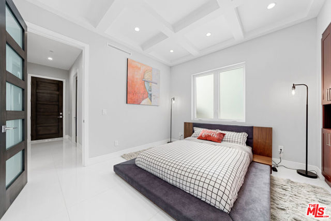
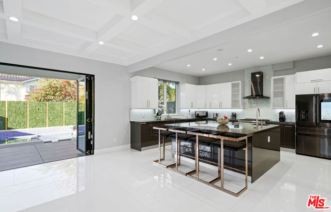
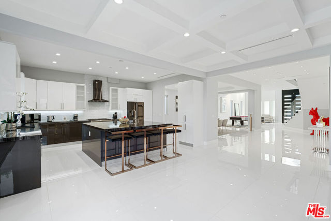
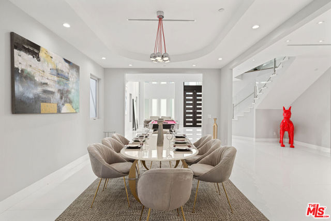
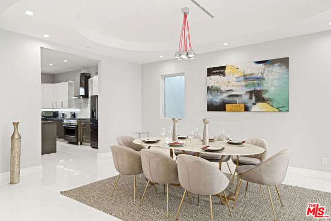
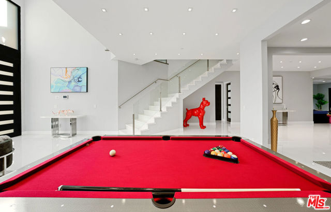
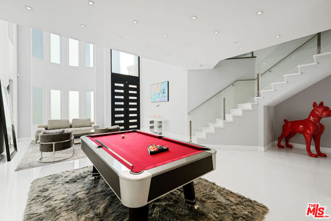
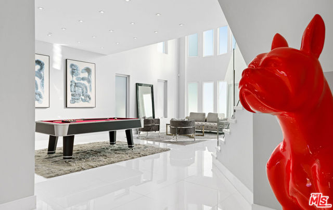
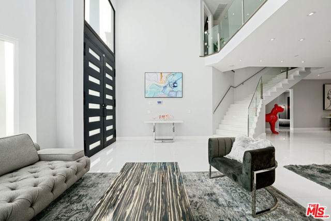
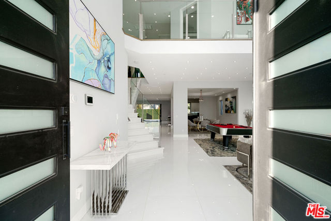
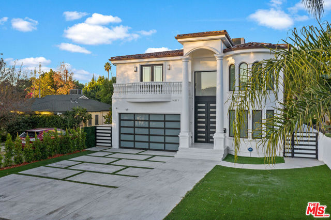
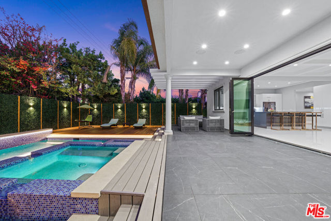
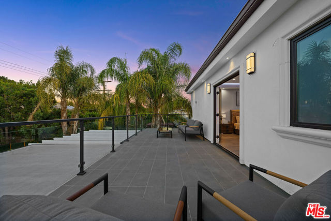
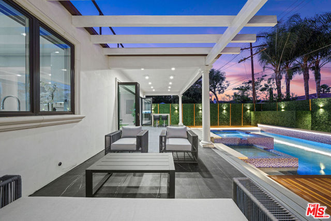
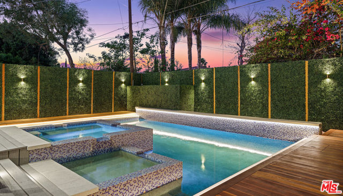
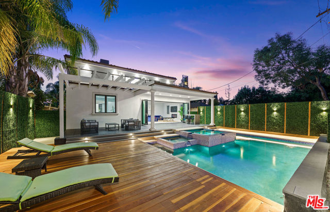
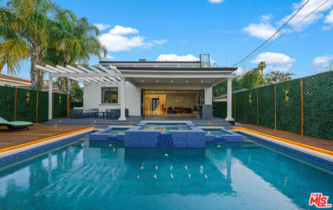
Fully furnished and turn-key. This property is available for short and long-term rental! Situated in prime Sherman Oaks, this brand new construction showcases contemporary architecture enriched with stately columns and exquisite design detail. Arrive to the grand entry hall with soaring 22 ceiling and dramatic curved… window wall, filling interiors with natural light. Enter the open-plan living and entertaining spaces with white Italian tile floors, glass stairway railings and coffered living room ceiling. The chefs kitchen showcases custom cabinetry, glass backsplash, quartz countertops and stainless steel appliances. Glass doors connect interiors to the shaded lounging and dining patio, and heated pool/spa. Five bedrooms include the elegant master with custom walk-in dressing room, spa-style bath, soaking tub and glass shower. Features built-in speakers, security system, 2-car garage and spacious motor court. From a quiet neighborhood setting, this masterfully designed home is moments from Ventura Blvds shops, restaurants, Sherman Oaks Galleria, Whole Foods, Fashion square mall, Castle Park, and the award winning Kester school district. Also available with Furniture!

Listing Snapshot
Days online23
Last updatedSep 25, 2026
Property typeSingle Family Residence
Beds5
Full baths4
Square ft.4,840
Lot size0.15 Acres
Year built2020
MLS number00-26989929
Additional Details
Bedrooms
Beds Total: 5
Bathrooms
Baths Total: 5,Baths Full: 4,Baths Half: 1
Building
Year Built: 2020,Building Area Total: 4840,Living Area: 4840,Stories Total: 2,Levels: Two,Common Walls: No Common Walls,Architectural Style: Contemporary
Lot
Lot Size Acres: 0.16,Lot Size Square Feet: 6751
Interior
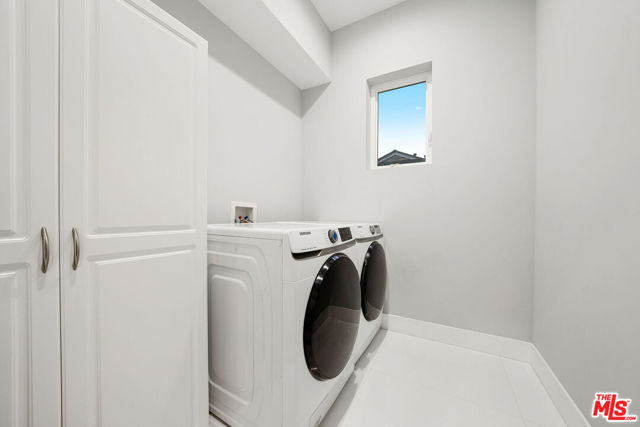
Flooring: Laminate,Tile,Fireplace Features: Living Room,Kitchen Appliances: Disposal,Barbecue,Dishwasher,Microwave,Refrigerator,Laundry Features: Dryer Included,Washer Included
Exterior
Pool Features: In Ground,Spa Features: In Ground
Heating
Heating: Central
Lease terms
Pets Allowed: Call,Availability Date: 2026-10-05

Find The Perfect Home

'VIP' Listing Search

Whenever a listing hits the market that matches your criteria you will be immediately notified.

Join The List

Similar Listings

Listing information © 2026 The MLS (via the CSMAR data share). All rights reserved. Information deemed reliable but not guaranteed. IDX information is provided exclusively for consumers’ personal, non-commercial use.
(818) 307-3792 Text