
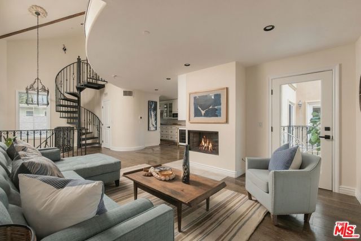
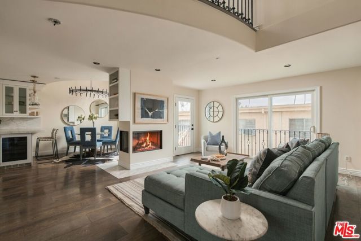
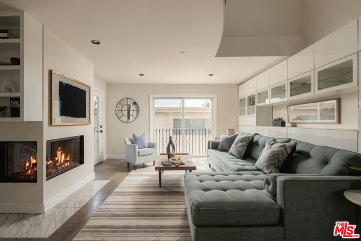
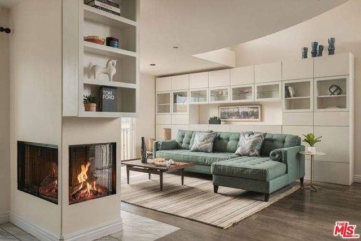
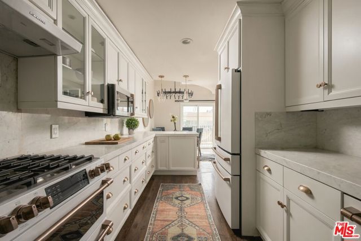
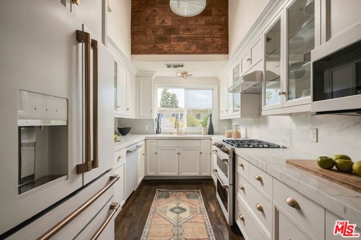
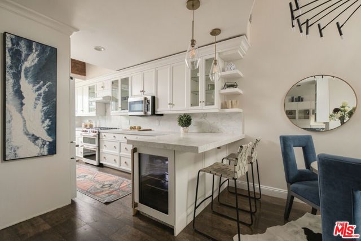
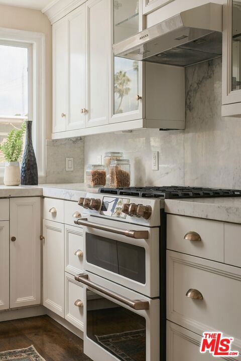
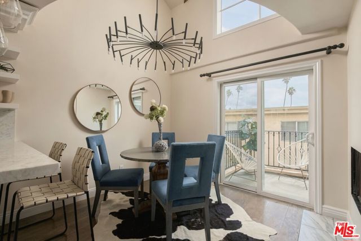
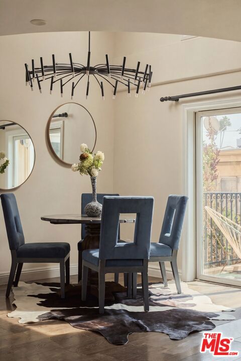
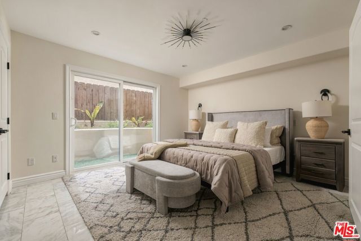
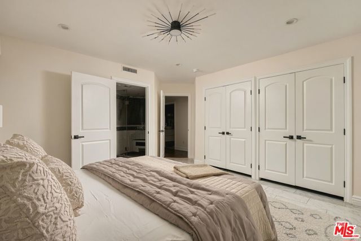
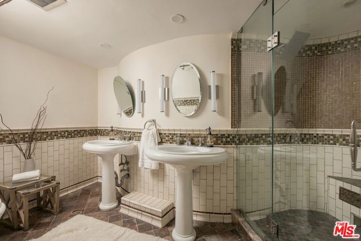
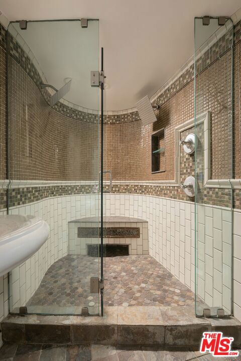
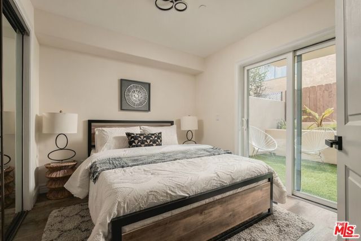
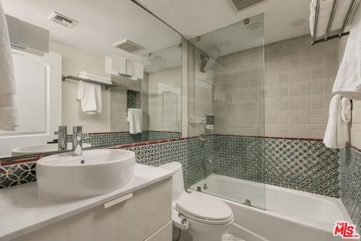
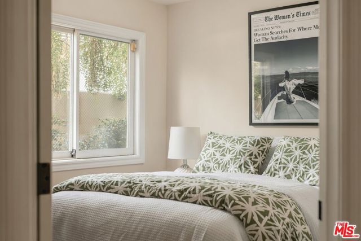
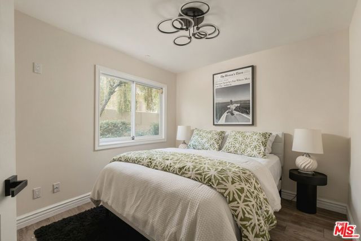
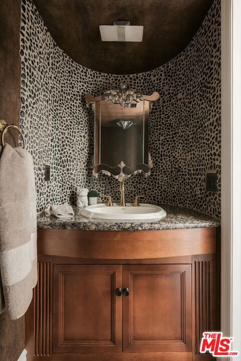
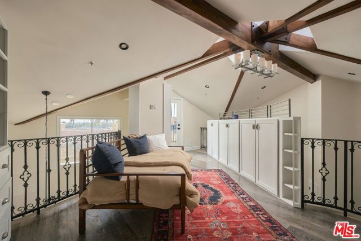
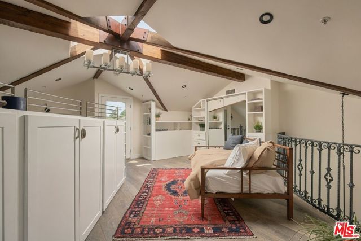
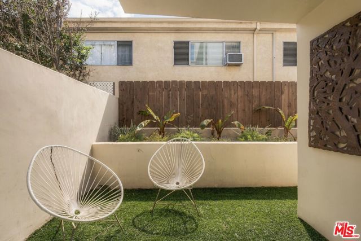
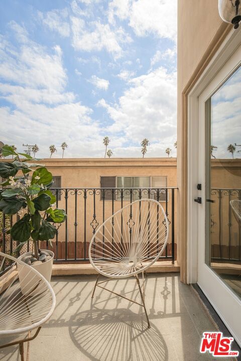
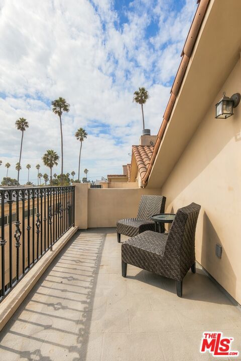
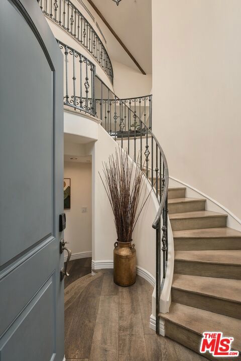
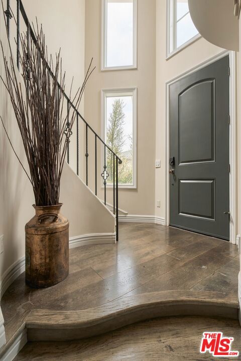
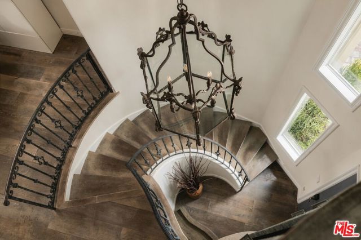
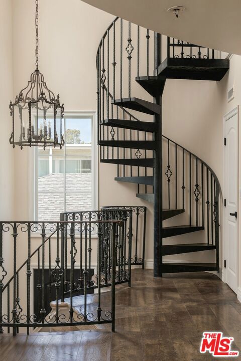
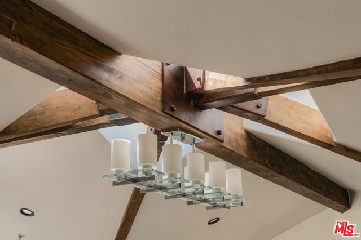
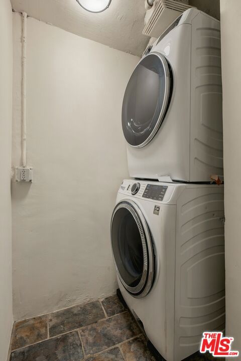
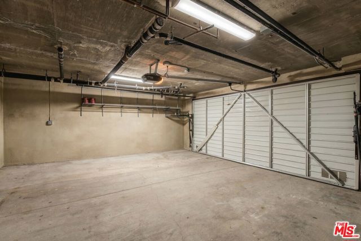
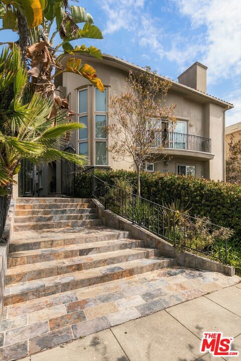
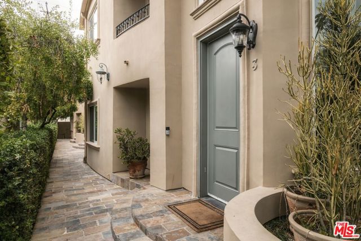
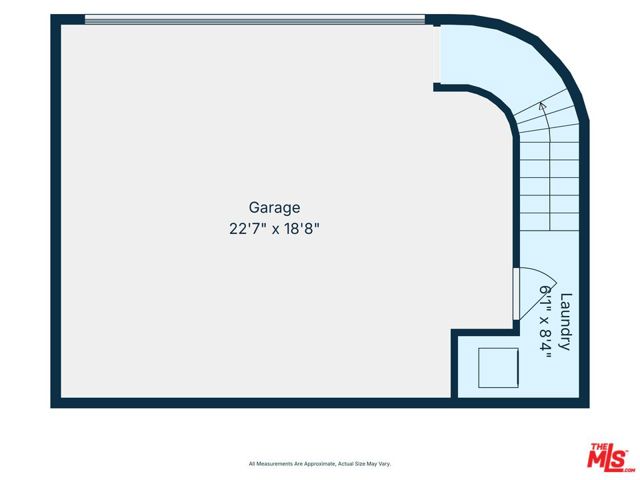
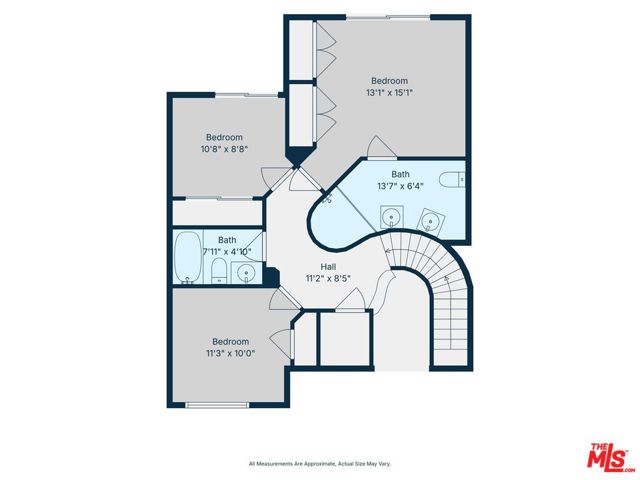
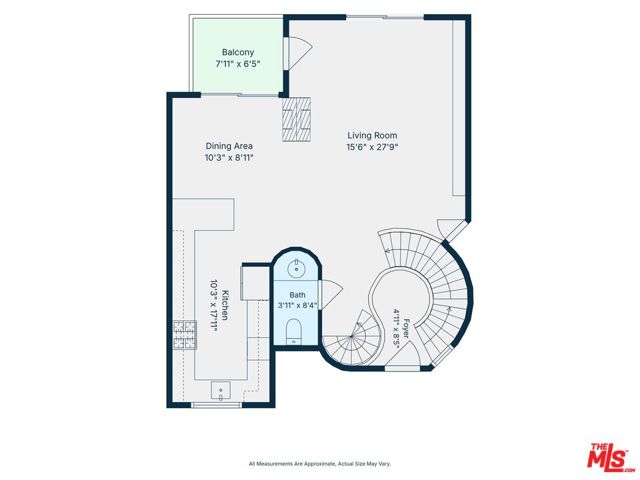
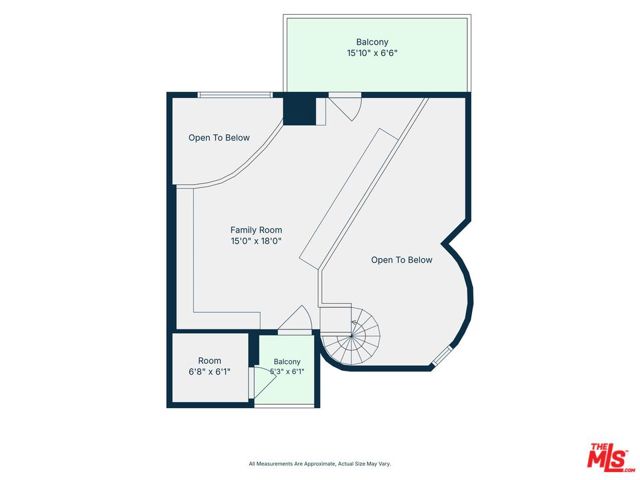
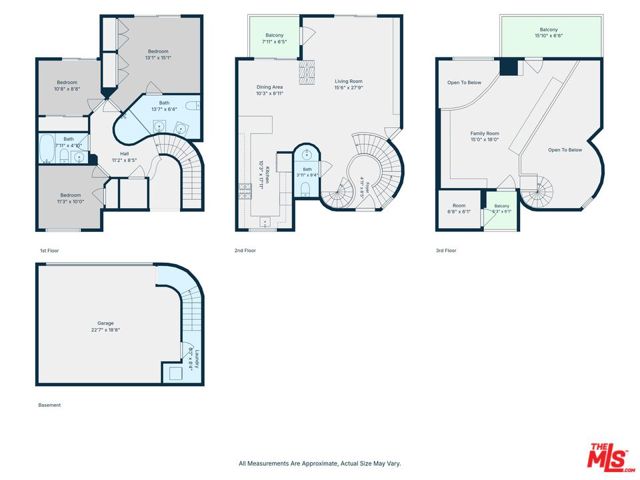
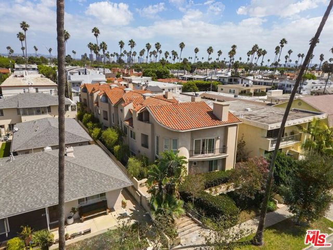
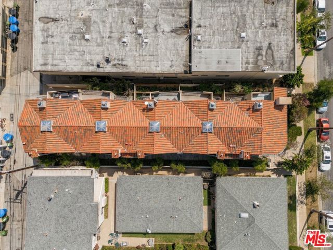
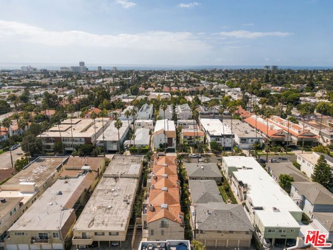
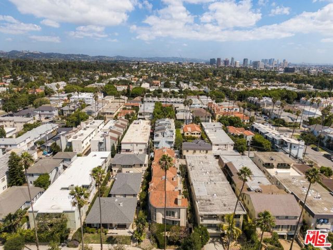
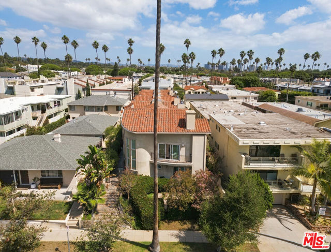
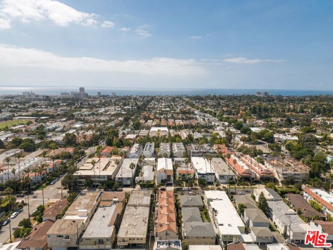
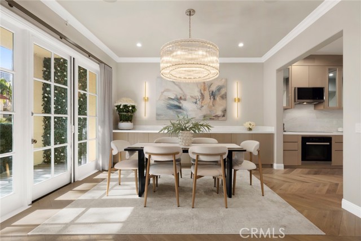
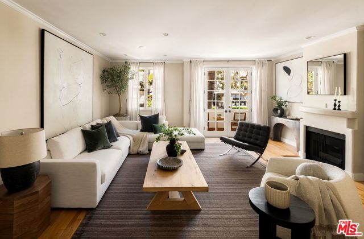
Welcome to this beautifully updated three-level townhome in one of Santa Monica's most desirable locations, just south of Montana Avenue. Freshly painted and enhanced with new modern LED lighting, this light-filled 3-bedroom, 2.5-bath residence combines dramatic architectural character, generous living spaces, and… exceptional indoor-outdoor living. Soaring ceilings and abundant natural light create an impressive sense of openness throughout the main living level, highlighted by a striking fireplace, rich oak flooring, and custom built-in cabinetry. The designer kitchen features Calacatta marble countertops and backsplash, an eat-in breakfast bar, wine refrigerator, and premium Wolf, Miele, and Sub-Zero appliances, opening to an inviting dining area with soaring ceilings and direct access to an outdoor balcony. Upstairs, a dramatic loft with vaulted ceilings and exposed wood beams provides a flexible space ideal for a home office, den, media area, or creative retreat, along with access to a private upstairs deck. The spacious primary suite offers generous closet space, direct access to a private outdoor patio, and a beautifully appointed bath with dual pedestal sinks and an oversized glass-enclosed shower. The additional bedrooms offer comfortable accommodations for family or guests, while multiple private outdoor spaces throughout the residence provide the opportunity to enjoy Santa Monica's year-round coastal climate. Additional features include a Nest system, downstairs laundry area, and private direct-entry two-car garage. Ideally located just south of Montana Avenue, the home places you moments from neighborhood cafes, restaurants, boutiques, fitness studios, markets, and everyday conveniences, with convenient access to Brentwood, the beach, Palisades Park, and all that Santa Monica has to offer. Located within the highly regarded Franklin Elementary School area (buyer to verify eligibility and enrollment). Fresh, sophisticated, and exceptionally well located, this residence offers the space and privacy of a home with the convenience and lifestyle of prime Santa Monica living.
Find The Perfect Home
'VIP' Listing Search
Whenever a listing hits the market that matches your criteria you will be immediately notified.
Join The ListSimilar Listings
 Active$1,395,0002115 3rd Street, 102
Santa Monica, CA 904052 bd · 3 ba · 1,435 sq ft · built 1991
 Active$2,195,00011500 San Vicente
Los Angeles, CA 900493 bd · 3.25 ba · 2,412 sq ft · built 1994
 Active$1,325,000652 Navy Street
Santa Monica, CA 904052 bd · 1 ba · 608 sq ft · built 1923
 Active$1,699,00011810 Radio Drive
Los Angeles, CA 900643 bd · 1.75 ba · 1,646 sq ft · built 1940
 Active$1,895,000744 Brooks Avenue
Venice, CA 902914 bd · 3.5 ba · 2,208 sq ft · built 2018
 Active$1,599,0001663 Malcolm Avenue, 102
Los Angeles, CA 900244 bd · 3.5 ba · 2,307 sq ft · built 1990