
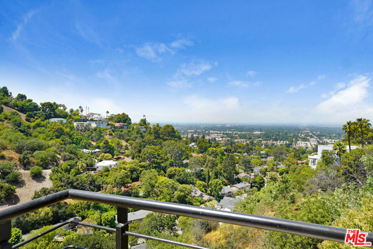
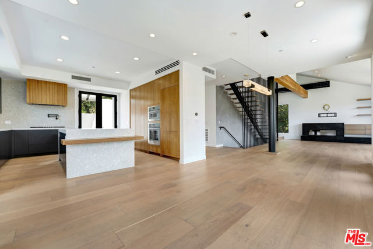
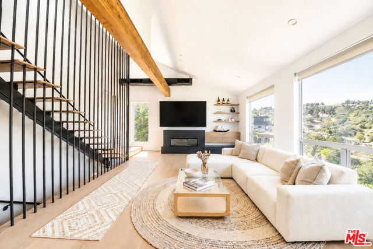
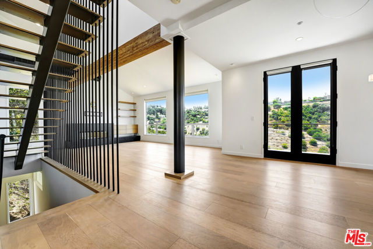
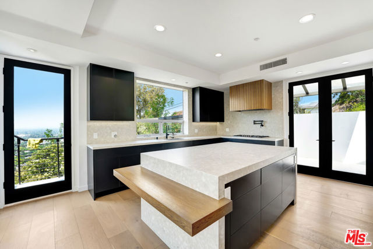
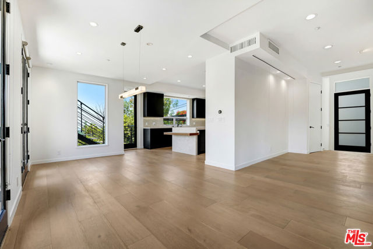
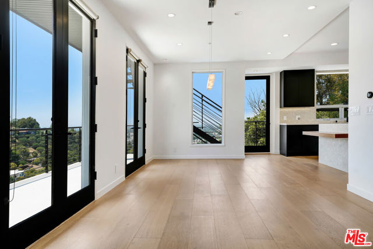
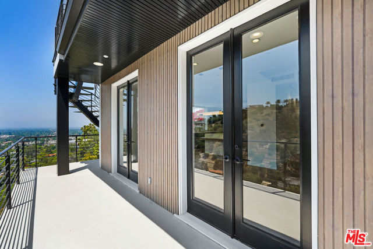
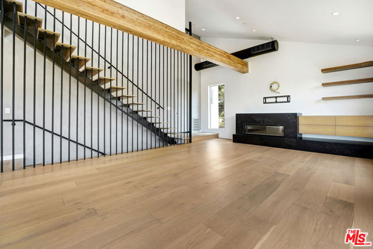
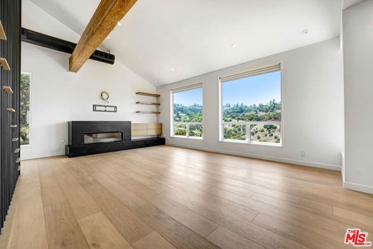
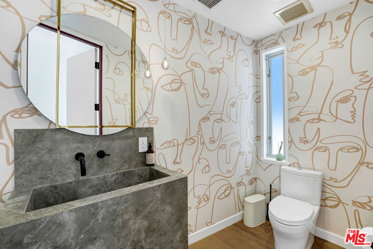
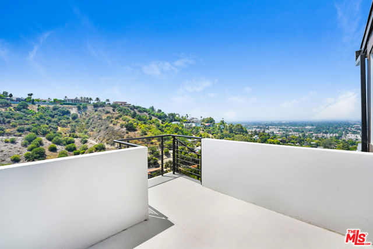
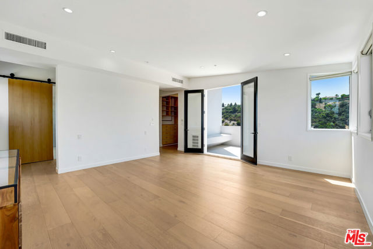
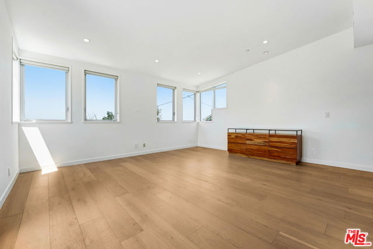
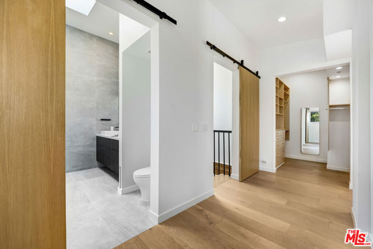
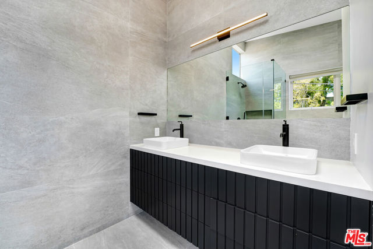
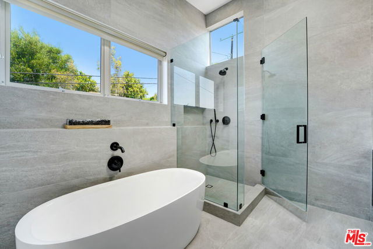
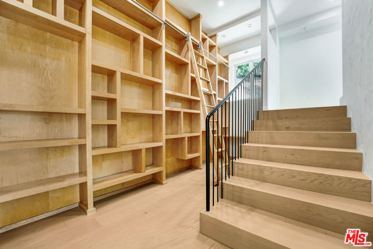
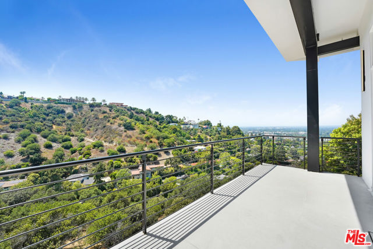
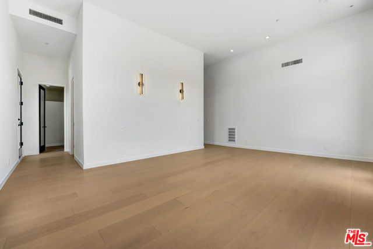
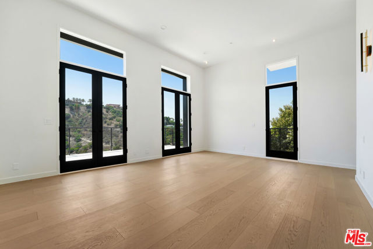
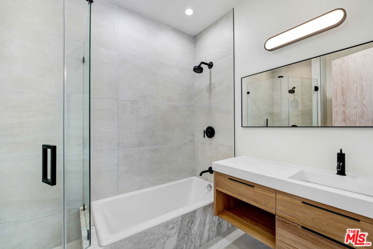
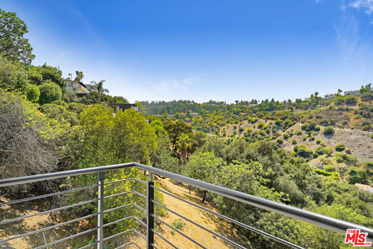
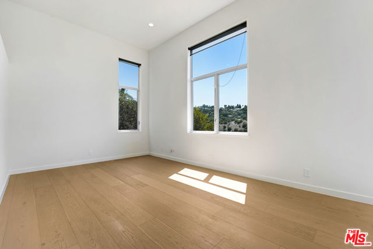
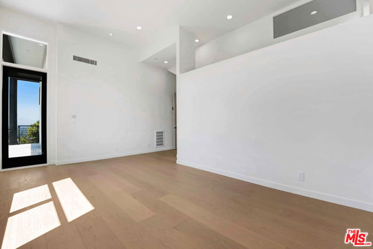
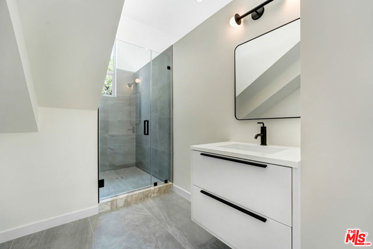
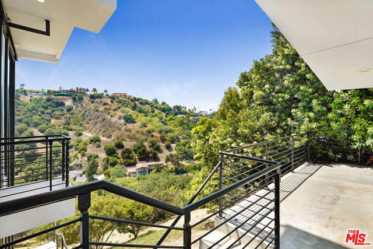
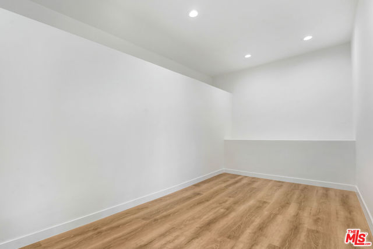
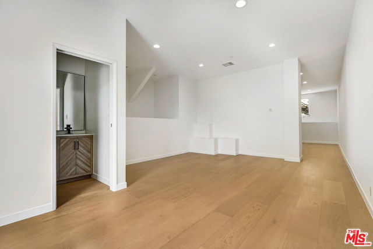
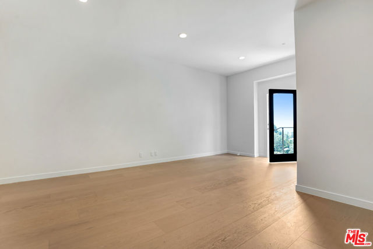
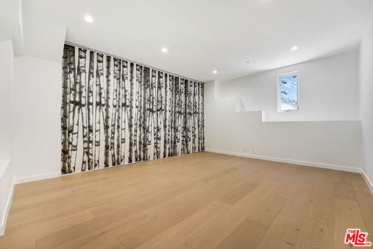
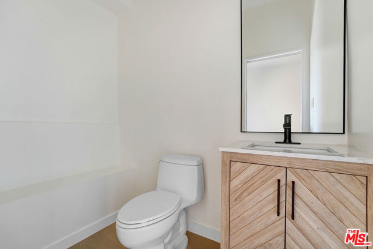
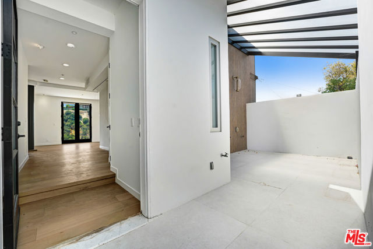
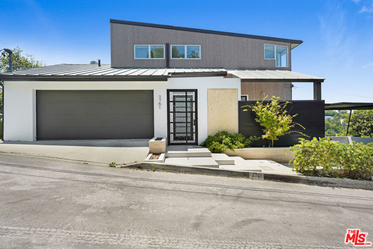
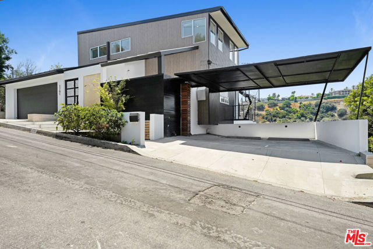
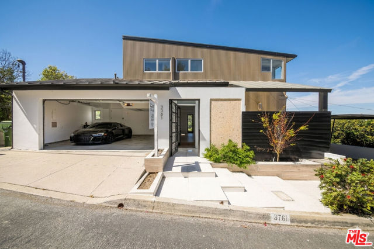
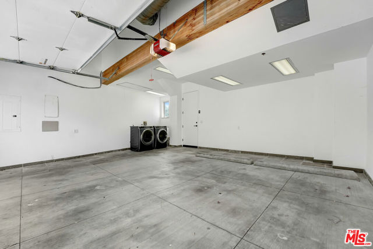
This newly remodeled 2021 contemporary entertainer's home with spectacular views from every room and private roof top deck, is set on one of Sherman Oaks' most desirable streets. Boasting approximately 400 feet of street frontage, the property offers ultimate privacy and a true estate-like feel rarely found in the… area. This tri-level home designed for both elegance and functionality offers approximately 3981 sq. ft. of luxurious living with 4 bedrooms and 5 bathrooms. Impressively, the main level features an open floor plan with high ceilings and large windows and glass doors for ultimate views. The main living area features open floor plan with living, dining and modern kitchen all with amazing views and handsome engineered white oak floors. The second floor features the master suite with private rooftop deck and modern bathroom, oval bathtub, walk-in closets and dual sink custom-built vanity. The lower level offers two bedrooms suites with high ceilings and balconies and library with floor to ceiling bookshelves. The home also offers a separate lower level with a home gym and an entertaining room / music studio / movie theater. The property features Two-car garage with remote controlled access, as well as a two-car covered carport with a high ceiling. Outdoor activities include hiking trails of Sherman Oaks with amazing scenery. Enjoy the Sherman Oaks lifestyle!
Find The Perfect Home
'VIP' Listing Search
Whenever a listing hits the market that matches your criteria you will be immediately notified.
Join The ListSimilar Listings
 Active$2,295,0003644 Goodland Avenue
Los Angeles, CA 916043 bd · 3 ba · 2,433 sq ft · built 1952
 Active$3,575,00015539 Hamner Drive
Los Angeles, CA 900774 bd · 3 ba · 3,596 sq ft · built 1960
 Active$2,995,0003420 Castlewoods Place
Sherman Oaks, CA 914035 bd · 4 ba · 3,104 sq ft · built 1962
 Active$3,198,0003658 Willowcrest Avenue
Studio City, CA 916045 bd · 3.5 ba · 3,638 sq ft · built 1955
 Active$2,349,5001853 Nichols Canyon Road
Los Angeles, CA 900463 bd · 3 ba · 2,496 sq ft · built 1934
 Active$2,995,0009801 Hillgreen Place
Beverly Hills, CA 902124 bd · 4 ba · 2,702 sq ft · built 1949