Search Listings
Search Listings›491 South Spalding Drive
SaveShare
ActiveResidential
491 South Spalding Drive photo 1491 South Spalding Drive photo 2491 South Spalding Drive photo 3491 South Spalding Drive photo 4491 South Spalding Drive photo 5491 South Spalding Drive photo 6491 South Spalding Drive photo 7491 South Spalding Drive photo 8491 South Spalding Drive photo 9491 South Spalding Drive photo 10491 South Spalding Drive photo 11491 South Spalding Drive photo 12491 South Spalding Drive photo 13491 South Spalding Drive photo 14491 South Spalding Drive photo 15491 South Spalding Drive photo 16491 South Spalding Drive photo 17491 South Spalding Drive photo 18491 South Spalding Drive photo 19491 South Spalding Drive photo 20491 South Spalding Drive photo 21491 South Spalding Drive photo 22491 South Spalding Drive photo 23491 South Spalding Drive photo 24491 South Spalding Drive photo 25491 South Spalding Drive photo 26491 South Spalding Drive photo 27491 South Spalding Drive photo 28491 South Spalding Drive photo 29491 South Spalding Drive photo 30491 South Spalding Drive photo 31491 South Spalding Drive photo 32491 South Spalding Drive photo 33491 South Spalding Drive photo 34491 South Spalding Drive photo 35491 South Spalding Drive photo 36491 South Spalding Drive photo 37491 South Spalding Drive photo 38491 South Spalding Drive photo 39491 South Spalding Drive photo 40491 South Spalding Drive photo 41491 South Spalding Drive photo 42

491 South Spalding Drive

Beverly Hills, CA 90212
Beds5
Baths4.5
Square Ft.4,745
$5,995,000
Listing provided by Steve Geller, Coldwell Banker Realty

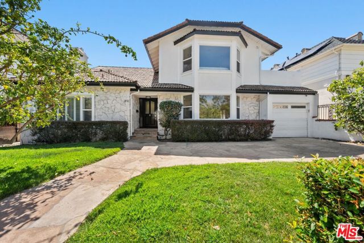
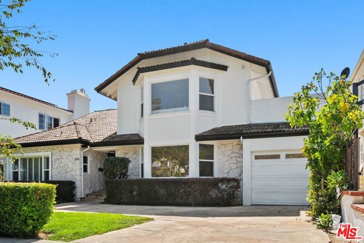
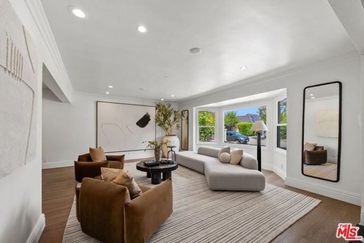
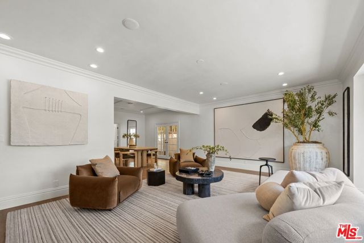
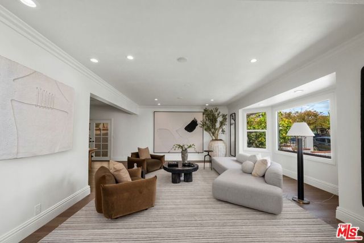
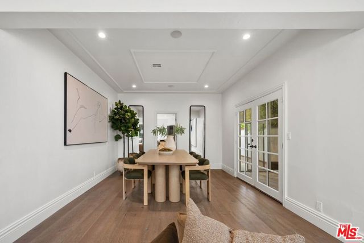
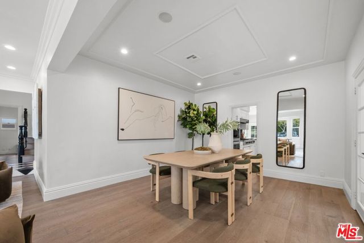
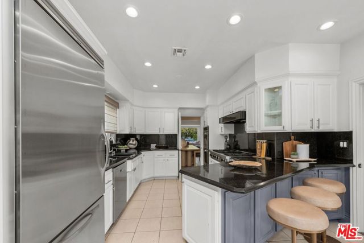
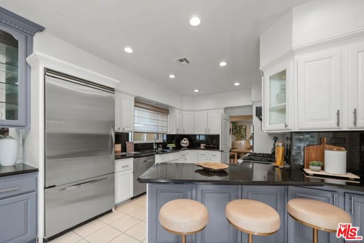
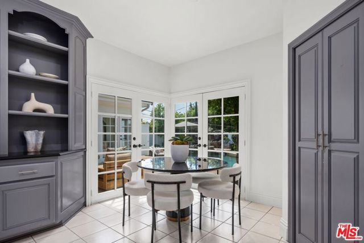
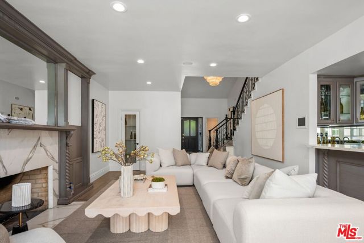
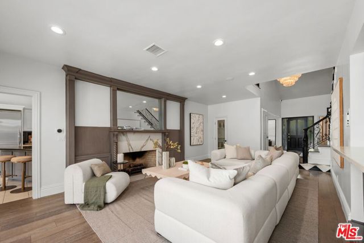
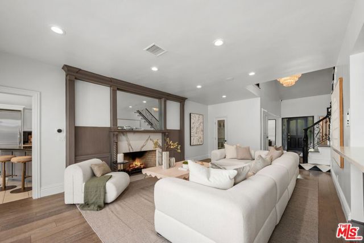
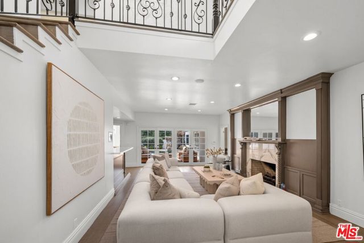
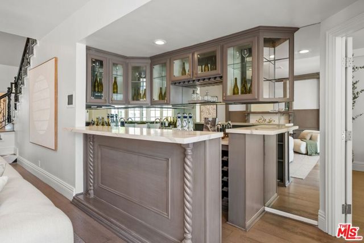
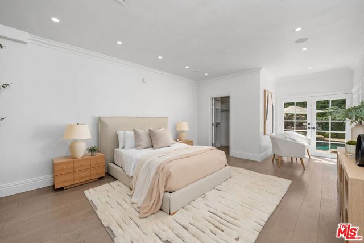
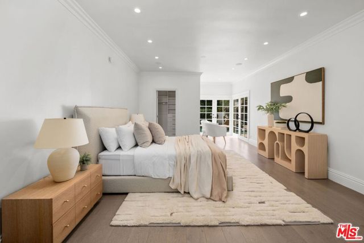
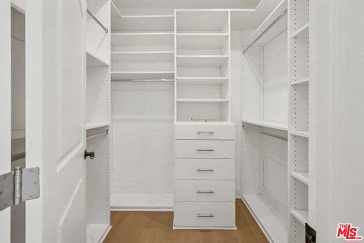
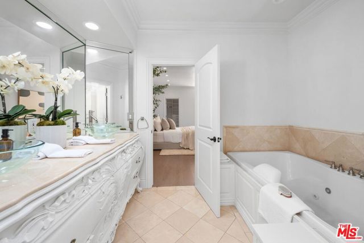
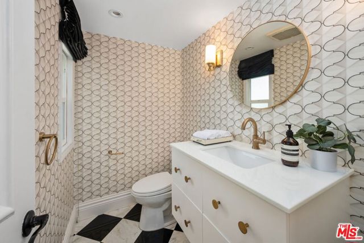
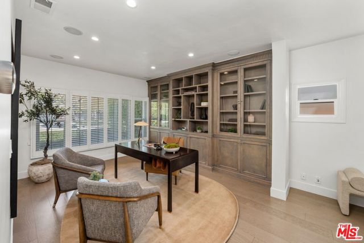
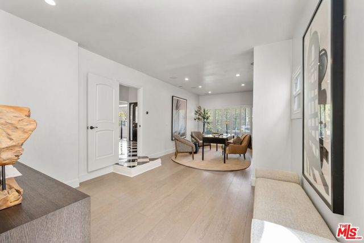
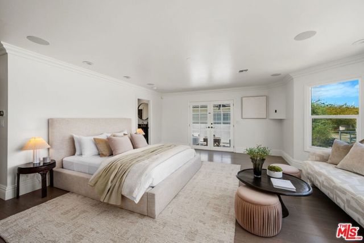
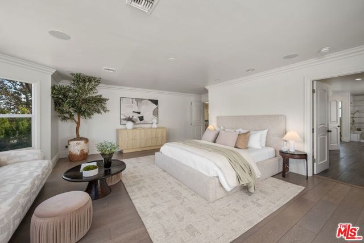
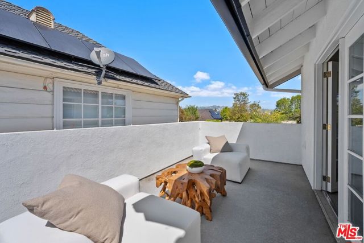
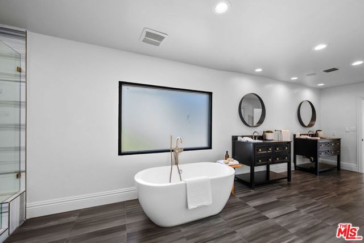
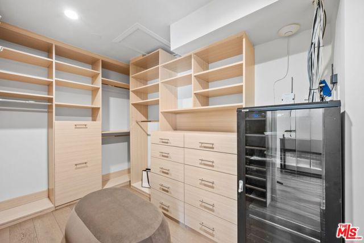
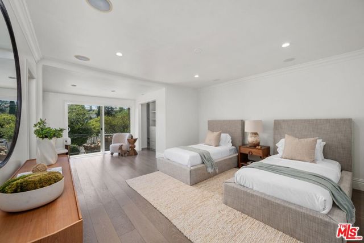
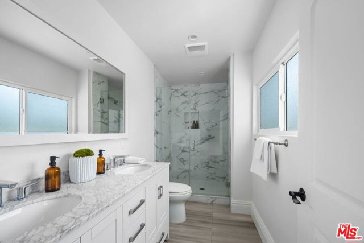
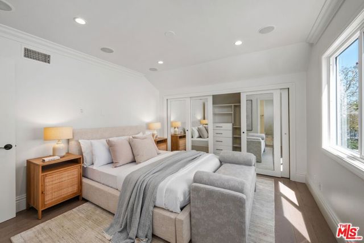
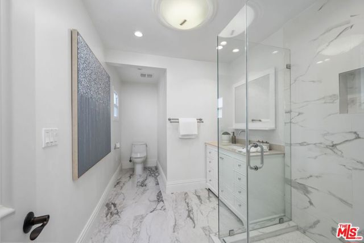
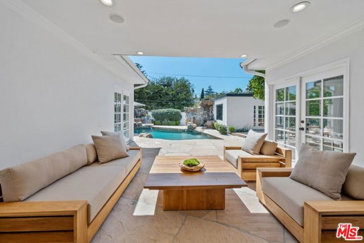
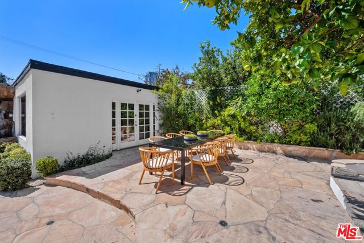
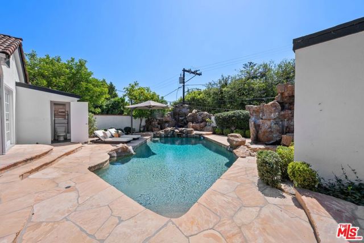
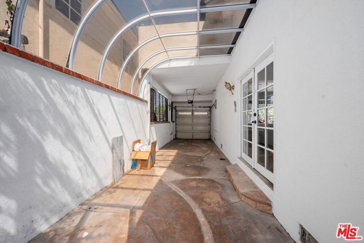
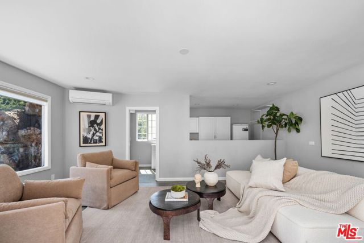
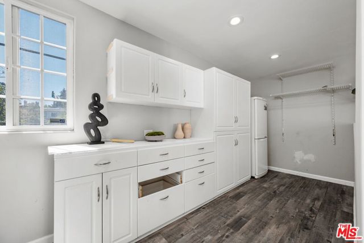
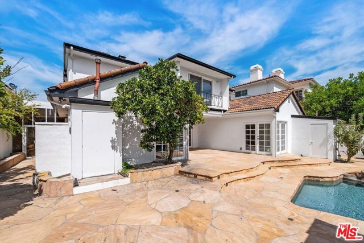
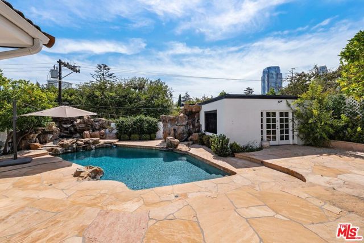
Beautiful Traditional Style home with 4 Bedrooms, 5.5 bathrooms + den/study/office + family room, Dining room, Living room + 2 primary suites + cooks kitchen with breakfast area. Fantastic location, immediately adjacent to Roxbury Park and Beverly Hills High School. The downstairs consists of a dining room, large… living & family rooms, den/study/office, powder room, cooks eat-in kitchen, and 1 of 2 large primary ensuite bedrooms. The upstairs consists of the other primary ensuite "more than" generous size bedroom, complete with a walk-in closet, balcony and views, plus 2 additional ensuite bedrooms. The private yard, has a pool/spa and converted garage. The property is a rare find.

Listing Snapshot
Days online21
Last updatedOct 5, 2026
Property typeSingle Family Residence
Beds5
Full baths4
Square ft.4,745
Lot size0.19 Acres
Year built1955
MLS number00-26990233
Additional Details
Bedrooms
Beds Total: 5
Bathrooms
Baths Total: 5,Baths Full: 4,Baths Half: 1
Building
Year Built: 1955,Building Area Total: 4745,Living Area: 4745,Stories Total: 2,Levels: Two,Common Walls: No Common Walls,Architectural Style: Traditional
Lot
Lot Size Acres: 0.19,Lot Size Square Feet: 8103,View: City Lights,Mountain(s)
Interior
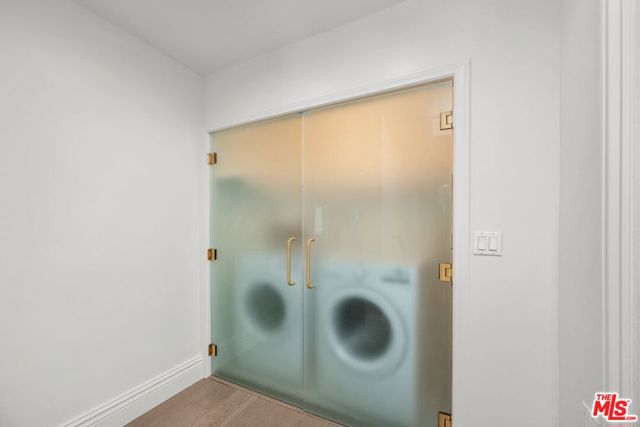
Flooring: Tile,Fireplace Features: Family Room,Kitchen Appliances: Disposal,Dishwasher,Microwave,Refrigerator,Laundry Features: Dryer Included,Inside,Upper Level,Washer Included
Exterior
Pool Features: Heated,In Ground,Spa Features: Heated,In Ground
Parking
Parking Features: Attached Carport,Driveway
Cooling
Cooling: Central Air
Heating
Heating: Central

Find The Perfect Home

'VIP' Listing Search

Whenever a listing hits the market that matches your criteria you will be immediately notified.

Join The List
Listing information © 2026 The MLS (via the CSMAR data share). All rights reserved. Information deemed reliable but not guaranteed. IDX information is provided exclusively for consumers’ personal, non-commercial use.
(818) 307-3792 Text