
Back to map
Search Listings›5625 Cambridge Way, 203A
SaveShare
ActiveResidential Lease
5625 Cambridge Way, 203A photo 15625 Cambridge Way, 203A photo 25625 Cambridge Way, 203A photo 35625 Cambridge Way, 203A photo 45625 Cambridge Way, 203A photo 55625 Cambridge Way, 203A photo 65625 Cambridge Way, 203A photo 75625 Cambridge Way, 203A photo 85625 Cambridge Way, 203A photo 95625 Cambridge Way, 203A photo 105625 Cambridge Way, 203A photo 115625 Cambridge Way, 203A photo 125625 Cambridge Way, 203A photo 135625 Cambridge Way, 203A photo 145625 Cambridge Way, 203A photo 155625 Cambridge Way, 203A photo 165625 Cambridge Way, 203A photo 175625 Cambridge Way, 203A photo 185625 Cambridge Way, 203A photo 195625 Cambridge Way, 203A photo 205625 Cambridge Way, 203A photo 215625 Cambridge Way, 203A photo 225625 Cambridge Way, 203A photo 235625 Cambridge Way, 203A photo 245625 Cambridge Way, 203A photo 255625 Cambridge Way, 203A photo 265625 Cambridge Way, 203A photo 275625 Cambridge Way, 203A photo 285625 Cambridge Way, 203A photo 29

5625 Cambridge Way, 203A

Culver City, CA 90230
Beds3
Baths2
Square Ft.1,746
$5,450
Listing provided by Todd Miller, KW Westside Estates

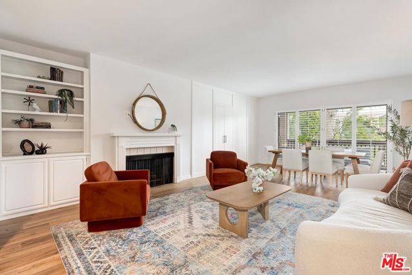
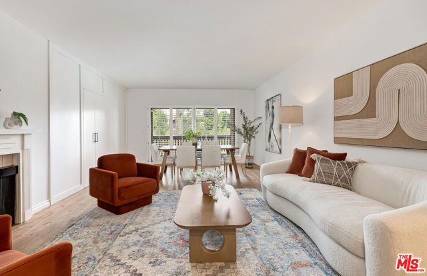
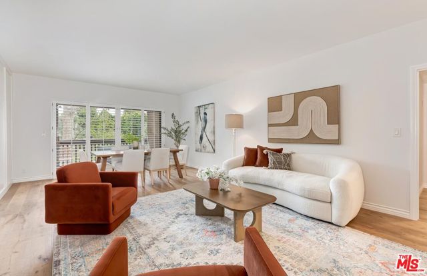
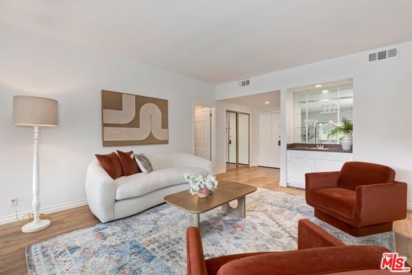
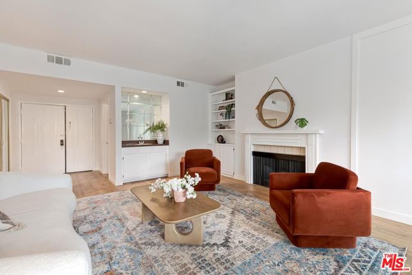
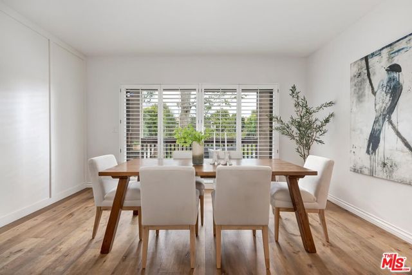
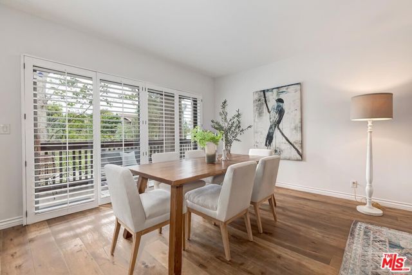
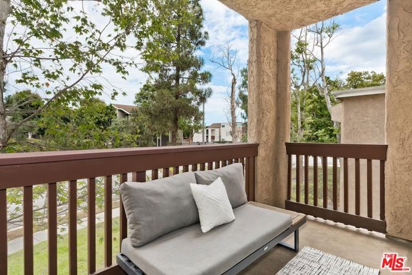
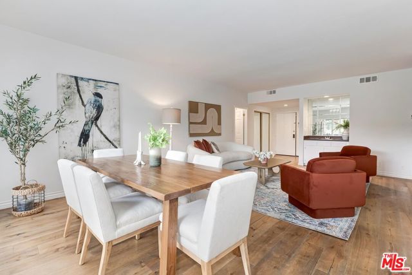
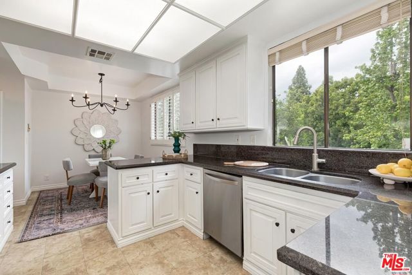
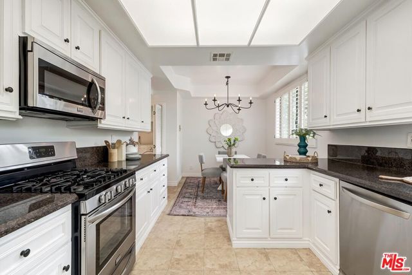
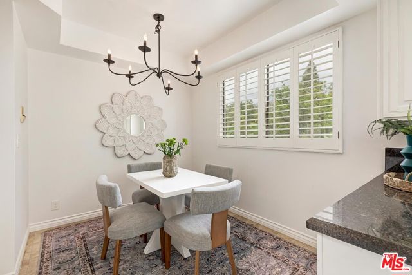
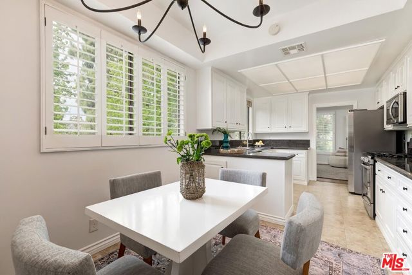
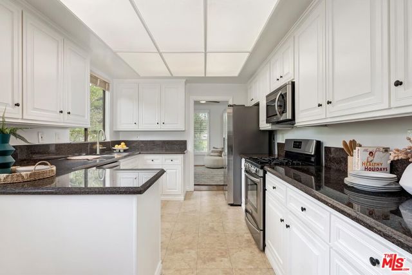
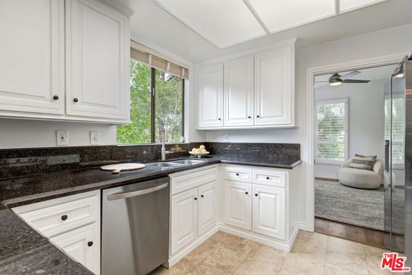
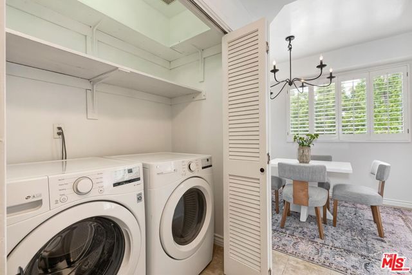
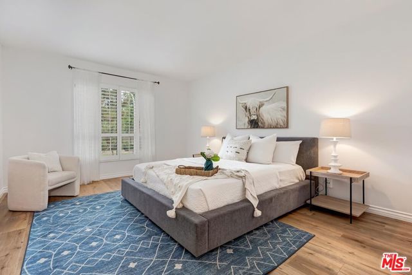
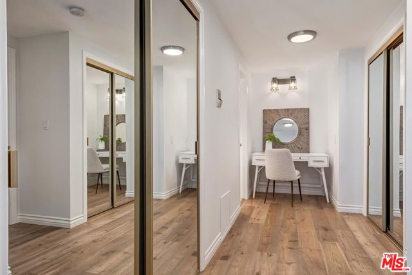
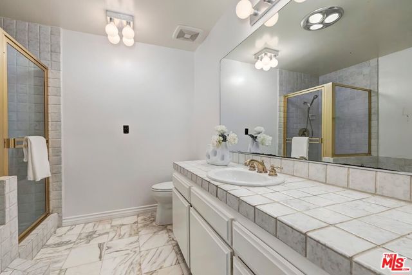
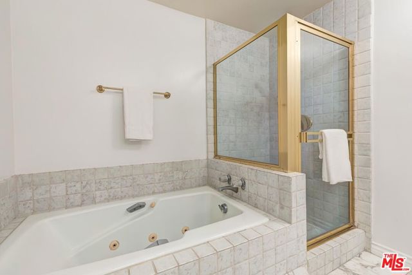
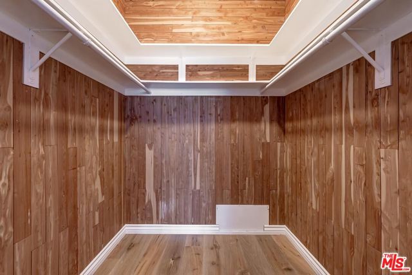
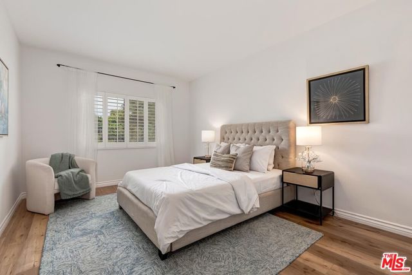
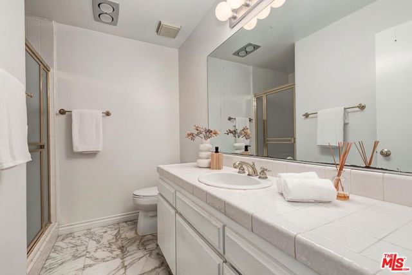
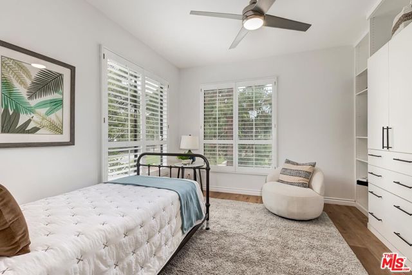
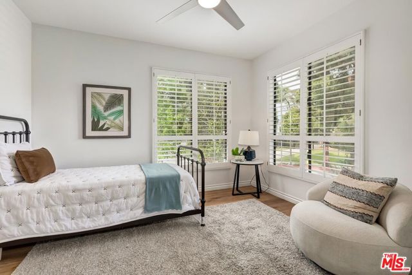
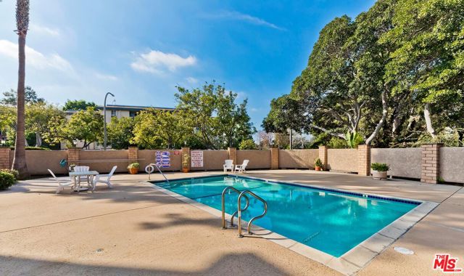
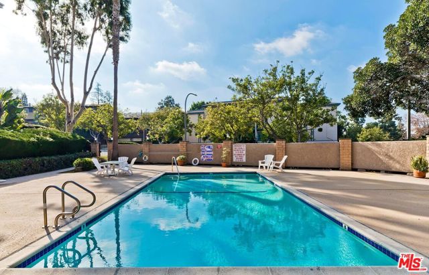
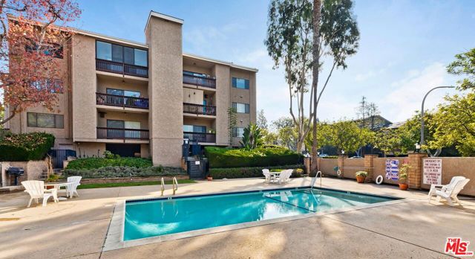
Gorgeous Corner Unit with Tree-top Views! This beautiful 2-bedroom, 2-bath condo has an additional bonus room that can be used as an office or 3rd bedroom. It offers exceptional privacy, abundant natural light, and serene views. Spanning approximately 1,746 square feet, the home welcomes you through double doors into… a bright and spacious living room featuring hardwood floors, fireplace, custom built-in cabinetry, and expansive sliding glass doors that open to a large, covered balcony surrounded by mature greenery, perfect for outdoor dining, lounging, or weekend BBQs. The flexible bonus room (office/3rd bedroom) has built-in shelving and picture windows overlooking the lush greenbelt. The updated kitchen is appointed with granite countertops, stainless steel appliances, generous cabinetry, and a sunny breakfast area. The spacious primary suite offers a walk-in closet and en-suite bathroom, creating a peaceful retreat. Additional highlights include central air and heat, in-unit laundry, abundant storage throughout with ample closets and cabinets, two parking spaces, and extra storage. Residents enjoy access to a community pool, all in an unbeatable location near restaurants, shops, Playa Vista, and downtown Culver City, with access to Culver City's award-winning schools!

Listing Snapshot
Days online21
Last updatedSep 28, 2026
Property typeCondominium
Beds3
Full baths2
Square ft.1,746
Lot size0.79 Acres
Year built1981
MLS number00-26990599
Additional Details
Bedrooms
Beds Total: 3
Bathrooms
Baths Total: 2,Baths Full: 2,Baths Half: 0
Building
Year Built: 1981,Building Area Total: 1746,Living Area: 1746,Stories Total: 1,Levels: One,Entry Level: 2,Common Walls: 1 Common Wall,Architectural Style: Traditional,Property Condition: Updated/Remodeled
Lot
Lot Size Acres: 0.79,Lot Size Square Feet: 34476,View: Pool
Interior
Flooring: Wood,Fireplace Features: Living Room,Kitchen Appliances: Dishwasher,Refrigerator,Laundry Features: Dryer Included,Washer Included
Exterior
Spa Features: Association
Parking
Parking Features: Tandem Garage,Community Structure
Cooling
Cooling: Central Air
Heating
Heating: Central
Community
Association Amenities: Gas
Lease terms
Pets Allowed: Call

Find The Perfect Home

'VIP' Listing Search

Whenever a listing hits the market that matches your criteria you will be immediately notified.

Join The List
Listing information © 2026 The MLS (via the CSMAR data share). All rights reserved. Information deemed reliable but not guaranteed. IDX information is provided exclusively for consumers’ personal, non-commercial use.
(818) 307-3792 Text